
New Construction
Address
107 Red Bird Cove, Senatobia, MS
Price
$ 334,900
Property Attributes
- MLS#4119041
- TypeSingle Family
- Listing Status Active
- CountyTate
- CitySenatobia
- NeighborhoodWhite Oak Estates
- Zip38668
- StyleSee Remarks
- Year Built2026
- Price$ 334,900
- Bedrooms4
- Full Bathrooms2
- Half Bathrooms1
- Sqr Footage2029
- Lot Size0.24 Acres
Data Source:
MLS United
Property Description
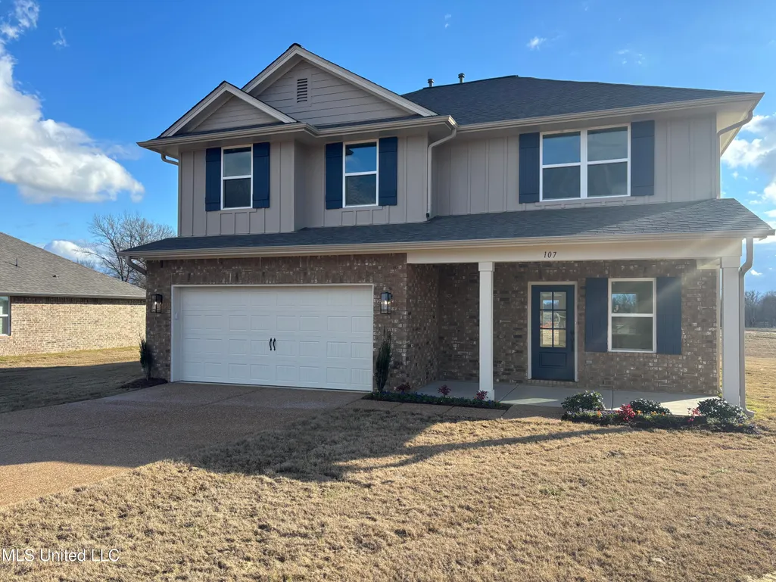
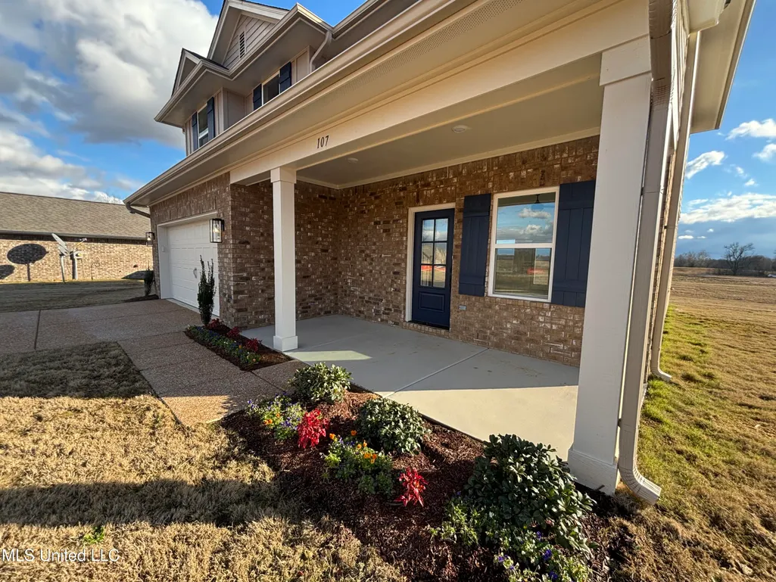
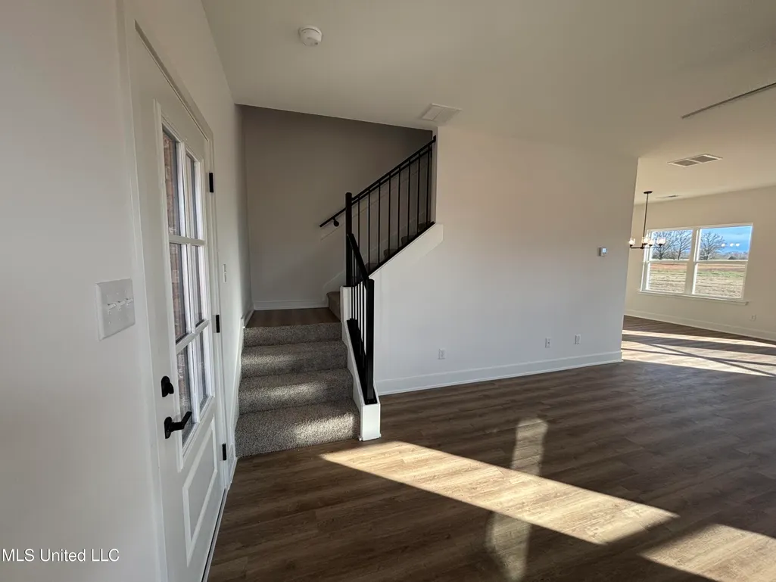
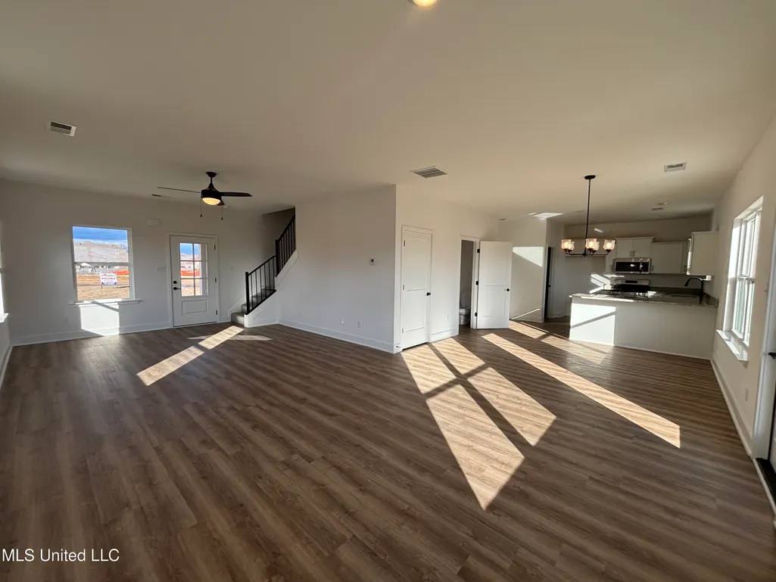
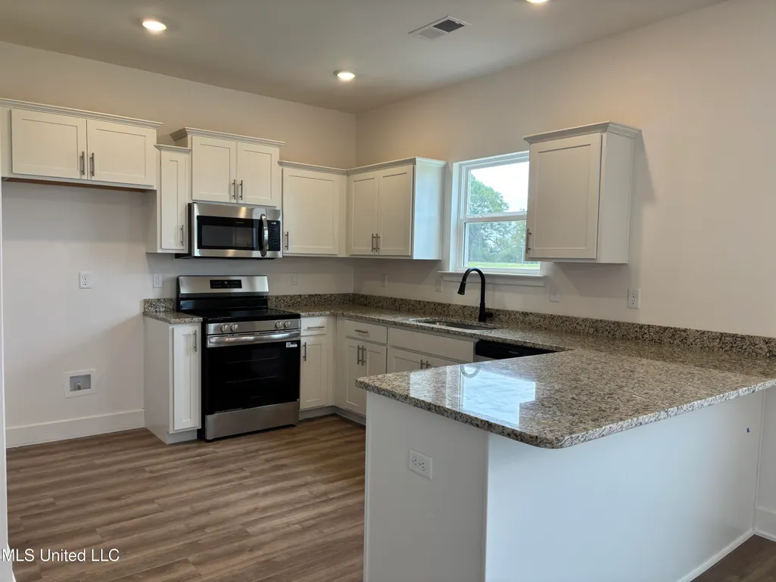
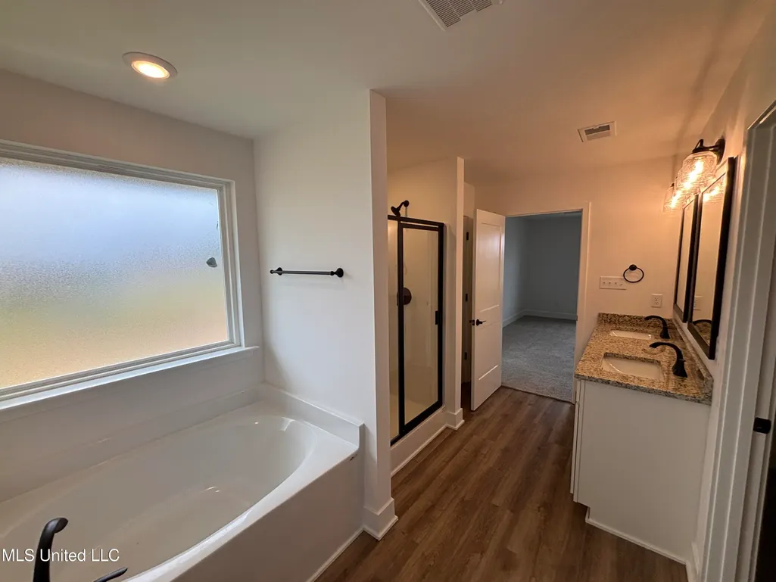
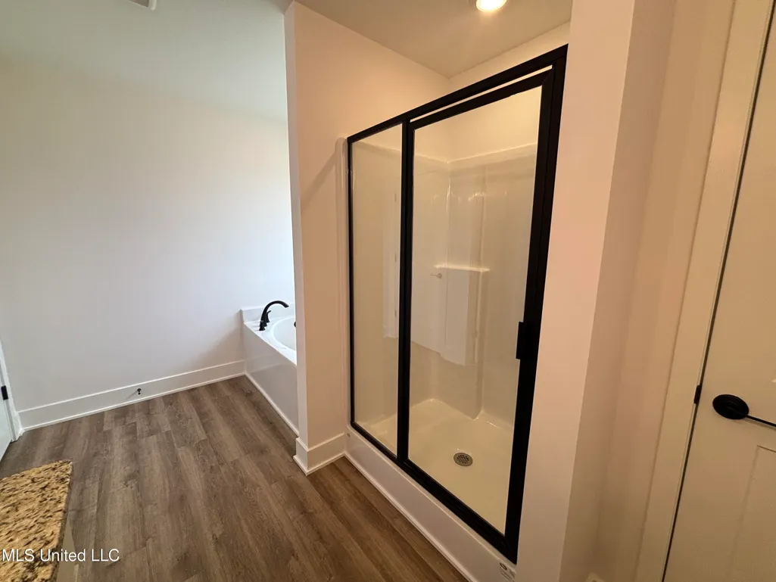
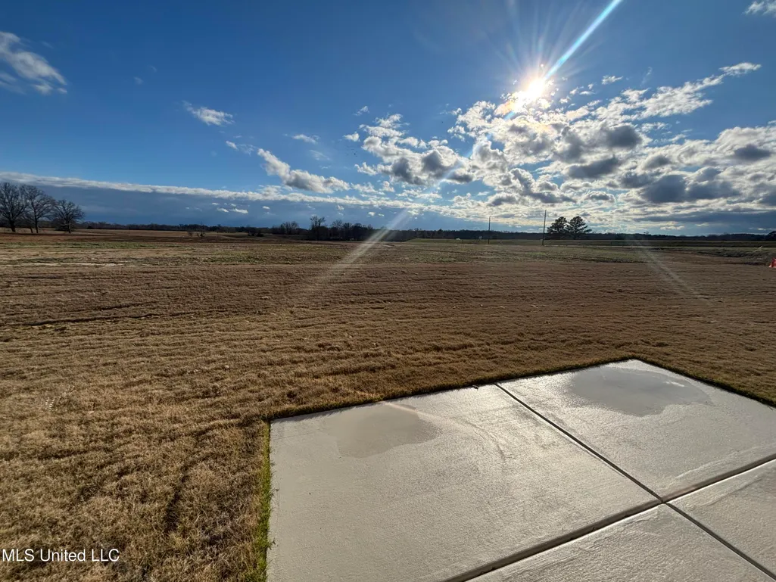
Spacious 4-Bedroom, Move-In Ready Home with Modern Upgrades and Prime Location! Welcome to this beautifully designed Starling plan featuring an open-concept perfect for modern living. With 4 spacious bedrooms and 2.5 well-appointed bathrooms, this residence offers both comfort and functionality for families of all sizes. Enjoy meals and gatherings in the elegant formal dining area, and unleash your culinary creativity in the expansive kitchen--complete with brand-new appliances, including a stove, microwave, garbage disposal, and dishwasher. Relax on the charming covered front porch or entertain guests on the generous back porch, ideal for enjoying warm evenings or weekend barbecues.
| Elementary School | Middle School | High School |
|---|---|---|
| Senatobia Elementary School | Senatobia Middle School Middle School | Senatobia High School |
| Price History | |
|---|---|
| 2/19/2026 | Listed $334,900 |
General Features
| Property Subtype | Single Family Residence |
|---|---|
| Tax Year | 2024 |
| County | Tate |
| Property Type | Residential |
| Subdivision Name | White Oak Estates |
| Status | Active |
| City | Senatobia |
| Lot Size Units | Acres |
| Lot Size Square Feet | 10454.4 |
| Standard Status | Active |
| Heating | Central,Natural Gas |
| Garage Spaces | 2 |
| Architectural Style | See Remarks |
| Construction Materials | Brick,Fiber Cement,HardiPlank Type |
| Year Built | 2026 |
| New Construction | true |
| Attached Garage | true |
| Total Rooms | 11 |
| High School | Senatobia |
| Elementary School | Senatobia |
| Middle/Junior High School | Senatobia Middle School |
| Property Condition | Move In Ready |
| Sewer | Public Sewer |
| Patio/Porch Features | Front Porch,Patio,Porch |
| Virtual Tour | https://www.propertypanorama.com/107-Red-Bird-Cove-Senatobia-MS-38668/unbranded |
| Structure Type | House |
| Levels | Two |
| Utilities | Cable Available,Natural Gas Connected,Sewer Connected,Water Connected,Underground Utilities |
| Cooling | Ceiling Fan(s),Central Air,Electric |
| Roof | Architectural Shingles |
Interior Features
| Total Baths | 3 |
|---|---|
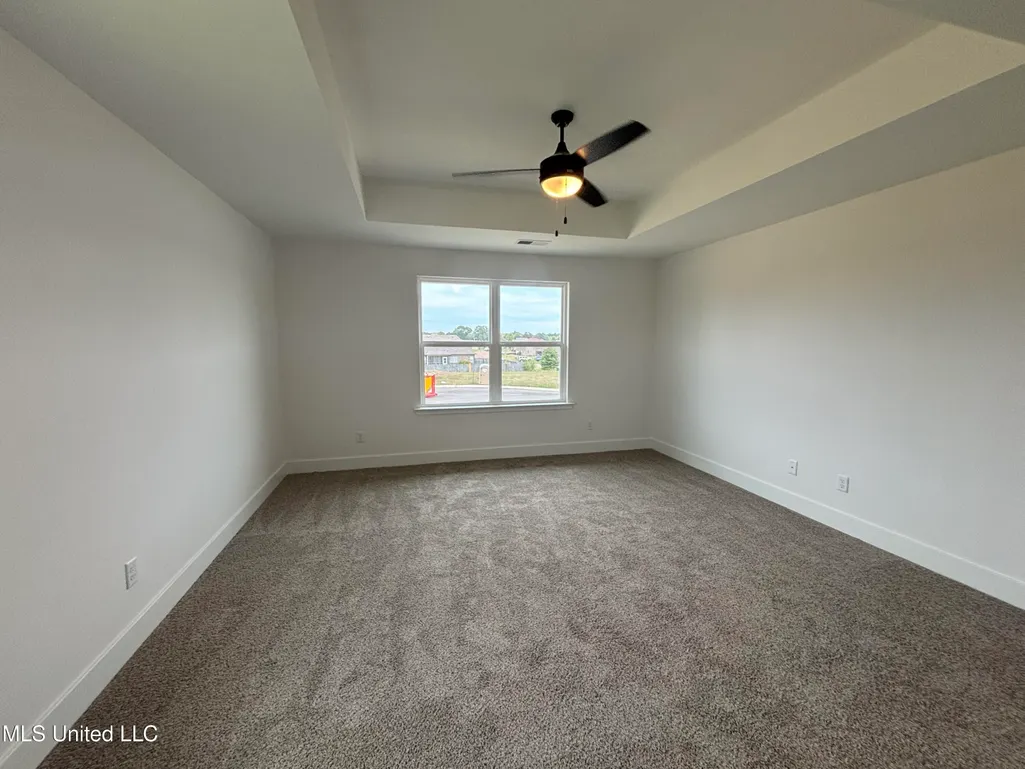
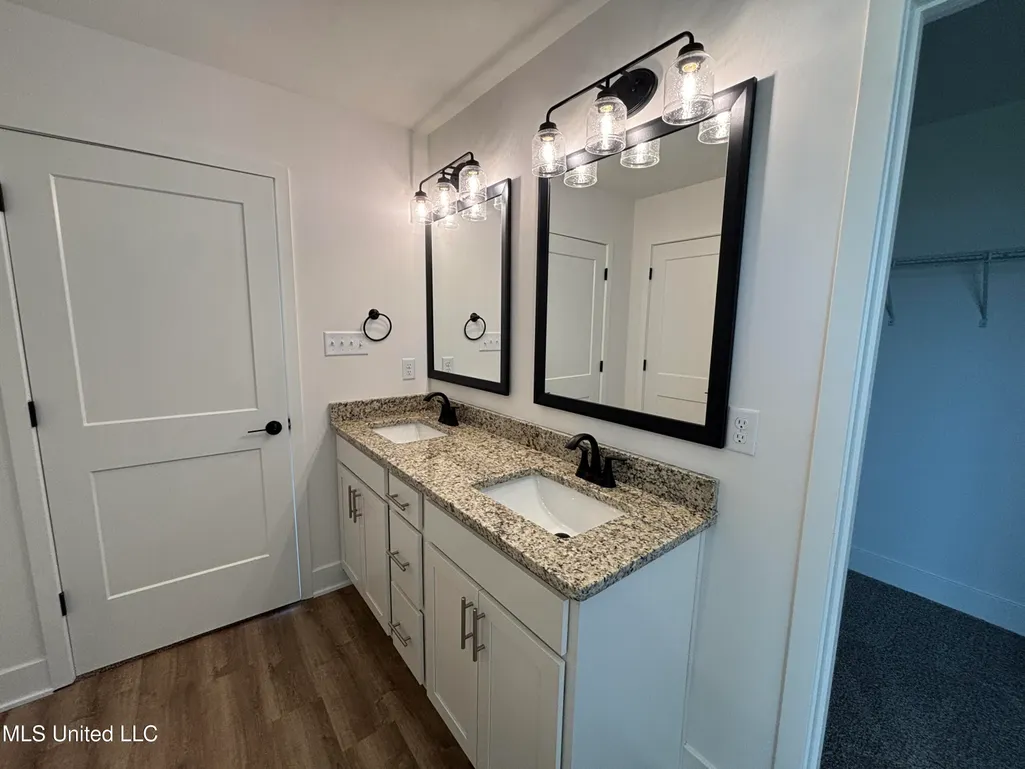
| Interior Amenities | Ceiling Fan(s),Granite Counters,Pantry,Soaking Tub,Tray Ceiling(s),Walk-In Closet(s),Double Vanity,Breakfast Bar |
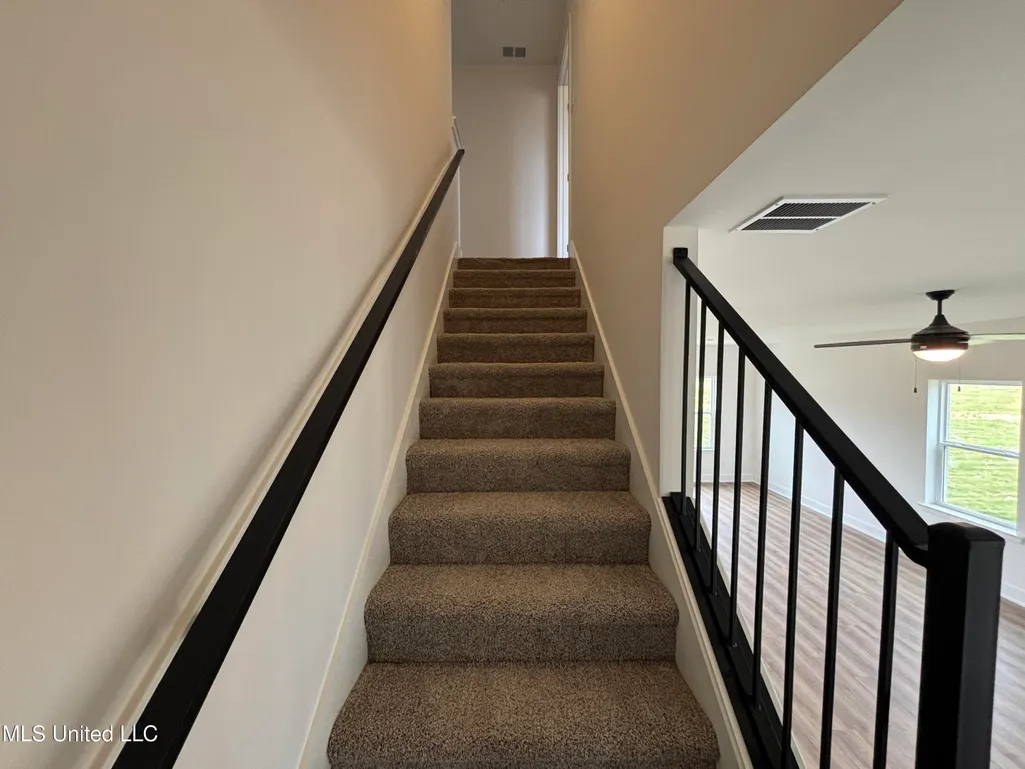
| Flooring | Luxury Vinyl,Carpet |
| Heating Y/N | true |
| Laundry Features | Electric Dryer Hookup,Upper Level,Washer Hookup |
| Window Features | Low-Emissivity Windows,Double Pane Windows,Insulated Windows,Screens,Vinyl |
| Air Conditioning Y/N | true |
| Fireplace Y/N | false |
Exterior Features
| Lot Size Area | 0.24 |
|---|---|
| Lot Size Acres | 0.24 |
| Parking Features | Attached,Garage Door Opener |
| Lot Features | Cul-De-Sac,Landscaped |
| Water Source | Public |
| Building Area Total | 2029 |
| Exterior Amenities | Rain Gutters |
Amenities
- Foreclosure
- Views
- Short Sale
- New Construction
- Adult 55+
- Lease To Own
- No HOA Fees
- Furnished
- Primary On Main
- Air Conditioning
- Seller Finance
- Green
- Fixer Upper
- Horse
- Golf
- Fireplace
- Deck
- Garage
- Basement
- Pool
Property vs Single Family Average in 38668
Price
Year Built
In The Neighborhood
Senatobia
$ 270,000
900 Falcon Street
Senatobia, MS 38668
- Type
- Single Family
- Size
- 1,612 SqFt
- Rooms
- 3 Beds + 2 Baths
Reduced
Senatobia
$ 298,000
104 Red Bird Cove
Senatobia, MS 38668
- Type
- Single Family
- Size
- 1,540 SqFt
- Rooms
- 3 Beds + 2 Baths
Viewed
Senatobia
$ 306,000
106 Red Bird Cove
Senatobia, MS 38668
- Type
- Single Family
- Size
- 1,550 SqFt
- Rooms
- 3 Beds + 2 Baths
New Construction
Senatobia
$ 322,400
101 Red Bird Cove
Senatobia, MS 38668
- Type
- Single Family
- Size
- 1,930 SqFt
- Rooms
- 4 Beds + 2 Baths
 MLS United® - All information deemed reliable but not guaranteed. All properties are subject to prior sale, change, or withdrawal. Neither listing broker(s) or information provider(s) shall be responsible for any typographical errors, misinformation, misprints and shall be held totally harmless. Listing(s) information is provided for consumer's personal, non-commercial use and may not be used for any purpose other than to identify prospective properties consumers may be interested in purchasing.
 Northeast Mississippi Board of REALTORS® All information deemed reliable but not guaranteed. All properties are subject to prior sale, change or withdrawal. Neither listing broker(s) or information provider(s) shall be responsible for any typographical errors, misinformation, misprints and shall be held totally harmless. Listing(s) information is provided for consumer's personal, non-commercial use and may not be used for any purpose other than to identify prospective properties consumers may
 All information deemed reliable but not guaranteed. All properties are subject to prior sale, change or withdrawal. Neither listing broker(s) or information provider(s) shall be responsible for any typographical errors, misinformation, misprints and shall be held totally harmless. Listing(s) information is provided for consumer's personal, non-commercial use and may not be used for any purpose other than to identify prospective properties consumers may be interested in purchasing. The data relating
