
Views
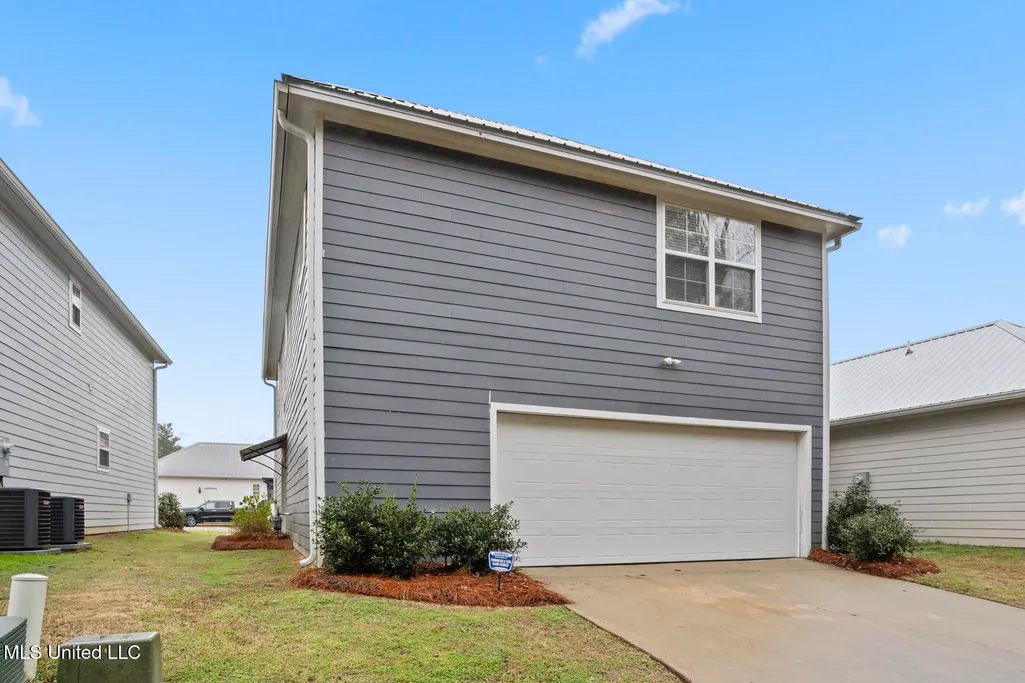
Address
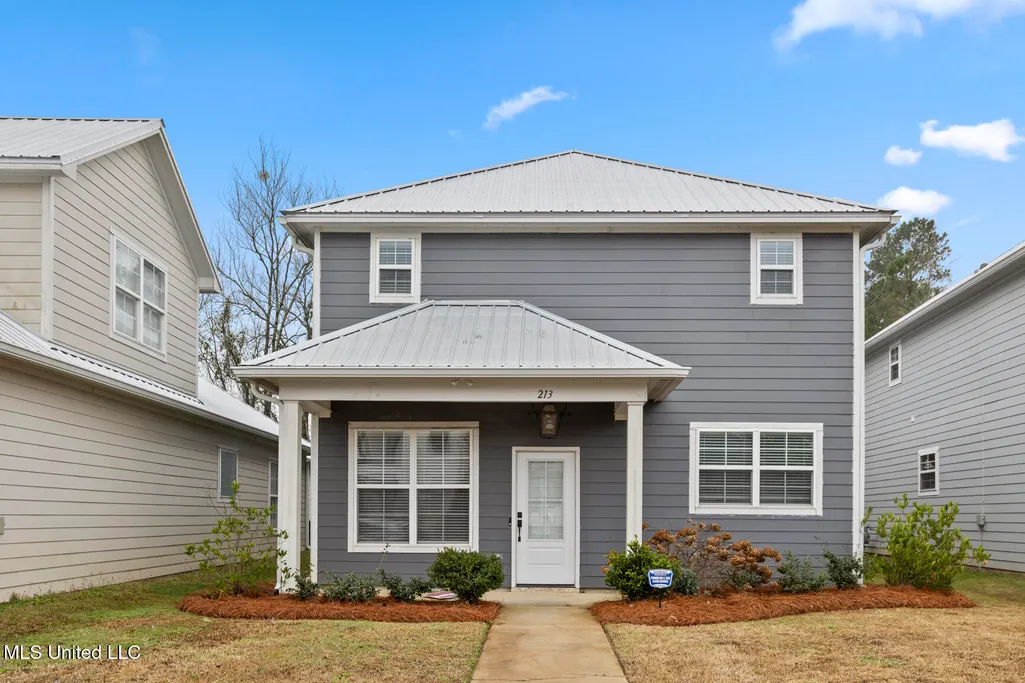
213 Grayson Place, Brandon, MS
Price
$ 375,000
Property Attributes
- MLS#4137311
- TypeSingle Family
- Listing Status Active
- CountyRankin
- CityBrandon
- NeighborhoodThe Hamlet
- Zip39047
- StyleCape Cod
- Year Built2023
- Taxes$ 4592
- Price$ 375,000
- Bedrooms4
- Full Bathrooms2
- Half Bathrooms1
- Sqr Footage2272
- Lot Size0.08 Acres
Data Source:
MLS United
Property Description
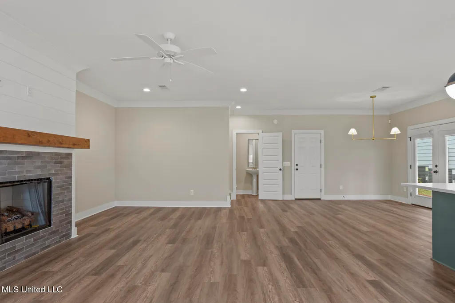
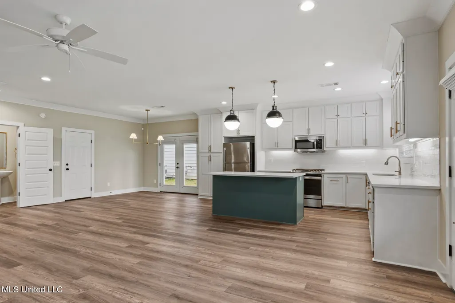
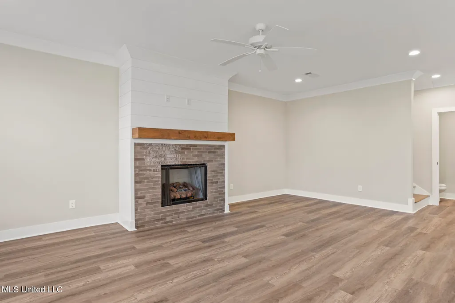
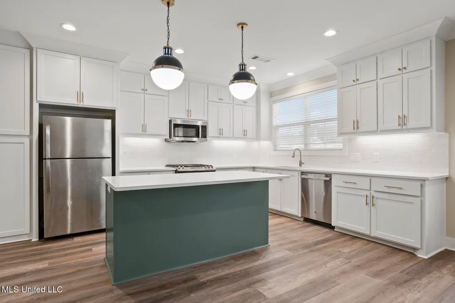
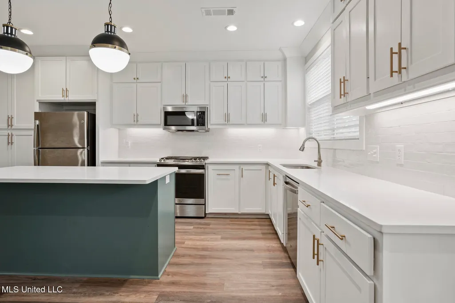
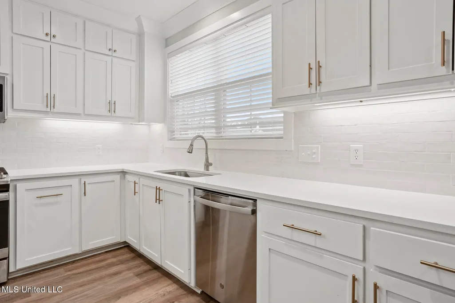
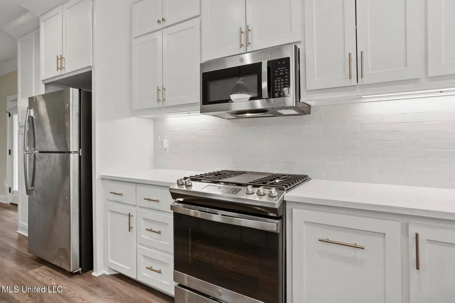
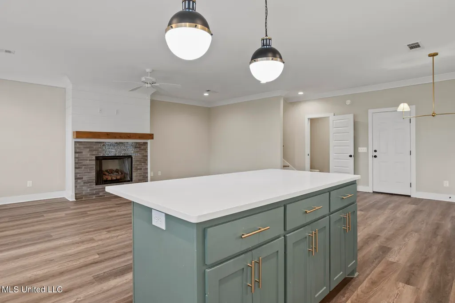
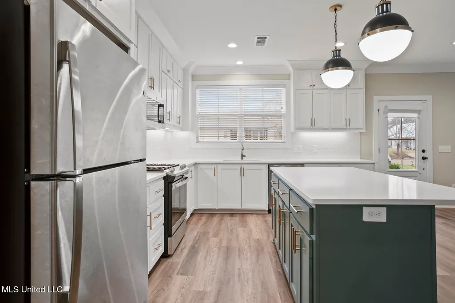
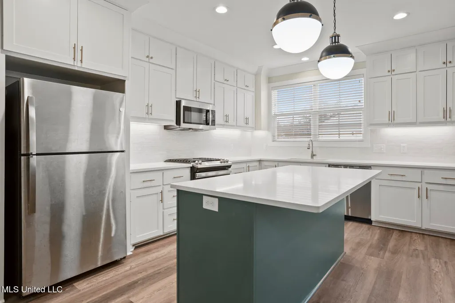
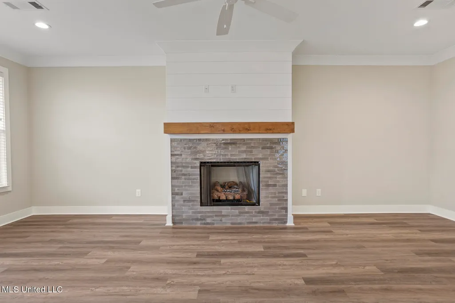
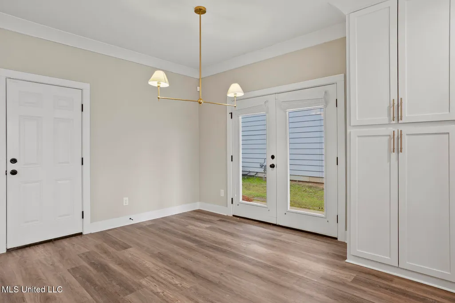
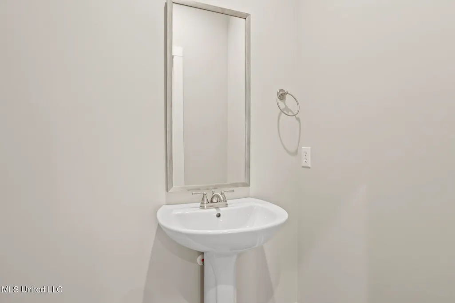
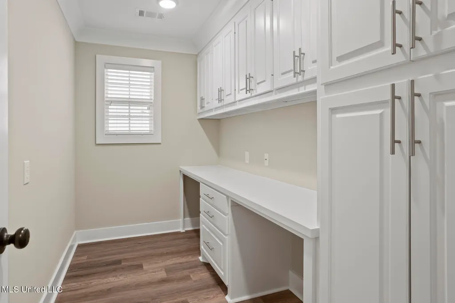
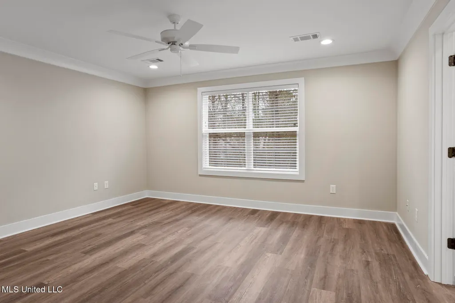
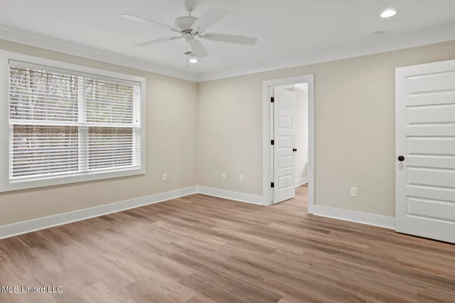
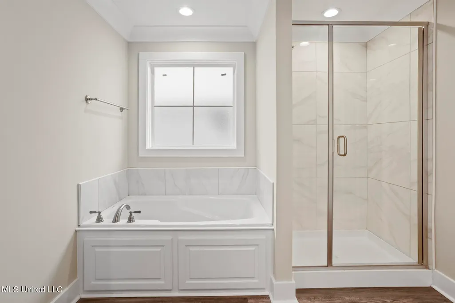
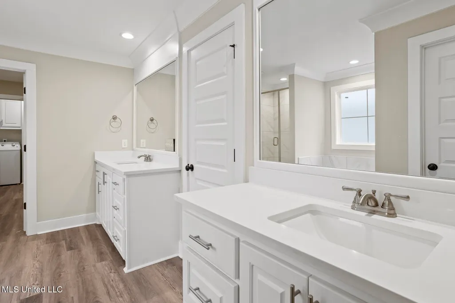
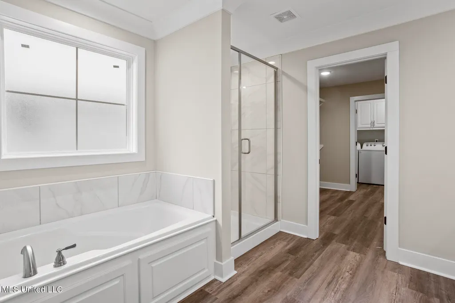
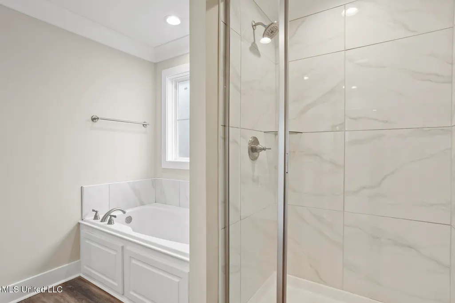
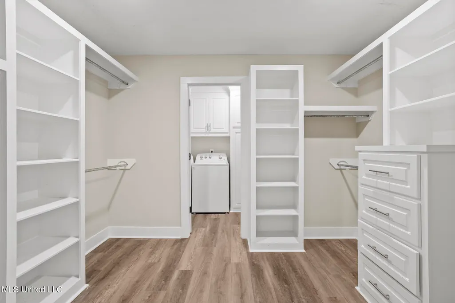
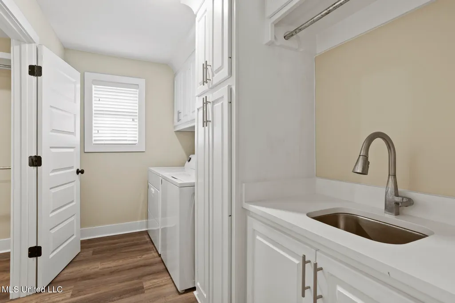
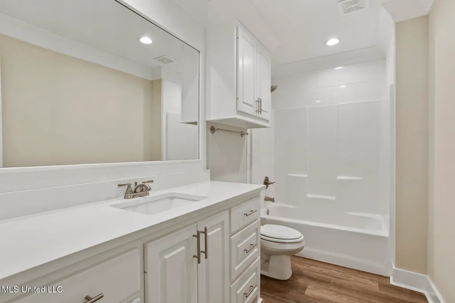
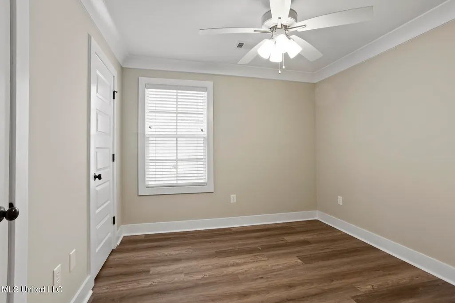
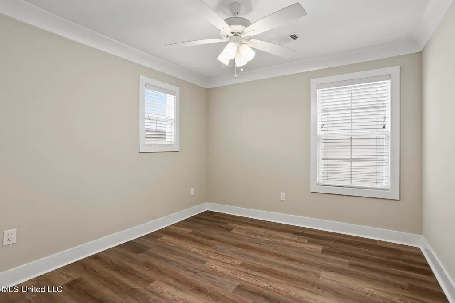
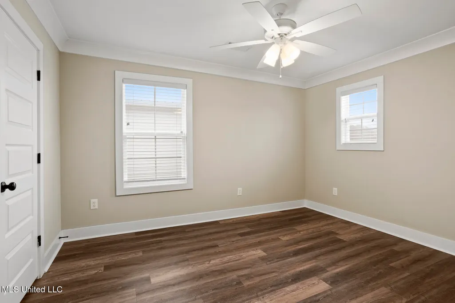
Welcome home to this beautifully maintained 4-bedroom, 2.5-bath residence with a dedicated office, perfectly situated in a gated community offering low-maintenance living and convenience at every turn. Designed with a zero-lot-line layout, this home maximizes interior space while minimizing exterior upkeep—ideal for today's busy lifestyle. Step inside to an open-concept floor plan filled with natural light, wide plank flooring, and neutral tones that create a warm, inviting atmosphere. The spacious living area features a charming fireplace with custom wood mantel, flowing seamlessly into the dining area and stunning kitchen—perfect for both everyday living and entertaining. The chef-inspired kitchen boasts crisp white cabinetry, sleek quartz countertops, stainless steel appliances, a subway tile backsplash, and a large center island with designer pendant lighting and additional storage. The primary suite is a true retreat, offering generous space, a spa-like en suite bath with dual vanities, soaking tub, separate glass-enclosed shower, and a custom walk-in closet with built-ins. Additional bedrooms are well-sized and thoughtfully designed, while the private office provides the perfect work-from-home setup. Enjoy the convenience of a half bath for guests, a dedicated laundry area with cabinetry, and abundant storage throughout. Outside, the low-maintenance yard allows more time to enjoy the nearby reservoir, restaurants, and shopping, all just minutes away. Call your favorite Realtor for your private showing! This move-in-ready home combines modern style, smart design, and an unbeatable location—an exceptional opportunity in a sought-after gated community.
| Elementary School | Middle School | High School |
|---|---|---|
| Northwest Elementary School Elementary School | Northwest Rankin Middle Middle School | Northwest Rankin High School |
| Price History | |
|---|---|
| 2/19/2026 | Listed $375,000 |
General Features
| Property Subtype | Single Family Residence |
|---|---|
| Tax Year | 2024 |
| County | Rankin |
| Property Type | Residential |
| HOA | true |
| Subdivision Name | The Hamlet |
| Status | Active |
| City | Brandon |
| Lot Size Units | Acres |
| Lot Size Square Feet | 3484.8 |
| Standard Status | Active |
| Heating | Central,Fireplace Insert,Fireplace(s),Natural Gas |
| Garage Spaces | 2 |
| Architectural Style | Cape Cod |
| Security Features | Gated Community |
| Construction Materials | HardiPlank Type |
| Year Built | 2023 |
| New Construction | false |
| Attached Garage | true |
| Total Rooms | 6 |
| High School | Northwest Rankin |
| Elementary School | Northwest Elementary School |
| Middle/Junior High School | Northwest Rankin Middle |
| Property Condition | Move In Ready |
| Sewer | Public Sewer |
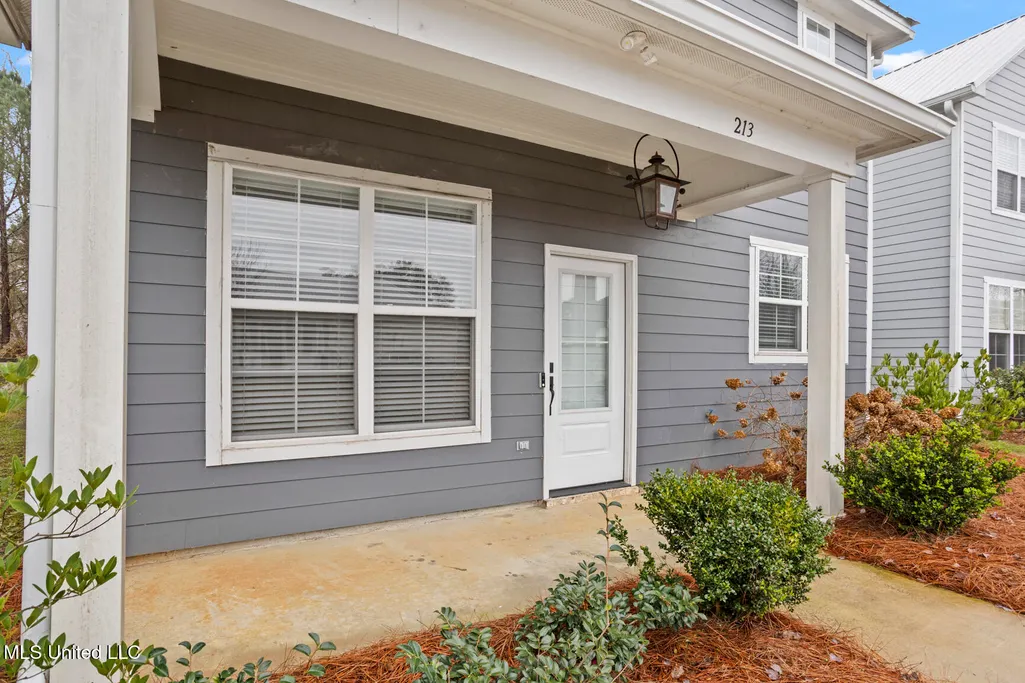
| Patio/Porch Features | Front Porch |
| Community Features | Gated,Near Entertainment,Street Lights |
| Virtual Tour | https://www.propertypanorama.com/213-Grayson-Place-Brandon-MS-39047--4137311/unbranded |
| Structure Type | House |
| Association Fee Includes | Management |
| Levels | Two |
| Utilities | Cable Connected,Electricity Connected,Natural Gas Connected,Sewer Connected,Water Connected,Underground Utilities |
| Cooling | Ceiling Fan(s),Central Air |
| Waterfront Features | None |
| Roof | Metal |
Interior Features
| Total Baths | 3 |
|---|---|
| Interior Amenities | Ceiling Fan(s),Crown Molding,Double Vanity,Granite Counters,High Speed Internet,Kitchen Island,Pantry,Recessed Lighting,Soaking Tub,Tray Ceiling(s),Walk-In Closet(s) |
| Flooring | Luxury Vinyl,Ceramic Tile |
| Heating Y/N | true |
| Laundry Features | Laundry Room,Sink |
| Fireplace Features | Gas Log,Great Room,Insert,Ventless |
| Window Features | Blinds,Double Pane Windows,Screens,Vinyl |
| Air Conditioning Y/N | true |
| Fireplace Y/N | true |
Exterior Features
| Lot Size Area | 0.08 |
|---|---|
| Lot Size Acres | 0.08 |
| Parking Features | Attached,Garage Door Opener,Garage Faces Rear,Lighted,Concrete |
| Lot Features | Garden |
| Water Source | Public |
| Building Area Total | 2272 |
| Waterfront Y/N | false |
| Exterior Amenities | Rain Gutters |
| Fencing | None |
Amenities
- Foreclosure
- Views
- Short Sale
- New Construction
- Adult 55+
- Lease To Own
- No HOA Fees
- Furnished
- Primary On Main
- Air Conditioning
- Seller Finance
- Green
- Fixer Upper
- Horse
- Golf
- Fireplace
- Deck
- Garage
- Basement
- Pool
Property vs Single Family Average in 39047
Price
Taxes
Year Built
 MLS United® - All information deemed reliable but not guaranteed. All properties are subject to prior sale, change, or withdrawal. Neither listing broker(s) or information provider(s) shall be responsible for any typographical errors, misinformation, misprints and shall be held totally harmless. Listing(s) information is provided for consumer's personal, non-commercial use and may not be used for any purpose other than to identify prospective properties consumers may be interested in purchasing.
 Northeast Mississippi Board of REALTORS® All information deemed reliable but not guaranteed. All properties are subject to prior sale, change or withdrawal. Neither listing broker(s) or information provider(s) shall be responsible for any typographical errors, misinformation, misprints and shall be held totally harmless. Listing(s) information is provided for consumer's personal, non-commercial use and may not be used for any purpose other than to identify prospective properties consumers may
 All information deemed reliable but not guaranteed. All properties are subject to prior sale, change or withdrawal. Neither listing broker(s) or information provider(s) shall be responsible for any typographical errors, misinformation, misprints and shall be held totally harmless. Listing(s) information is provided for consumer's personal, non-commercial use and may not be used for any purpose other than to identify prospective properties consumers may be interested in purchasing. The data relating
