
Price Reduction - Primary on Main

Address
1108 Merloun Drive, Olive Branch, MS
Price
$ 589,000
Property Attributes
- MLS#4139452
- TypeSingle Family
- Listing Status Active
- CountyDeSoto
- CityOlive Branch
- NeighborhoodVillages Hawks Crossing
- Zip38654
- StyleTraditional
- Year Built2013
- Taxes$ 3343
- Price$ 589,000
- Bedrooms6
- Full Bathrooms4
- Half Bathrooms0
- Sqr Footage3914
- Lot Size0.46 Acres
Data Source:
MLS United
Property Description
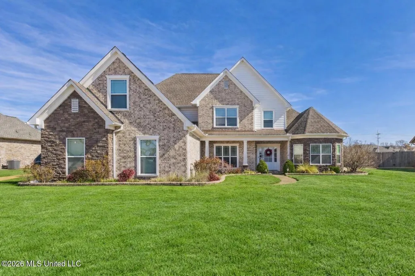
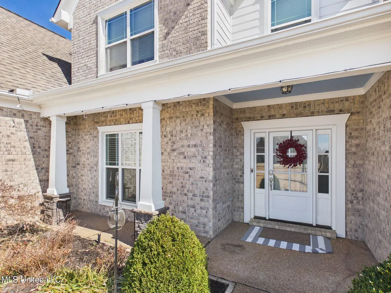
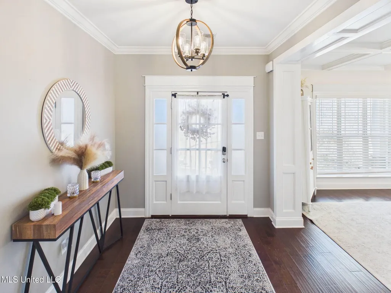
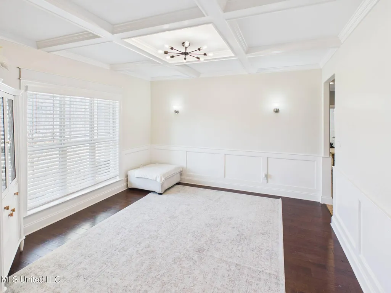
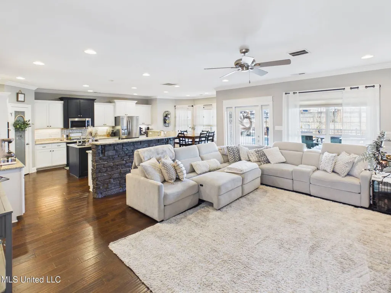
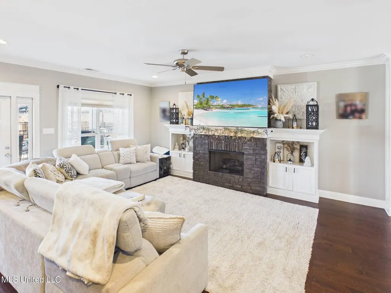
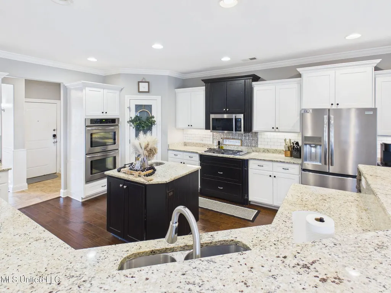
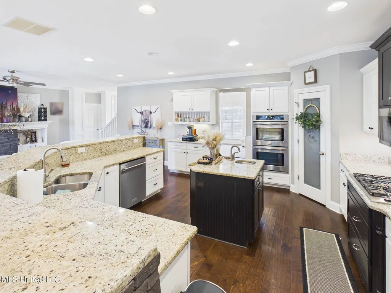
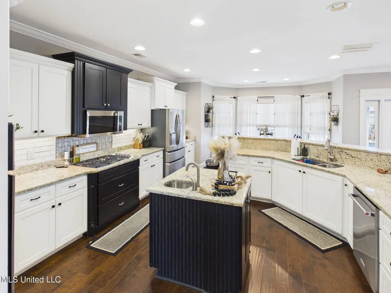
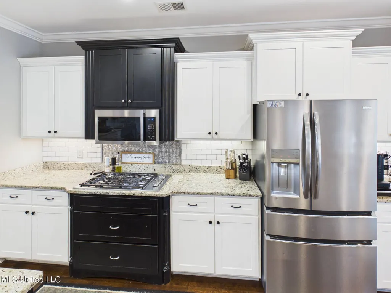
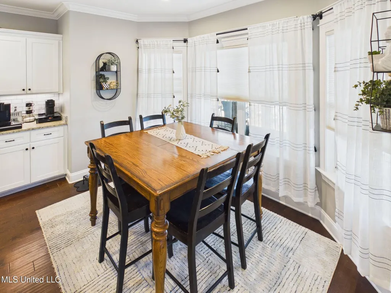
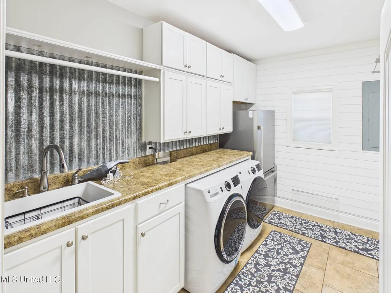
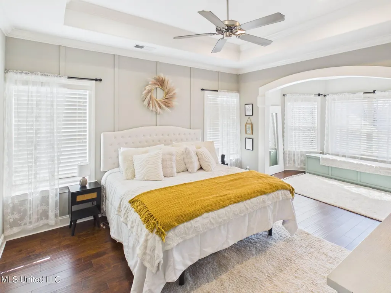
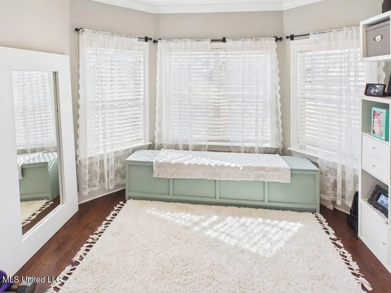
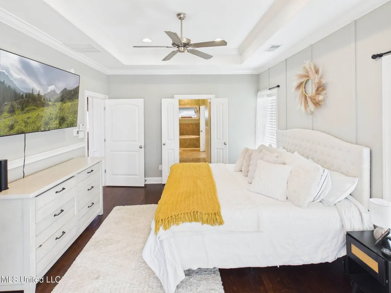
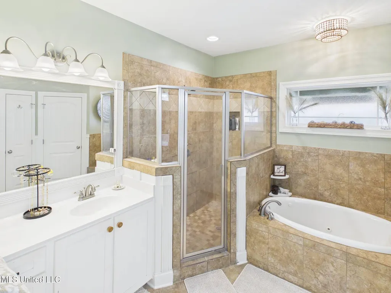
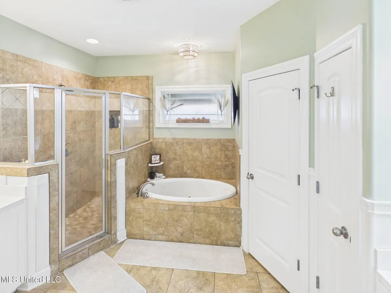
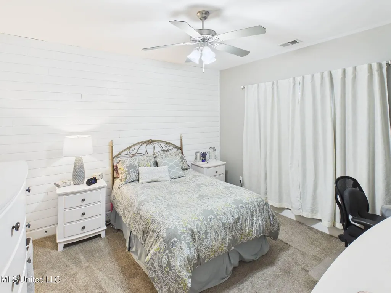
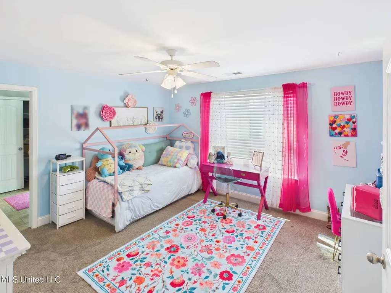
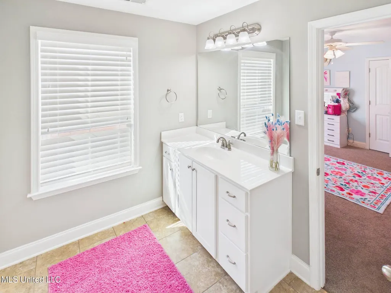
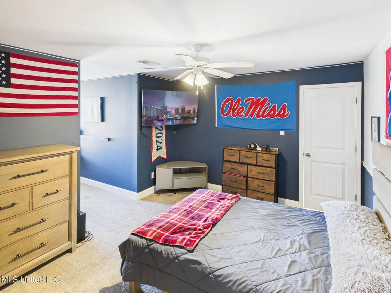
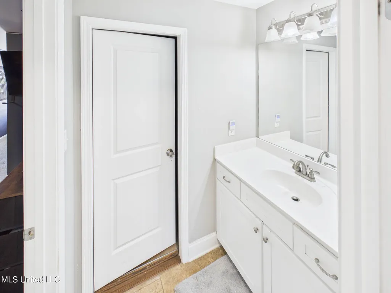
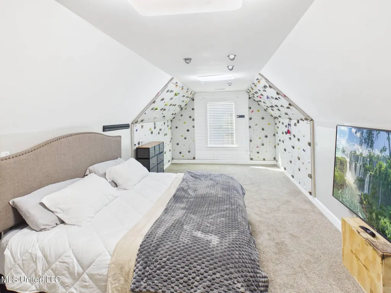
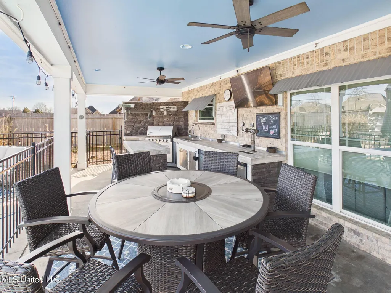
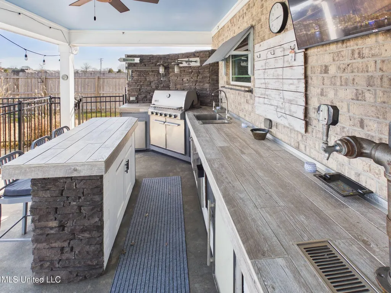
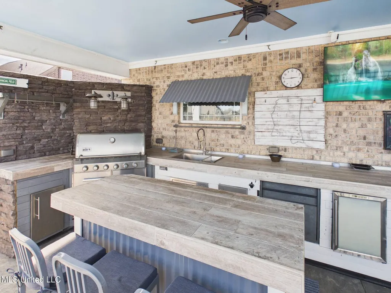
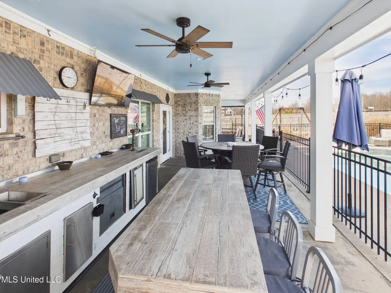
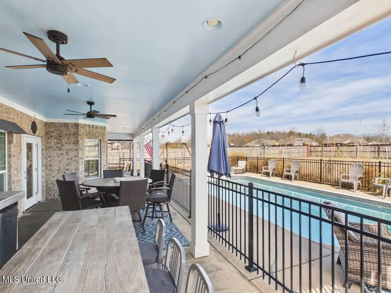
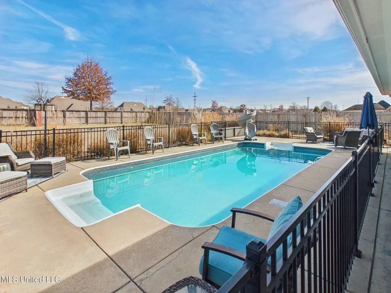
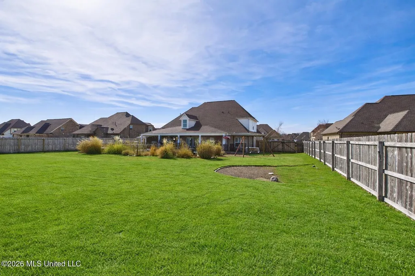
Welcome to the desirable Villages of Hawks Crossing, this expansive home offers 6 bedrooms and 4 bathrooms, or 5 bedrooms with a spacious game room. The gourmet kitchen is designed for both function and entertaining, featuring an oversized snack bar, granite countertops, under-cabinet lighting, tile backsplash, gas cooktop, double ovens, microwave vent hood, breakfast nook, two sinks including an island prep sink, coffee bar, walk-in pantry, and hardwood flooring. The kitchen opens to the great room, highlighted by a gas-log fireplace flanked by built-in cabinetry. A formal dining room showcases striking accent trim on the walls and ceiling with updated fixture, creating an ideal setting for gatherings. The primary suite includes a bonus area suitable for a nursery or office. The ensuite bath features dual vanities, a jetted tub, walk-in shower, and two walk-in closets, one of which serves as a storm shelter. A second main-level bedroom includes a private bath and is positioned within a split floor plan for added privacy with a separate entrance. Upstairs offers three additional bedrooms, two full bathrooms including a Jack-and-Jill layout, and a large game room that may also function as a sixth bedroom. Additional features include abundant storage, walk-in attic, two HVAC units, two water heaters, smooth ceilings, shades and blinds, storage cubbies at the garage entry, and an oversized laundry room with sink, freezer/refrigerator space, drying racks, and basket storage accented with tin walls. Situated on a large lot, exterior features include architectural shingles, gutters, triple garage, generator, and irrigation system. Outdoor living is your private oasis, featuring a heated pool with new motor, large covered porch, outdoor kitchen with built-in grill and sink, expansive serving counter, island with snack bar, TV to remain, fly spray system, wrought iron pool fencing, and full rear privacy fencing--ideal for relaxing or entertaining year-round. Sellers will consider paint allowance. Thoughtfully designed for everyday comfort and entertaining, this home delivers exceptional features both inside and out--ideal for those seeking quality, privacy, and versatility in a highly desirable location.
| Elementary School | Middle School | High School |
|---|---|---|
| Lewisburg Elementary School | Lewisburg Middle Middle School | Lewisburg High School |
| Price History | |
|---|---|
| 2/19/2026 | Listed $609,900 |
| 3/10/2026 | 1$605,000 |
| 4/9/2026 | Listed $604,900 |
| 4/13/2026 | 1$599,999 |
| 5/4/2026 | Listed $597,000 |
| 8/13/2026 | 1$593,500 |
| 8/29/2026 | Listed $591,000 |
| 9/4/2026 | Listed $589,000 |
General Features
| Property Subtype | Single Family Residence |
|---|---|
| Tax Year | 2025 |
| County | DeSoto |
| Property Type | Residential |
| HOA | true |
| Subdivision Name | Villages Hawks Crossing |
| Status | Active |
| City | Olive Branch |
| Lot Size Units | Acres |
| Lot Size Square Feet | 20037.6 |
| Standard Status | Active |
| Heating | Central,Forced Air,Natural Gas |
| Garage Spaces | 3 |
| Architectural Style | Traditional |
| Security Features | Security System,Smoke Detector(s) |
| Construction Materials | Brick |
| Year Built | 2013 |
| New Construction | false |
| Attached Garage | true |
| Other Structures | Outbuilding,Storm Shelter |
| Total Rooms | 10 |
| High School | Lewisburg |
| Elementary School | Lewisburg |
| Middle/Junior High School | Lewisburg Middle |
| Property Condition | Move In Ready |
| Sewer | Public Sewer |
| HOA Fee | 500 |
| Assoc Fee Paid Per | Annually |
| Patio/Porch Features | Rear Porch,Side Porch |
| Community Features | Lake,Pool |
| Virtual Tour | https://www.propertypanorama.com/1108-Merloun-Drive-Olive-Branch-MS-38654/unbranded |
| Structure Type | House |
| Association Fee Includes | Management,Other |
| Levels | Two |
| Utilities | Electricity Connected,Natural Gas Connected,Sewer Connected,Water Connected,Back Up Generator Ready,Natural Gas in Kitchen |
| Cooling | Ceiling Fan(s),Central Air,Dual,Electric |
| Pool Features | Slide,Fenced,In Ground,Salt Water,Vinyl |
| Roof | Architectural Shingles |
Interior Features
| Total Baths | 4 |
|---|---|
| Interior Amenities | Bookcases,Breakfast Bar,Built-in Features,Ceiling Fan(s),Double Vanity,Eat-in Kitchen,Entrance Foyer,Granite Counters,His and Hers Closets,Kitchen Island,Open Floorplan,Pantry,Primary Downstairs,Storage,Walk-In Closet(s) |
| Flooring | Ceramic Tile,Hardwood,Wood |
| Heating Y/N | true |
| Laundry Features | Laundry Room,Sink |
| Fireplace Features | Gas Log,Great Room |
| Window Features | Blinds |
| Air Conditioning Y/N | true |
| Fireplace Y/N | true |
Exterior Features
| Lot Size Area | 0.46 |
|---|---|
| Lot Size Acres | 0.46 |
| Parking Features | Attached,Garage Door Opener,Garage Faces Side,Concrete |
| Lot Features | City Lot,Fenced,Landscaped,Level,Sprinklers In Front,Sprinklers In Rear |
| Water Source | Public |
| Building Area Total | 3914 |
| Lot Dimensions | 100x203 |
| Exterior Amenities | Built-in Barbecue,Gas Grill,Landscaping Lights,Lighting,Misting System,Outdoor Grill,Outdoor Kitchen,Private Yard,Rain Gutters |
| Fencing | Back Yard,Privacy,Wrought Iron |
Amenities
- Foreclosure
- Views
- Short Sale
- New Construction
- Adult 55+
- Lease To Own
- No HOA Fees
- Furnished
- Primary On Main
- Air Conditioning
- Seller Finance
- Green
- Fixer Upper
- Horse
- Golf
- Fireplace
- Deck
- Garage
- Basement
- Pool
Property vs Single Family Average in 38654
Price
Taxes
Year Built
In The Neighborhood
Primary On Main
Olive Branch
$ 470,000
7191 E Harrier Drive
Olive Branch, MS 38654
- Type
- Single Family
- Size
- 2,841 SqFt
- Rooms
- 4 Beds + 3 Baths
Reduced
Olive Branch
$ 499,500
7175 E Harrier Drive
Olive Branch, MS 38654
- Type
- Single Family
- Size
- 3,000 SqFt
- Rooms
- 5 Beds + 3 Baths
Reduced
Olive Branch
$ 594,550
7198 E Harrier Drive
Olive Branch, MS 38654
- Type
- Single Family
- Size
- 3,674 SqFt
- Rooms
- 5 Beds + 3.5 Baths
Reduced
Olive Branch
$ 510,000
7314 E Hawks Crossing Drive
Olive Branch, MS 38654
- Type
- Single Family
- Size
- 3,192 SqFt
- Rooms
- 5 Beds + 3 Baths
 MLS United® - All information deemed reliable but not guaranteed. All properties are subject to prior sale, change, or withdrawal. Neither listing broker(s) or information provider(s) shall be responsible for any typographical errors, misinformation, misprints and shall be held totally harmless. Listing(s) information is provided for consumer's personal, non-commercial use and may not be used for any purpose other than to identify prospective properties consumers may be interested in purchasing.
 Northeast Mississippi Board of REALTORS® All information deemed reliable but not guaranteed. All properties are subject to prior sale, change or withdrawal. Neither listing broker(s) or information provider(s) shall be responsible for any typographical errors, misinformation, misprints and shall be held totally harmless. Listing(s) information is provided for consumer's personal, non-commercial use and may not be used for any purpose other than to identify prospective properties consumers may
 All information deemed reliable but not guaranteed. All properties are subject to prior sale, change or withdrawal. Neither listing broker(s) or information provider(s) shall be responsible for any typographical errors, misinformation, misprints and shall be held totally harmless. Listing(s) information is provided for consumer's personal, non-commercial use and may not be used for any purpose other than to identify prospective properties consumers may be interested in purchasing. The data relating
