
Primary on Main
Address
214 Ashworth Circle, Madison, MS
Price
$ 949,900
Property Attributes
- MLS#4142220
- TypeSingle Family
- Listing Status Pending
- CountyMadison
- CityMadison
- NeighborhoodWhittington
- Zip39110
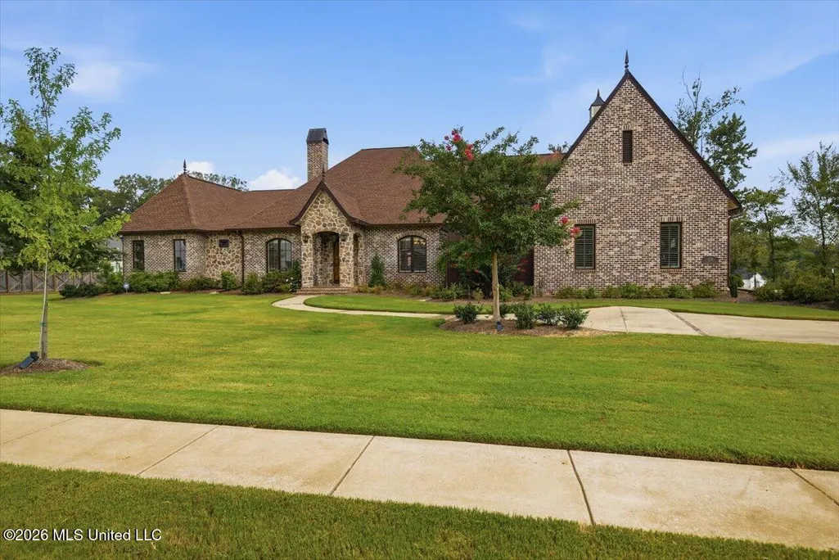
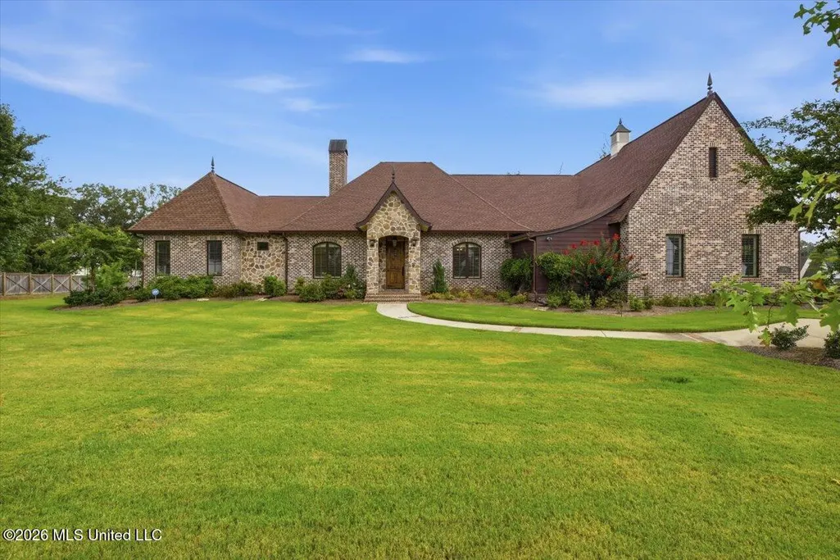
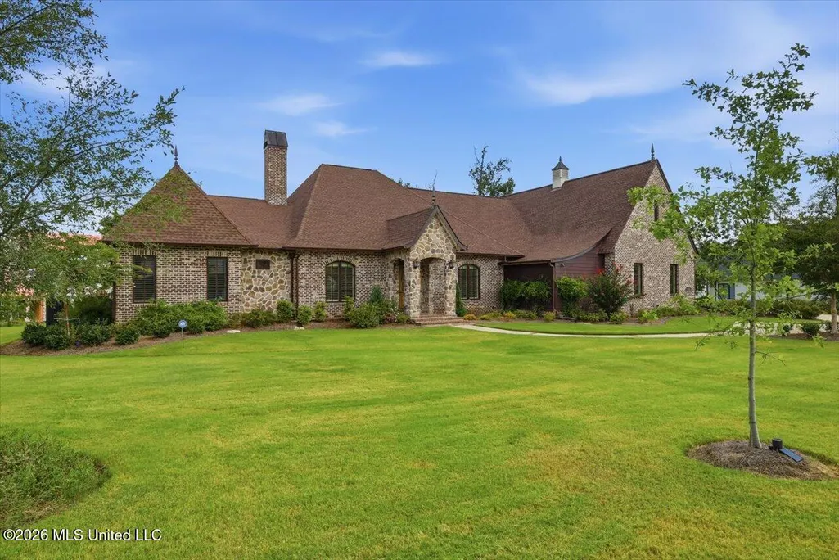
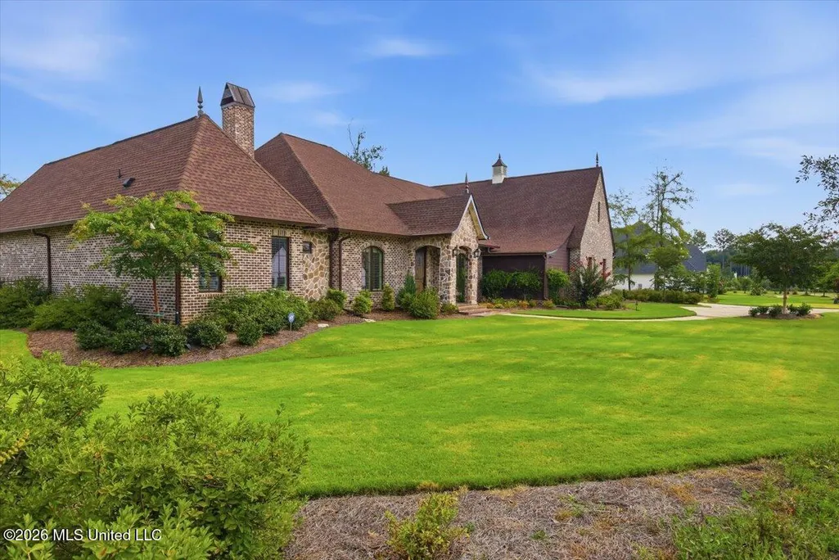
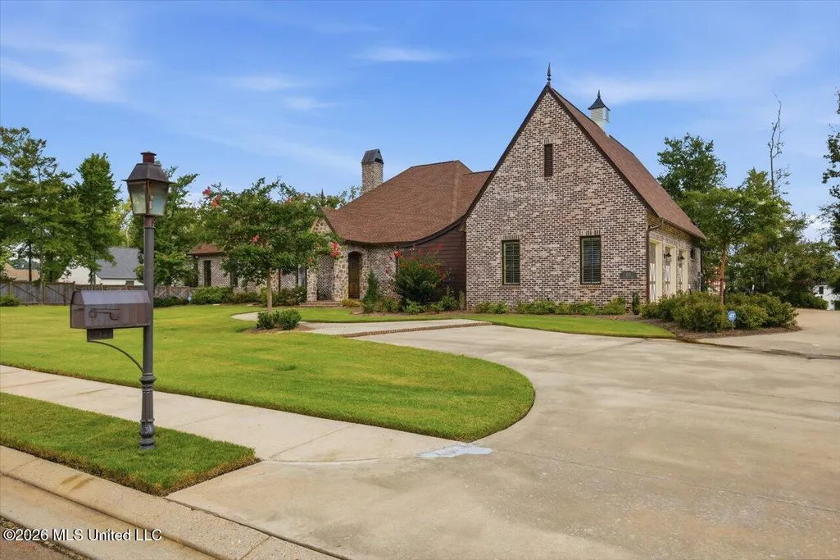
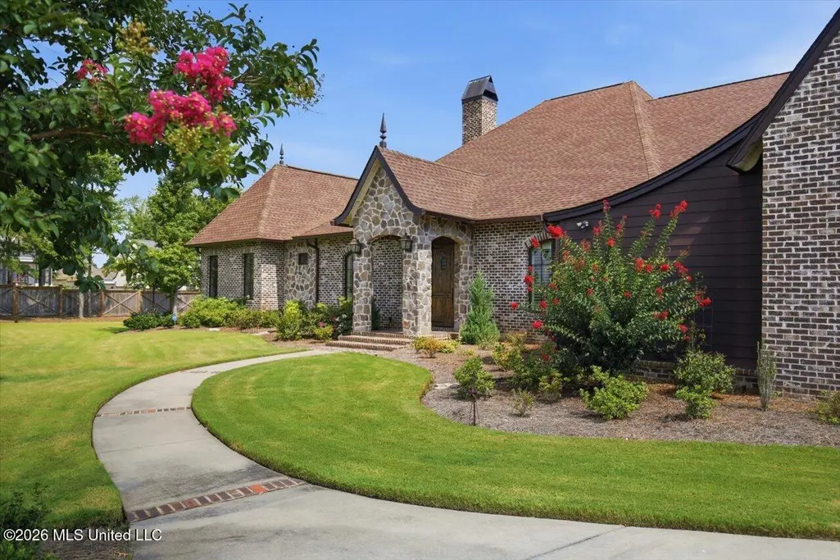
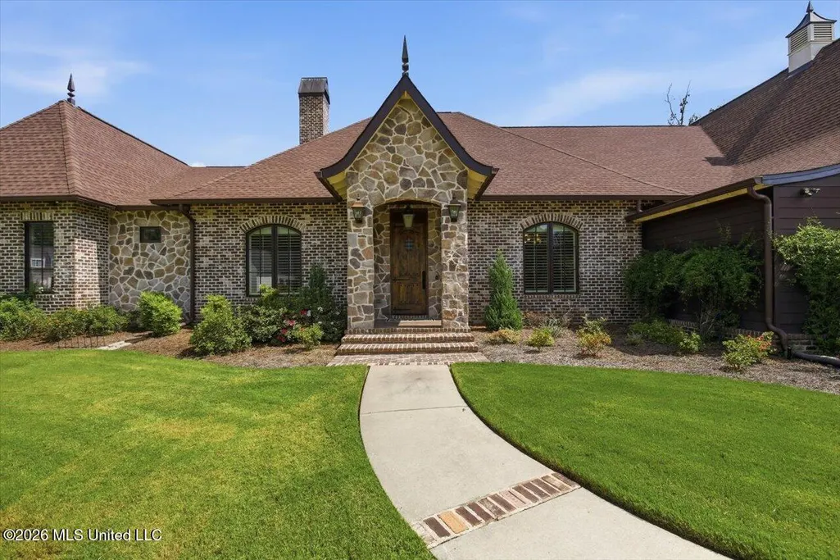
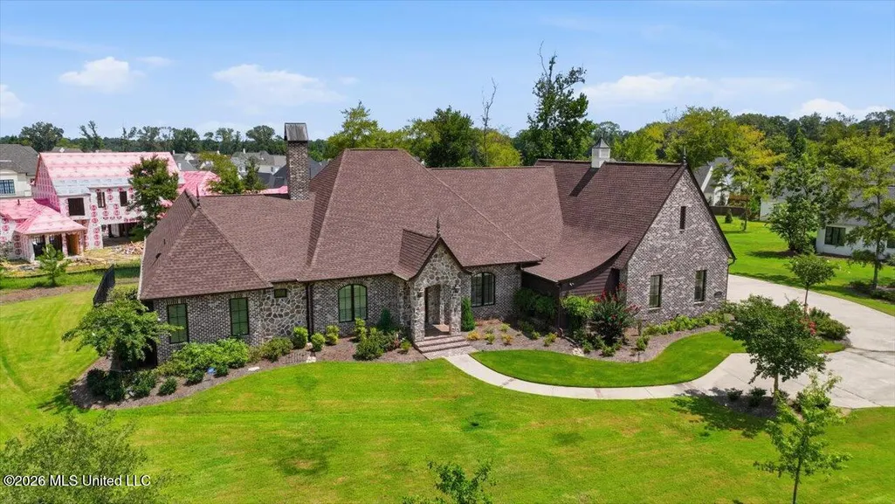
- StyleRanch Tudor/French Normandy
- Year Built2020
- Taxes$ 7573
- Price$ 949,900
- Bedrooms4
- Full Bathrooms3
- Half Bathrooms1
- Sqr Footage3970
- Lot Size0.89 Acres
Data Source:
MLS United
Property Description
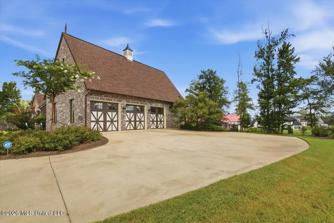
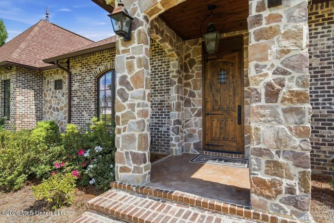
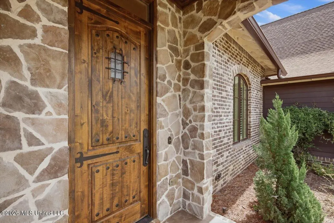
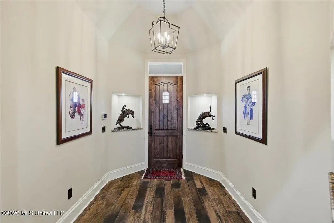
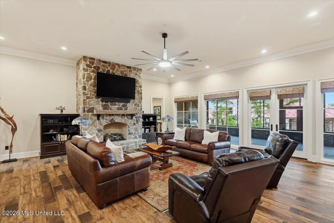
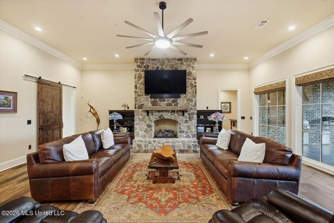
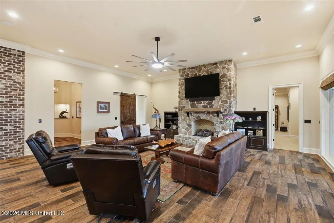
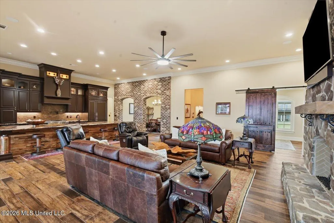
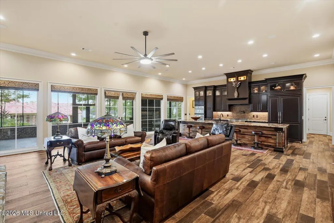
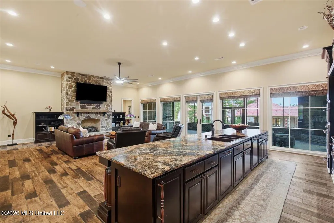
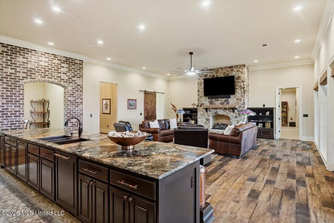
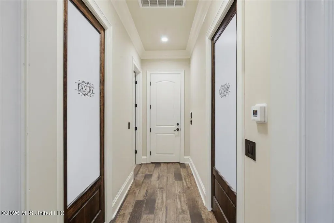
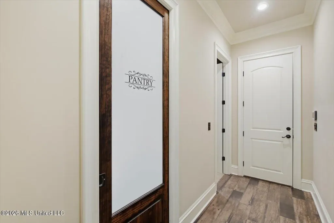
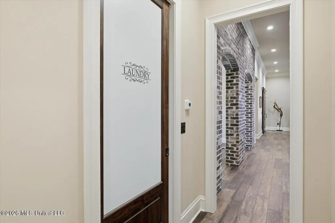
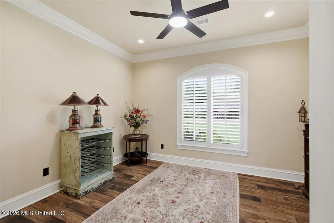
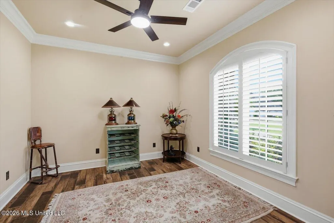
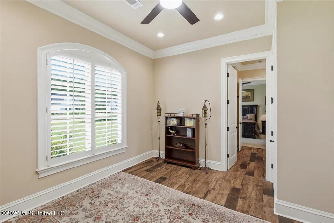
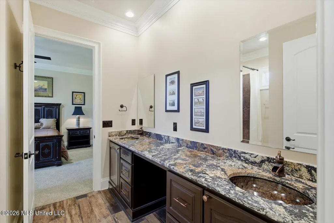
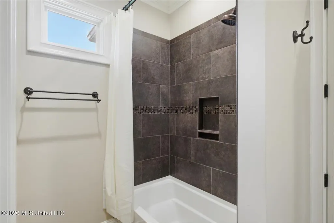
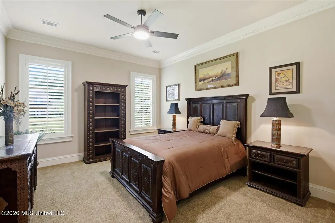
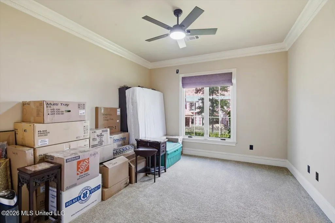
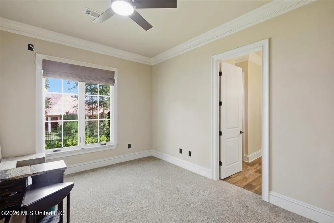
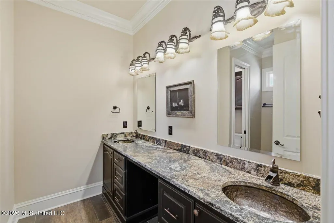
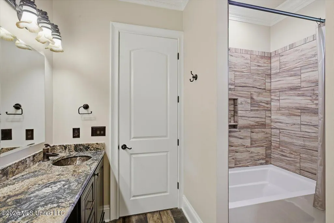
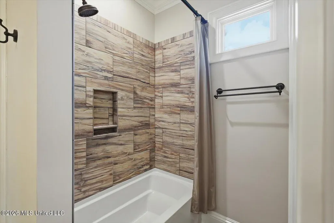
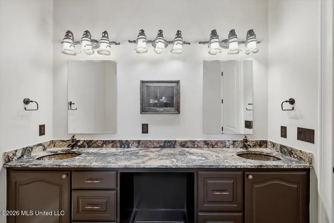
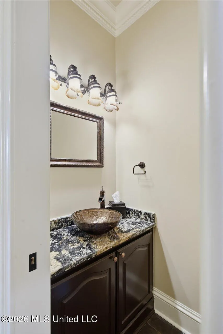
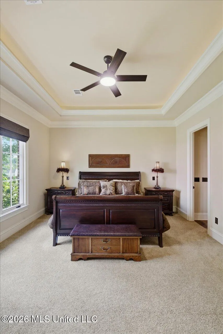
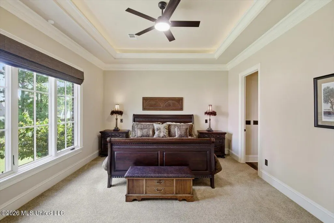
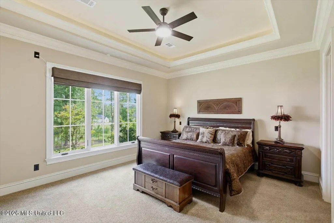
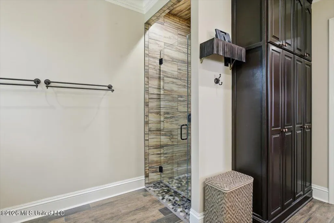
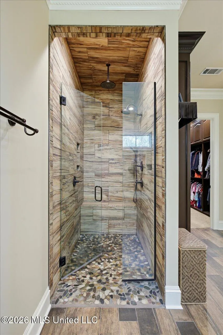
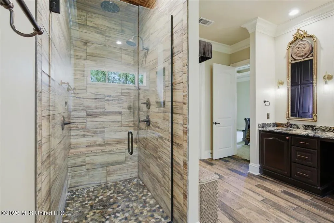
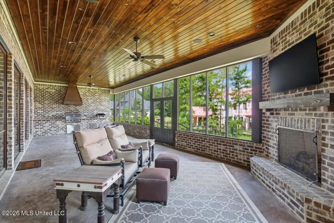
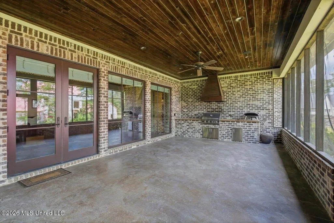
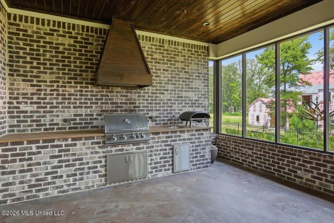
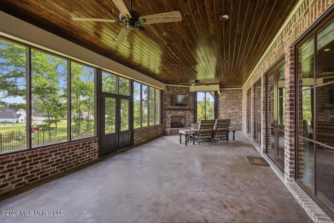
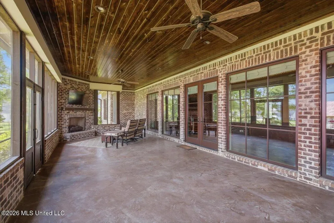
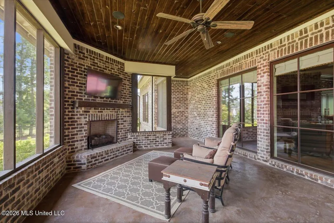
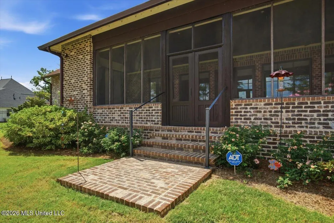
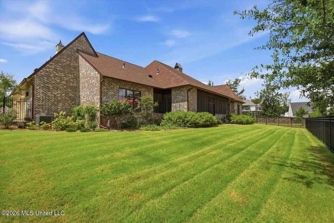
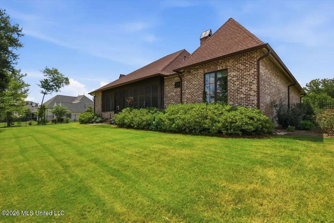
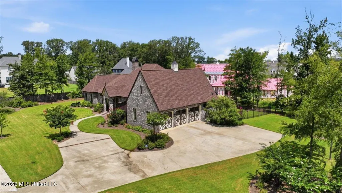
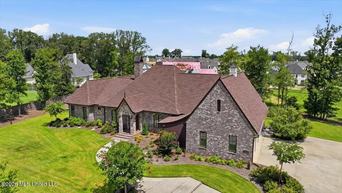
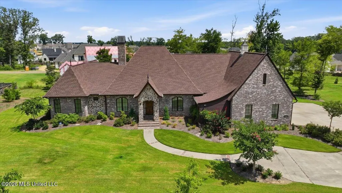
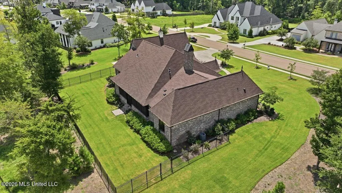
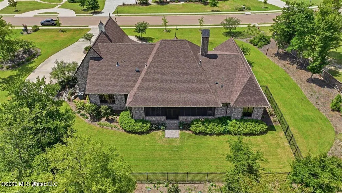
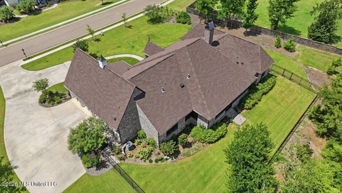
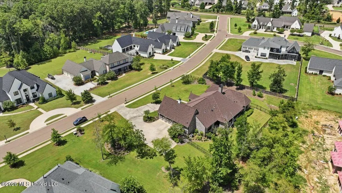
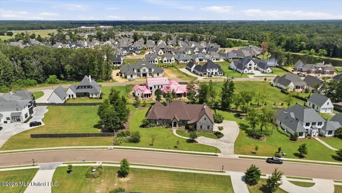
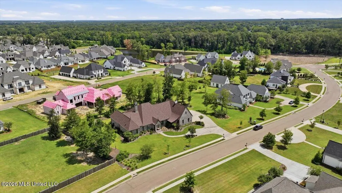
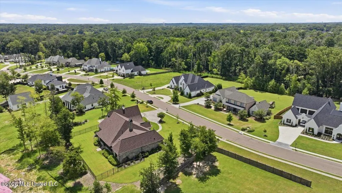
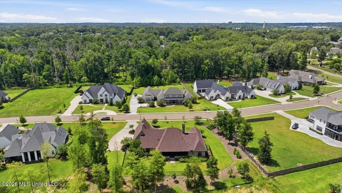
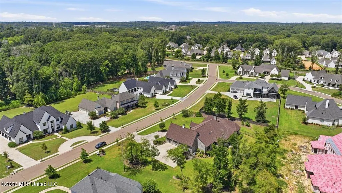
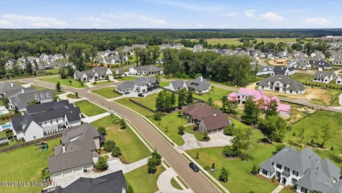
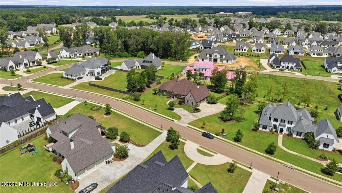
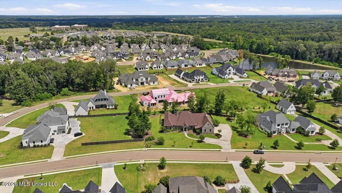
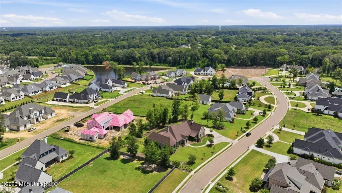
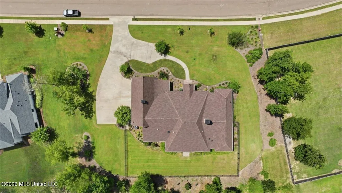
Striking architectural design and premium finishes define this exceptional tudor/French country style home set on nearly an acre on a tranquil, prestigious street. Professionally landscaped grounds and an iron-fenced backyard create beautiful curb appeal, while expansive outdoor living spaces--including a fireplace, outdoor kitchen, and screened porch--offer the perfect setting for year-round entertaining. Inside, open-concept living spaces are filled with abundant natural light and showcase custom millwork, designer lighting, and high-end finishes throughout. The gourmet kitchen features premiumThermador appliances, an oversized island (the largest Ive ever seen), and a stunning showpiece pantry with a combination of cabinet storage, open shelving, and a dedicated workspace area for seamless organization and meal prep. The luxurious primary suite offers a spa-inspired bath and generous walk-in closet, with built-in garlore and opening to the laundry space which is oversized and expansive. The home include formal dining, a private study or could be used as fourth bedroom, and additional living or media areas. A spacious bonus/media room with built-in custom bunk beds provides additional sleeping or recreation space, complementing the home's four-bedroom layout. The three-car garage includes a heated and cooled workshop ideal for hobbies or crafts, along with zero-threshold access and abundant built-in storage. Additional highlights include zoned energy-efficient HVAC, smart-home readiness, security system, and thoughtful storage throughout. With meticulous maintenance, exceptional construction quality, and countless thoughtful details that elevate everyday living, this home offers the feel and finish of new construction in an established, prestigious setting close to top-rated schools, upscale amenities, and a truly gated subdivision. Don't miss this showstopper today.
| Elementary School | Middle School | High School |
|---|---|---|
| Madison Station Elementary School | Madison Middle School | Madison Central High School |
| Price History | |
|---|---|
| 3/12/2026 | Listed $985,000 |
| 5/14/2026 | 1$975,000 |
| 7/26/2026 | 3$949,900 |
General Features
| Property Subtype | Single Family Residence |
|---|---|
| Tax Year | 2025 |
| County | Madison |
| Property Type | Residential |
| HOA | true |
| Subdivision Name | Whittington |
| Status | Pending |
| City | Madison |
| Lot Size Units | Acres |
| Lot Size Square Feet | 38768.4 |
| Standard Status | Pending |
| Heating | Central,Natural Gas |
| Garage Spaces | 3 |
| Architectural Style | Ranch,Tudor/French Normandy |
| Security Features | Gated Community,Security Gate |
| Construction Materials | Brick,HardiPlank Type,Stone,Stone Veneer |
| Year Built | 2020 |
| New Construction | false |
| Attached Garage | true |
| High School | Madison Central |
| Elementary School | Madison Station |
| Middle/Junior High School | Madison |
| Sewer | Public Sewer |
| HOA Fee | 1700 |
| Assoc Fee Paid Per | Annually |
| Patio/Porch Features | Screened,See Remarks |
| Community Features | Clubhouse,Gated,Pool,Sidewalks,Street Lights |
| Virtual Tour | https://www.propertypanorama.com/214-Ashworth-Circle-Madison-MS-39110/unbranded |
| Structure Type | House |
| Association Fee Includes | Maintenance Grounds,Management,Pool Service |
| Levels | One |
| Utilities | Cable Connected,Natural Gas Connected,Sewer Connected,Fiber to the House,Natural Gas in Kitchen |
| Cooling | Ceiling Fan(s),Central Air,Electric |
| Roof | Architectural Shingles |
Interior Features
| Total Baths | 4 |
|---|---|
| Interior Amenities | Bookcases,Built-in Features,Ceiling Fan(s),Crown Molding,Double Vanity,Entrance Foyer,High Ceilings,High Speed Internet,Kitchen Island,Open Floorplan,Pantry,Primary Downstairs,Recessed Lighting,Smart Home,Smart Thermostat,Walk-In Closet(s) |
| Flooring | Ceramic Tile |
| Heating Y/N | true |
| Laundry Features | Laundry Room,Lower Level |
| Fireplace Features | Gas Log,Gas Starter,Great Room,Outside |
| Window Features | Double Pane Windows,Insulated Windows,Plantation Shutters |
| Air Conditioning Y/N | true |
| Fireplace Y/N | true |
Exterior Features
| Lot Size Area | 0.89 |
|---|---|
| Lot Size Acres | 0.89 |
| Parking Features | Attached,Garage Door Opener,Garage Faces Side,Parking Pad,Storage |
| Lot Features | Fenced,Landscaped,Sprinklers In Front,Sprinklers In Rear,Subdivided |
| Water Source | Public |
| Building Area Total | 3970 |
| Exterior Amenities | Landscaping Lights,Lighting,Outdoor Grill,Outdoor Kitchen,Private Yard,Rain Gutters |
Amenities
- Foreclosure
- Views
- Short Sale
- New Construction
- Adult 55+
- Lease To Own
- No HOA Fees
- Furnished
- Primary On Main
- Air Conditioning
- Seller Finance
- Green
- Fixer Upper
- Horse
- Golf
- Fireplace
- Deck
- Garage
- Basement
- Pool
Property vs Single Family Average in 39110
Price
Taxes
Year Built
In The Neighborhood
New Construction
Madison
$ 799,900
438 Whittington Circle
Madison, MS 39110
- Type
- Single Family
- Size
- 3,196 SqFt
- Rooms
- 4 Beds + 4.5 Baths
Madison
$ 1,200,000
201 Ashworth Circle
Madison, MS 39110
- Type
- Single Family
- Size
- 3,862 SqFt
- Rooms
- 4 Beds + 4.5 Baths
Open House
Madison
$ 769,000
436 Whittington Circle
Madison, MS 39110
- Type
- Single Family
- Size
- 3,309 SqFt
- Rooms
- 4 Beds + 4.5 Baths
New Construction
Madison
$ 899,000
222 Welchshire Drive
Madison, MS 39110
- Type
- Single Family
- Size
- 3,771 SqFt
- Rooms
- 5 Beds + 4.5 Baths
Reduced
Madison
$ 899,900
213 Welchshire Drive
Madison, MS 39110
- Type
- Single Family
- Size
- 3,687 SqFt
- Rooms
- 4 Beds + 4.5 Baths
Reduced
Madison
$ 849,900
409 Whittington Circle
Madison, MS 39110
- Type
- Single Family
- Size
- 3,480 SqFt
- Rooms
- 5 Beds + 4.5 Baths
Reduced
Madison
$ 950,000
224 Welchshire Drive
Madison, MS 39110
- Type
- Single Family
- Size
- 3,774 SqFt
- Rooms
- 5 Beds + 4.5 Baths
Reduced
Madison
$ 879,000
461 Whittington Circle
Madison, MS 39110
- Type
- Single Family
- Size
- 3,620 SqFt
- Rooms
- 4 Beds + 3.5 Baths
Reduced
Madison
$ 829,900
466 Whittington Circle
Madison, MS 39110
- Type
- Single Family
- Size
- 3,500 SqFt
- Rooms
- 5 Beds + 4 Baths
 MLS United® - All information deemed reliable but not guaranteed. All properties are subject to prior sale, change, or withdrawal. Neither listing broker(s) or information provider(s) shall be responsible for any typographical errors, misinformation, misprints and shall be held totally harmless. Listing(s) information is provided for consumer's personal, non-commercial use and may not be used for any purpose other than to identify prospective properties consumers may be interested in purchasing.
 Northeast Mississippi Board of REALTORS® All information deemed reliable but not guaranteed. All properties are subject to prior sale, change or withdrawal. Neither listing broker(s) or information provider(s) shall be responsible for any typographical errors, misinformation, misprints and shall be held totally harmless. Listing(s) information is provided for consumer's personal, non-commercial use and may not be used for any purpose other than to identify prospective properties consumers may
 All information deemed reliable but not guaranteed. All properties are subject to prior sale, change or withdrawal. Neither listing broker(s) or information provider(s) shall be responsible for any typographical errors, misinformation, misprints and shall be held totally harmless. Listing(s) information is provided for consumer's personal, non-commercial use and may not be used for any purpose other than to identify prospective properties consumers may be interested in purchasing. The data relating
