
Waterfront - New Construction

Address
611 Osprey Cove, Brandon, MS
Price
$ 1,100,000
Property Attributes
- MLS#4142281
- TypeSingle Family
- Listing Status Active
- CountyRankin
- CityBrandon
- NeighborhoodOsprey Pointe at Arbor Landing
- Zip39047
- StyleOther
- Year Built2026
- Taxes$ 1703
- Price$ 1,100,000
- Bedrooms4
- Full Bathrooms4
- Half Bathrooms1
- Sqr Footage3255
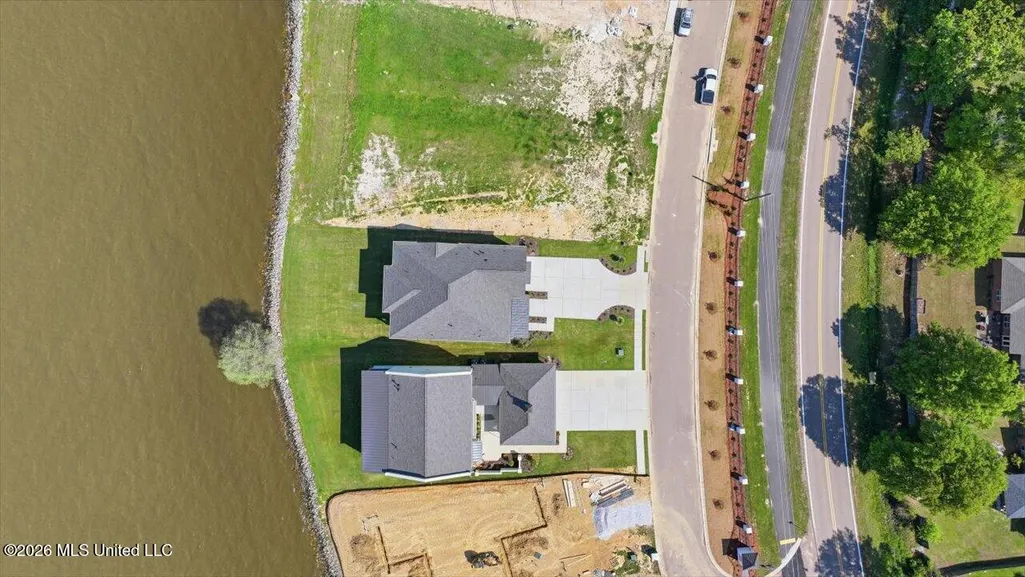
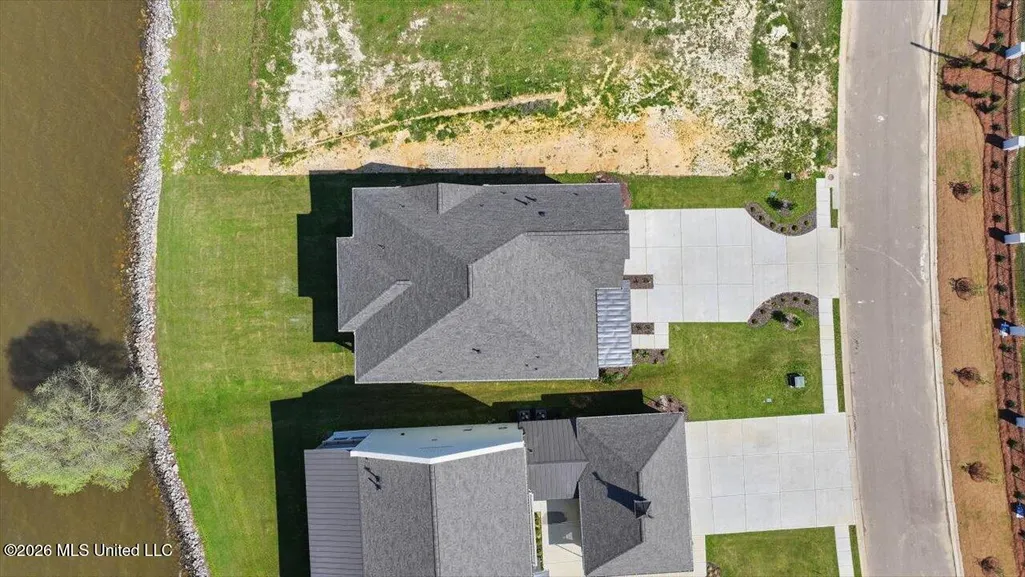
- Lot Size0.27 Acres
Data Source:
MLS United
Property Description
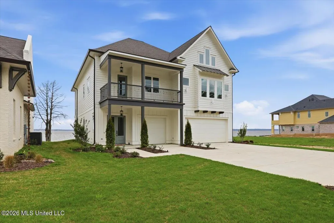
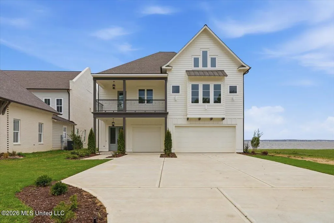
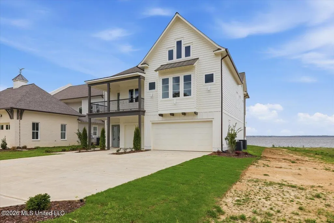
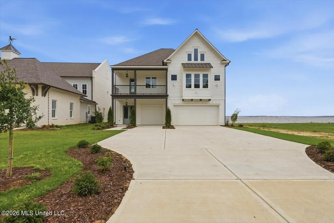
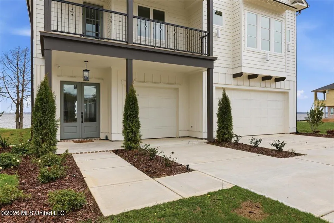
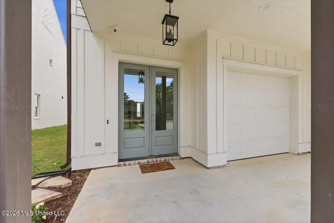
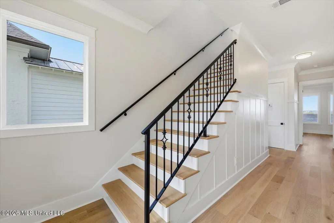
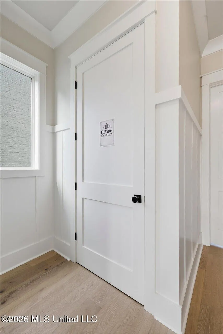
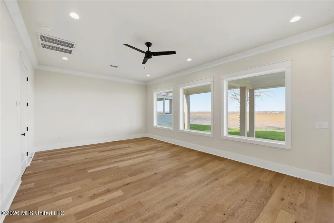
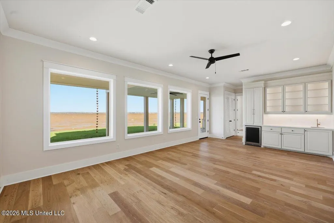
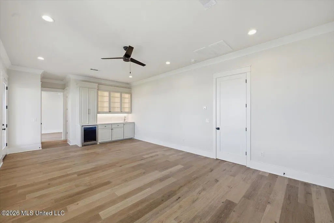
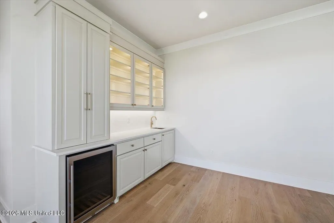
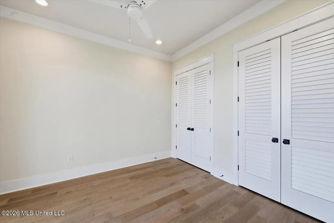
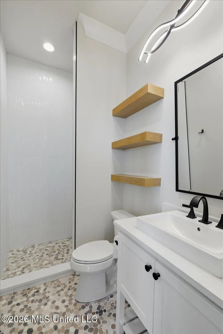
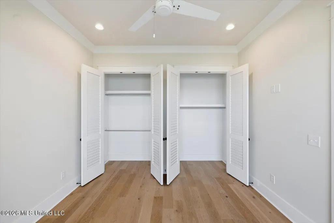
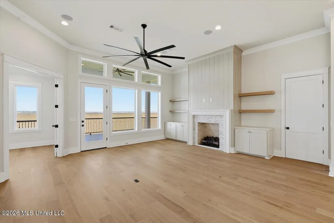
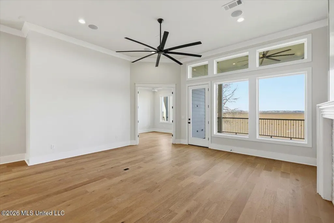
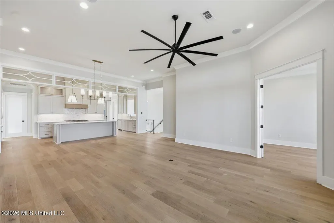
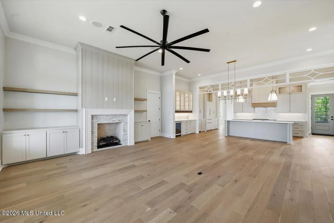
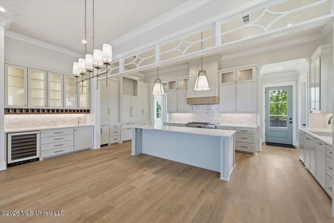
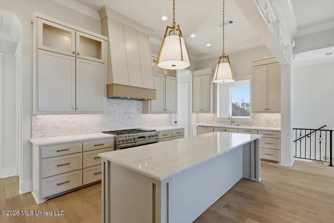
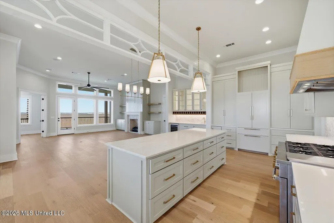
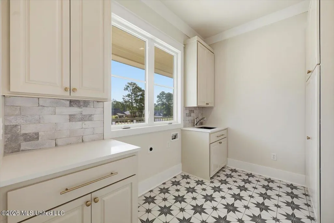
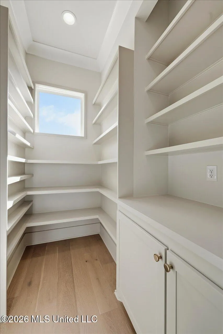
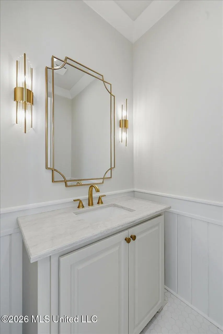
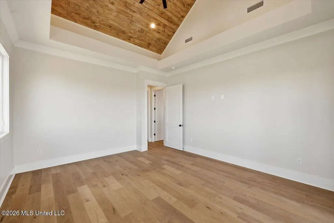
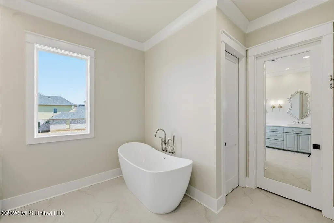
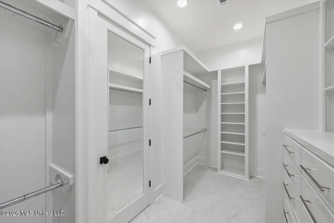
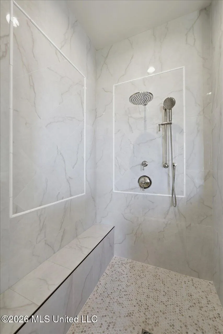
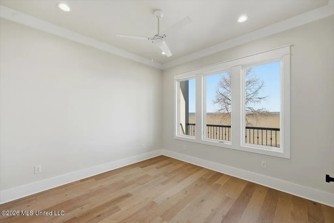
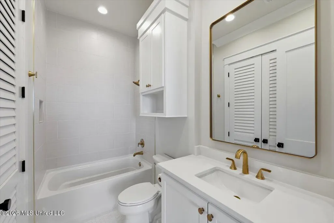
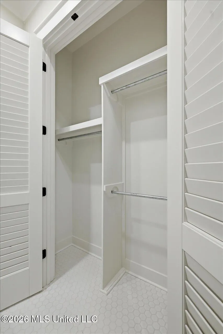
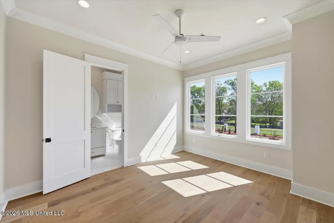
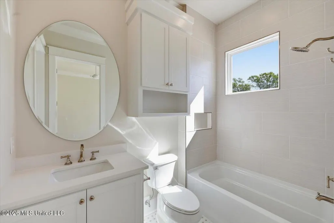
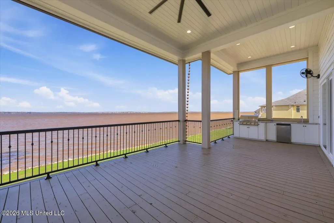
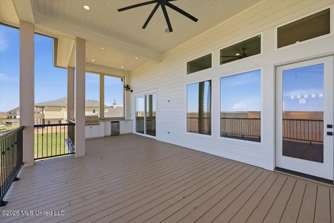
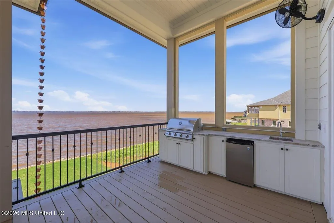
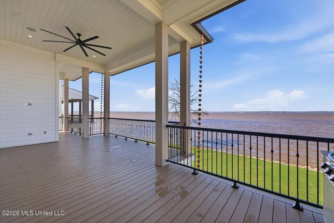
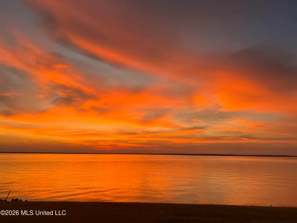
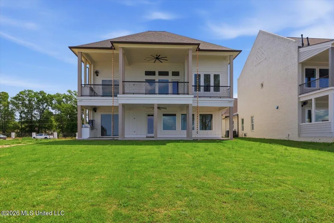
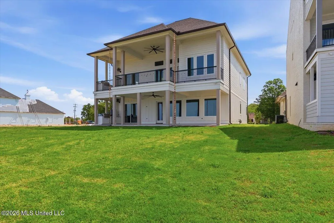
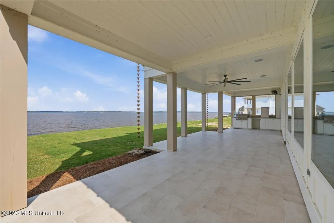
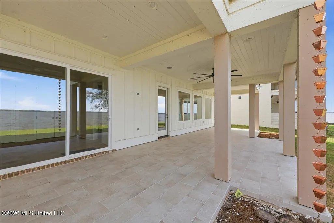
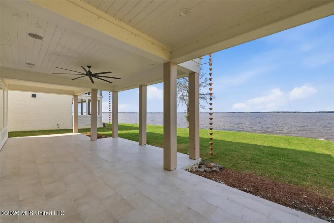
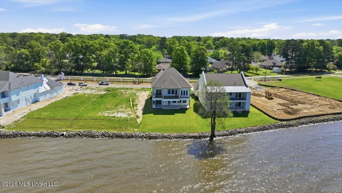
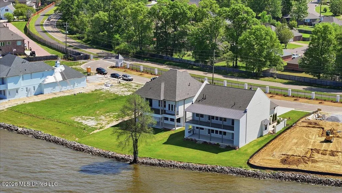
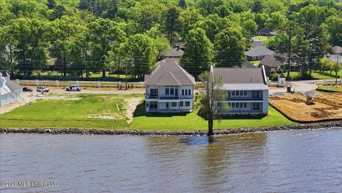
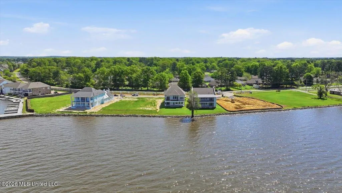
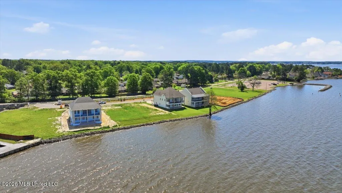
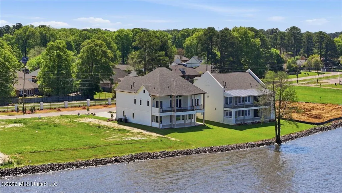
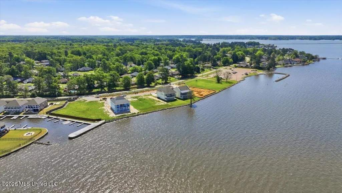
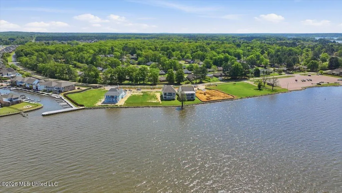
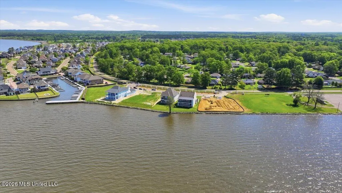
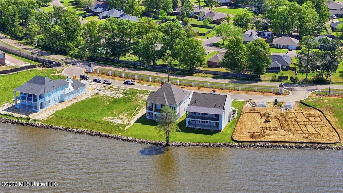
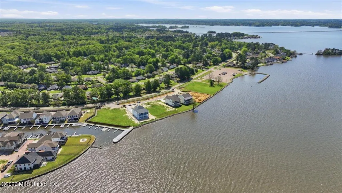
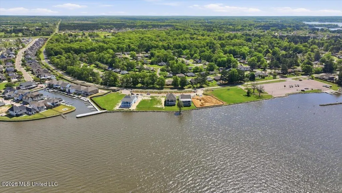
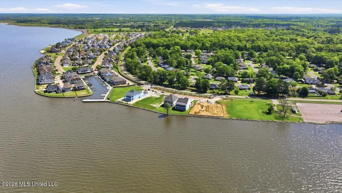
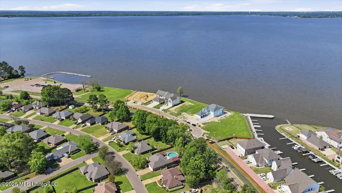
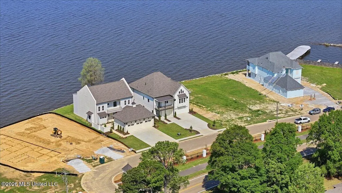
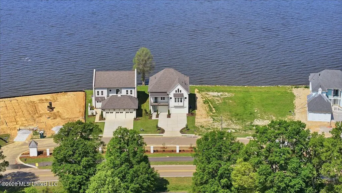
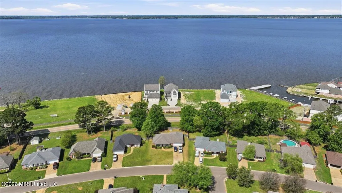
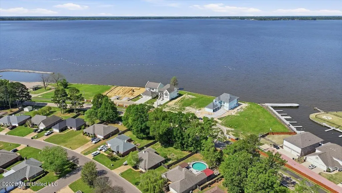
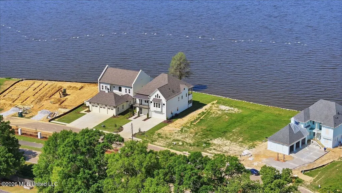
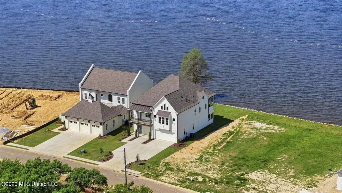
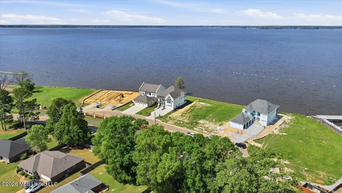
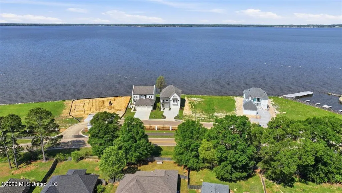
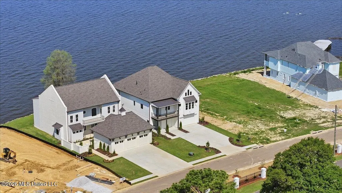
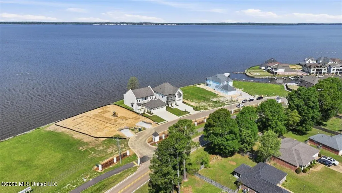
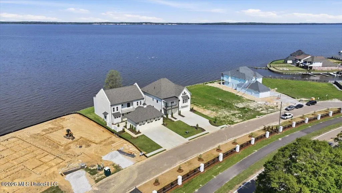
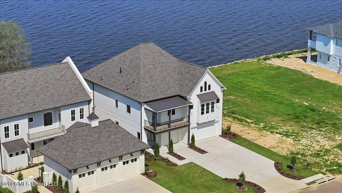
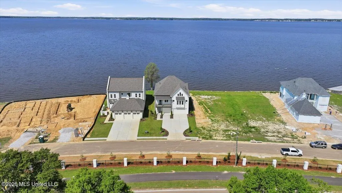
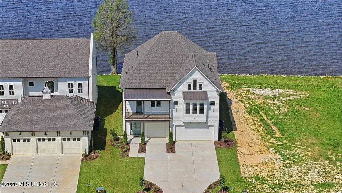
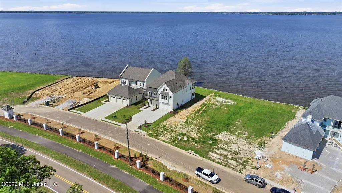
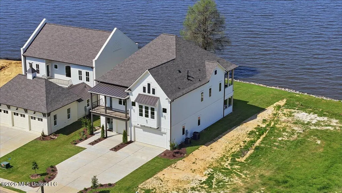
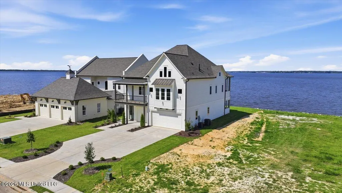
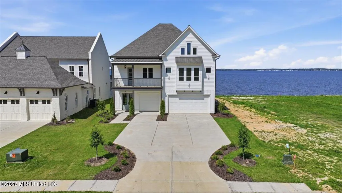
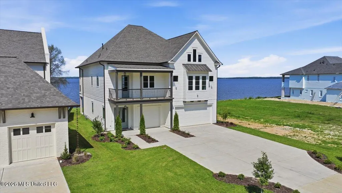
Waterfront Reservoir New Construction! Designed for those who appreciate the beauty of the Reservoir and refined elegance, this stunning home offers 4 bedrooms, 4 full baths, and 1 half bath. Step through the front doors into a welcoming foyer with access to both the staircase and elevator, leading to the second level which is the main living area. Here, breathtaking views greet you from every room. The spacious living area seamlessly opens to a beautiful balcony complete with an outdoor kitchen, perfect for entertaining or simply enjoying the scenery. The interior showcases a gorgeous chef's kitchen featuring a large island, elegant quartz countertops, a wine bar, and top-of-the-line GE Monogram appliances including a double convection electric oven and six burner gas cooktop, built-in refrigerator and a separate ice maker. A thoughtfully designed walk-in pantry will impress any culinary enthusiast. Just off the kitchen, you'll find a generously sized laundry room, a convenient half bath, and access to an additional front balcony. The primary suite is a true retreat, highlighted by a stunning stained, vaulted ceiling and incredible views of the Reservoir. The luxurious primary bath includes a freestanding soaking tub, dual vanities, a spacious walk-in shower, and a large walk-in closet with ample built-ins. Two additional bedrooms are located on this level, one overlooking the beautiful Reservoir and ideal for use as a home office, guest room or nursery. Downstairs, a large flex room, also overlooking the Reservoir, offers endless possibilities as a game room, office, man-cave or secondary living space for an apartment-style setup. This level also features a generously sized bedroom and full bath, both with access to the lower balcony overlooking the water and featuring an additional outdoor kitchen. No detail has been overlooked. With arguably the best views on the Reservoir and meticulously curated finishes throughout, this exceptional home is truly a showplace.
| Elementary School | Middle School | High School |
|---|---|---|
| Northshore Elementary School | Northwest Rankin Middle Middle School | Northwest Rankin High School |
| Price History | |
|---|---|
| 3/13/2026 | Listed $1,100,000 |
General Features
| Property Subtype | Single Family Residence |
|---|---|
| Tax Year | 2024 |
| County | Rankin |
| Property Type | Residential |
| HOA | true |
| Subdivision Name | Osprey Pointe at Arbor Landing |
| Status | Active |
| City | Brandon |
| Lot Size Units | Acres |
| Lot Size Square Feet | 11761.2 |
| Standard Status | Active |
| Heating | Central,Fireplace(s),Natural Gas |
| Garage Spaces | 3 |
| Architectural Style | Other |
| Security Features | Security System,Smoke Detector(s) |
| Construction Materials | Other |
| Year Built | 2026 |
| New Construction | true |
| Attached Garage | true |
| High School | Northwest Rankin |
| Elementary School | Northshore |
| Middle/Junior High School | Northwest Rankin Middle |
| Property Condition | New Construction |
| Sewer | Public Sewer |
| Patio/Porch Features | Porch,Rear Porch |
| Community Features | Biking Trails,Boating,Clubhouse,Curbs,Fishing,Hiking/Walking Trails,Marina,Park,Playground,Pool,Sidewalks |
| Virtual Tour | https://www.propertypanorama.com/611-Osprey-Cove-Brandon-MS-39047--4142281/unbranded |
| Structure Type | House |
| Association Fee Includes | Maintenance Grounds,Management,Pool Service |
| Levels | Two |
| Utilities | Cable Available,Electricity Connected,Natural Gas Connected,Sewer Connected,Water Connected,Natural Gas in Kitchen |
| Cooling | Ceiling Fan(s),Central Air,Electric |
| Waterfront Features | Reservoir,Waterfront |
| Roof | Architectural Shingles |
Interior Features
| Total Baths | 5 |
|---|---|
| Interior Amenities | Bar,Built-in Features,Cathedral Ceiling(s),Ceiling Fan(s),Crown Molding,Double Vanity,Elevator,Entrance Foyer,High Ceilings,Kitchen Island,Open Floorplan,Pantry,Recessed Lighting,Smart Thermostat,Soaking Tub,Storage,Vaulted Ceiling(s),Walk-In Closet(s),Wired for Sound |
| Flooring | Tile,Wood |
| Heating Y/N | true |
| Laundry Features | Laundry Room,Sink,Upper Level |
| Fireplace Features | Gas Log,Living Room |
| Air Conditioning Y/N | true |
| Fireplace Y/N | true |
Exterior Features
| Lot Size Area | 0.27 |
|---|---|
| Lot Size Acres | 0.27 |
| Parking Features | Attached,Garage Door Opener,Garage Faces Front,Storage,Direct Access,Concrete |
| Lot Features | Landscaped,Level,Sprinklers In Front,Sprinklers In Rear,Views |
| Water Source | Public |
| Building Area Total | 3255 |
| Waterfront Y/N | true |
| Exterior Amenities | Balcony,Outdoor Grill,Outdoor Kitchen,Rain Gutters |
| Fencing | None |
Amenities
- Foreclosure
- Views
- Short Sale
- New Construction
- Adult 55+
- Lease To Own
- No HOA Fees
- Furnished
- Primary On Main
- Air Conditioning
- Seller Finance
- Green
- Fixer Upper
- Horse
- Golf
- Fireplace
- Deck
- Garage
- Basement
- Pool
Property vs Single Family Average in 39047
Price
Year Built
 MLS United® - All information deemed reliable but not guaranteed. All properties are subject to prior sale, change, or withdrawal. Neither listing broker(s) or information provider(s) shall be responsible for any typographical errors, misinformation, misprints and shall be held totally harmless. Listing(s) information is provided for consumer's personal, non-commercial use and may not be used for any purpose other than to identify prospective properties consumers may be interested in purchasing.
 Northeast Mississippi Board of REALTORS® All information deemed reliable but not guaranteed. All properties are subject to prior sale, change or withdrawal. Neither listing broker(s) or information provider(s) shall be responsible for any typographical errors, misinformation, misprints and shall be held totally harmless. Listing(s) information is provided for consumer's personal, non-commercial use and may not be used for any purpose other than to identify prospective properties consumers may
 All information deemed reliable but not guaranteed. All properties are subject to prior sale, change or withdrawal. Neither listing broker(s) or information provider(s) shall be responsible for any typographical errors, misinformation, misprints and shall be held totally harmless. Listing(s) information is provided for consumer's personal, non-commercial use and may not be used for any purpose other than to identify prospective properties consumers may be interested in purchasing. The data relating
