
Address
1018 Fairway Cove, McComb, MS
Price
$ 312,500
Property Attributes
- MLS#4144909
- TypeSingle Family
- Listing Status Active
- CountyPike
- CityMcComb
- NeighborhoodFairway Estates
- Zip39648
- StyleContemporary
- Year Built2015
- Price$ 312,500
- Bedrooms3
- Full Bathrooms2
- Half Bathrooms0
- Sqr Footage2121
- Lot Size0.3 Acres
Data Source:
MLS United
Property Description
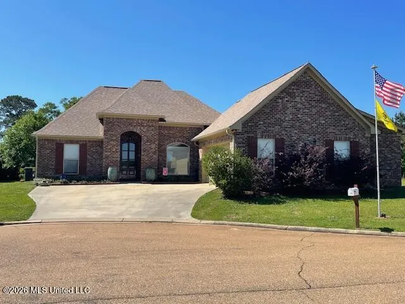
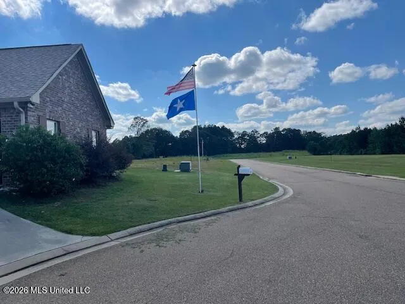
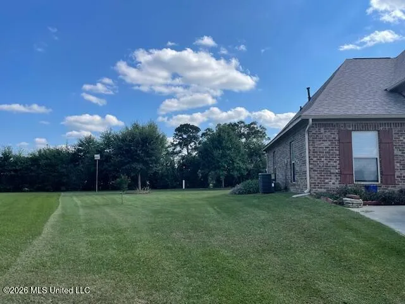
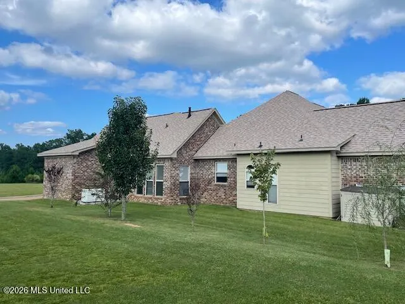
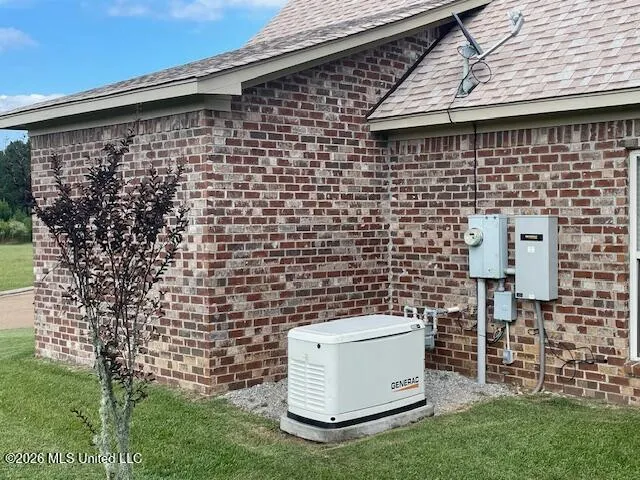
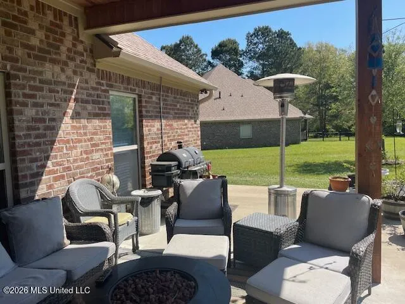
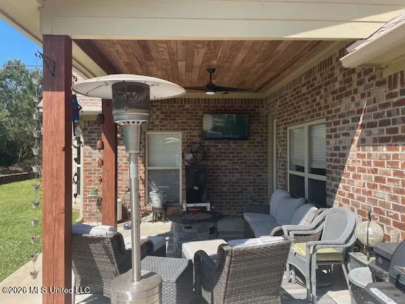
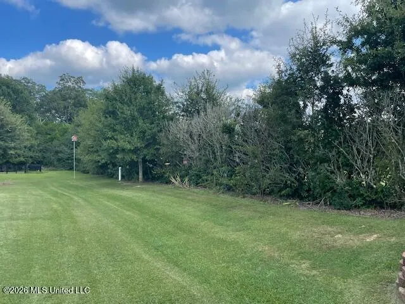
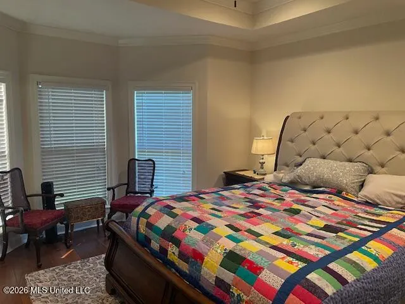
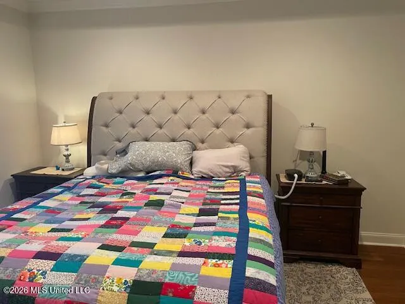
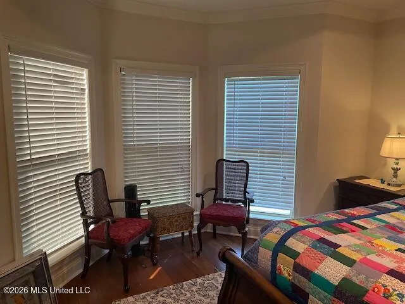
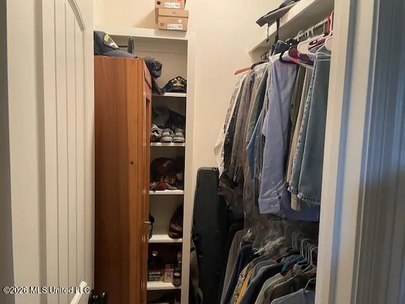
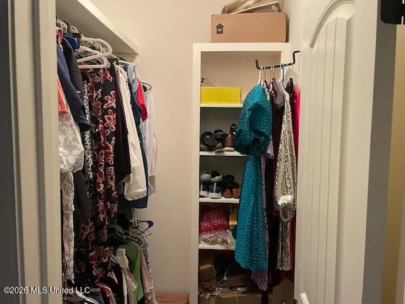
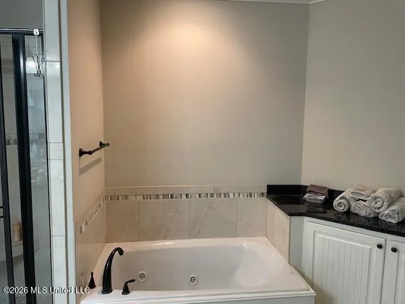
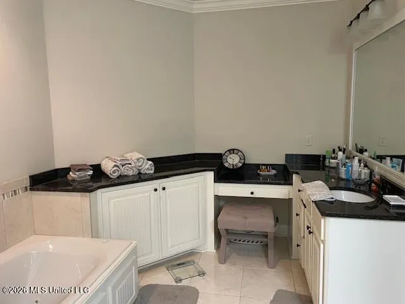
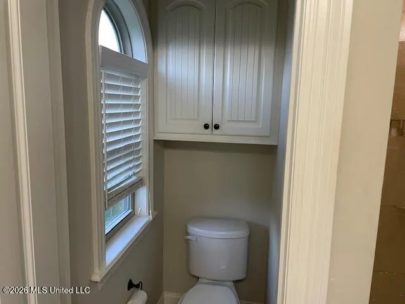
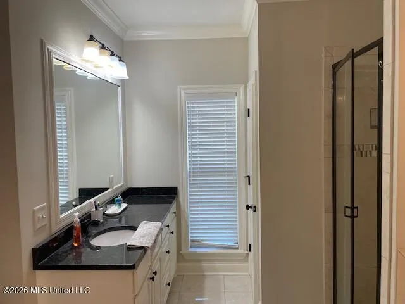
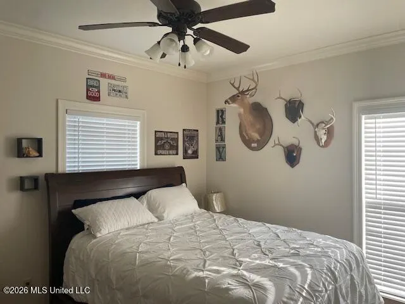
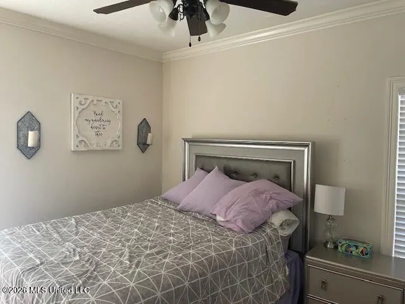
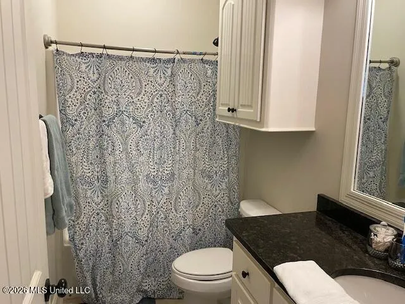
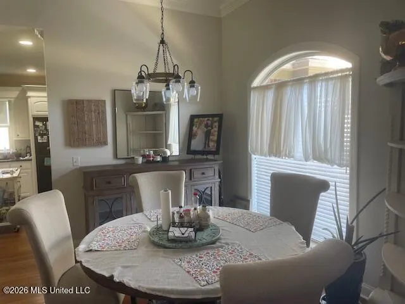
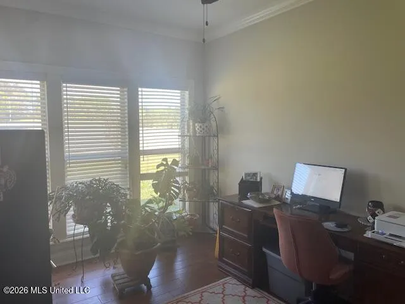
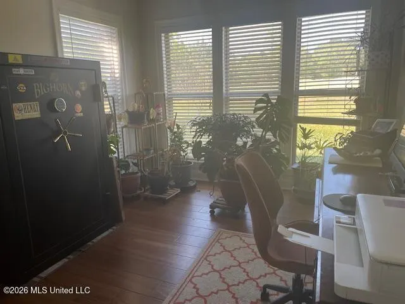
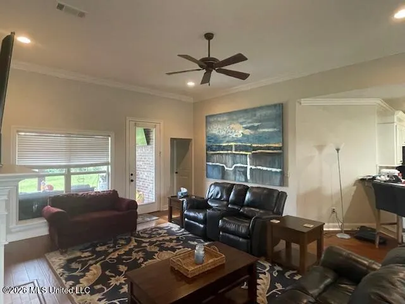
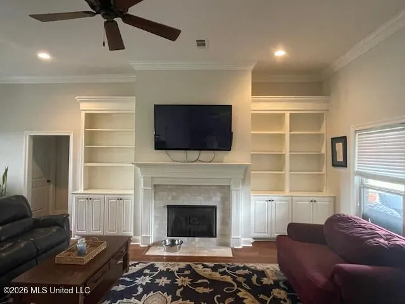
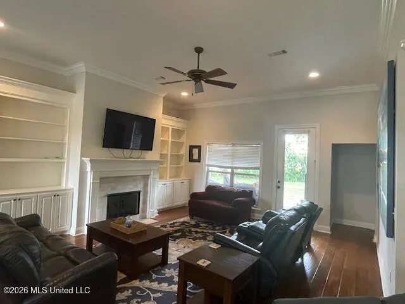
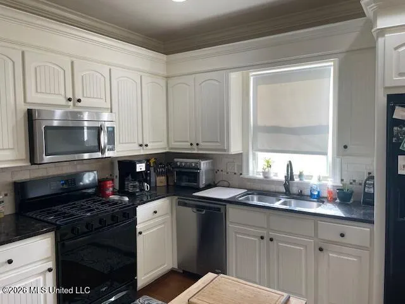
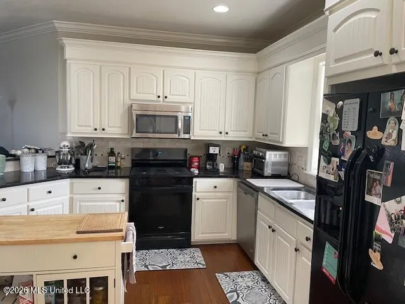
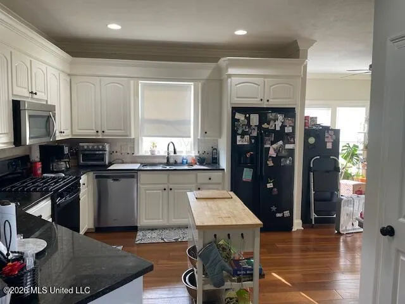
Well-maintained 3BR/2BA contemporary home on a quiet dead-end street with minimal traffic. Backs to the 7th fairway of Fernwood Country Club (membership optional). Features hardwood floors, tile baths, and an open split floor plan with abundant natural light. Spacious great room with gas log fireplace and built-ins. Sunroom off kitchen ideal for office or flex space. Primary suite includes bay windows, dual vanities, jetted tub, separate shower, and walk-in closets. Generously sized secondary bedrooms with shared hall bath. Whole-house natural gas generator included. Peaceful setting with convenient golf cart access to club amenities including golf, tennis, swimming, fitness, and dining. Owner/Agent
| Price History | |
|---|---|
| 4/5/2026 | Listed $317,500 |
| 7/6/2026 | 2$312,500 |
General Features
| Property Subtype | Single Family Residence |
|---|---|
| Tax Year | 2025 |
| County | Pike |
| Property Type | Residential |
| Subdivision Name | Fairway Estates |
| Status | Active |
| City | McComb |
| Lot Size Units | Acres |
| Lot Size Square Feet | 13068 |
| Standard Status | Active |
| Heating | Central,Natural Gas |
| Garage Spaces | 2 |
| Architectural Style | Contemporary |
| Security Features | Carbon Monoxide Detector(s) |
| Construction Materials | Brick,Brick Veneer,HardiPlank Type |
| Year Built | 2015 |
| New Construction | false |
| Attached Garage | true |
| Property Condition | Move In Ready |
| Sewer | Public Sewer |
| Patio/Porch Features | Rear Porch,Slab |
| Virtual Tour | https://www.propertypanorama.com/1018-Fairway-Cove-McComb-MS-39648/unbranded |
| Structure Type | House |
| Levels | One |
| Utilities | Electricity Connected,Natural Gas Connected,Sewer Connected,Water Connected,Natural Gas in Kitchen |
| Cooling | Ceiling Fan(s),Central Air,Electric |
| Roof | Architectural Shingles |
Interior Features
| Total Baths | 2 |
|---|---|
| Interior Amenities | Bookcases,Breakfast Bar,Ceiling Fan(s),Crown Molding,Double Vanity,Granite Counters,High Ceilings,His and Hers Closets,Pantry,Vaulted Ceiling(s),Walk-In Closet(s) |
| Flooring | Wood |
| Heating Y/N | true |
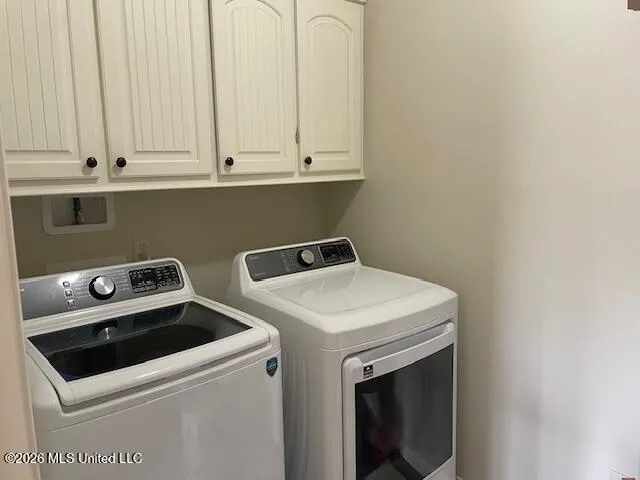
| Laundry Features | Electric Dryer Hookup,Washer Hookup |
| Fireplace Features | Gas Log |
| Window Features | Double Pane Windows |
| Air Conditioning Y/N | true |
| Fireplace Y/N | true |
Exterior Features
| Lot Size Area | 0.3 |
|---|---|
| Lot Size Acres | 0.3 |
| Parking Features | Attached,Garage Door Opener,Concrete |
| Lot Features | Cul-De-Sac |
| Water Source | Community |
| Building Area Total | 2121 |
| Waterfront Y/N | false |
Amenities
- Foreclosure
- Views
- Short Sale
- New Construction
- Adult 55+
- Lease To Own
- No HOA Fees
- Furnished
- Primary On Main
- Air Conditioning
- Seller Finance
- Green
- Fixer Upper
- Horse
- Golf
- Fireplace
- Deck
- Garage
- Basement
- Pool
Property vs Single Family Average in 39648
Price
Year Built
 MLS United® - All information deemed reliable but not guaranteed. All properties are subject to prior sale, change, or withdrawal. Neither listing broker(s) or information provider(s) shall be responsible for any typographical errors, misinformation, misprints and shall be held totally harmless. Listing(s) information is provided for consumer's personal, non-commercial use and may not be used for any purpose other than to identify prospective properties consumers may be interested in purchasing.
 Northeast Mississippi Board of REALTORS® All information deemed reliable but not guaranteed. All properties are subject to prior sale, change or withdrawal. Neither listing broker(s) or information provider(s) shall be responsible for any typographical errors, misinformation, misprints and shall be held totally harmless. Listing(s) information is provided for consumer's personal, non-commercial use and may not be used for any purpose other than to identify prospective properties consumers may
 All information deemed reliable but not guaranteed. All properties are subject to prior sale, change or withdrawal. Neither listing broker(s) or information provider(s) shall be responsible for any typographical errors, misinformation, misprints and shall be held totally harmless. Listing(s) information is provided for consumer's personal, non-commercial use and may not be used for any purpose other than to identify prospective properties consumers may be interested in purchasing. The data relating
