
Address
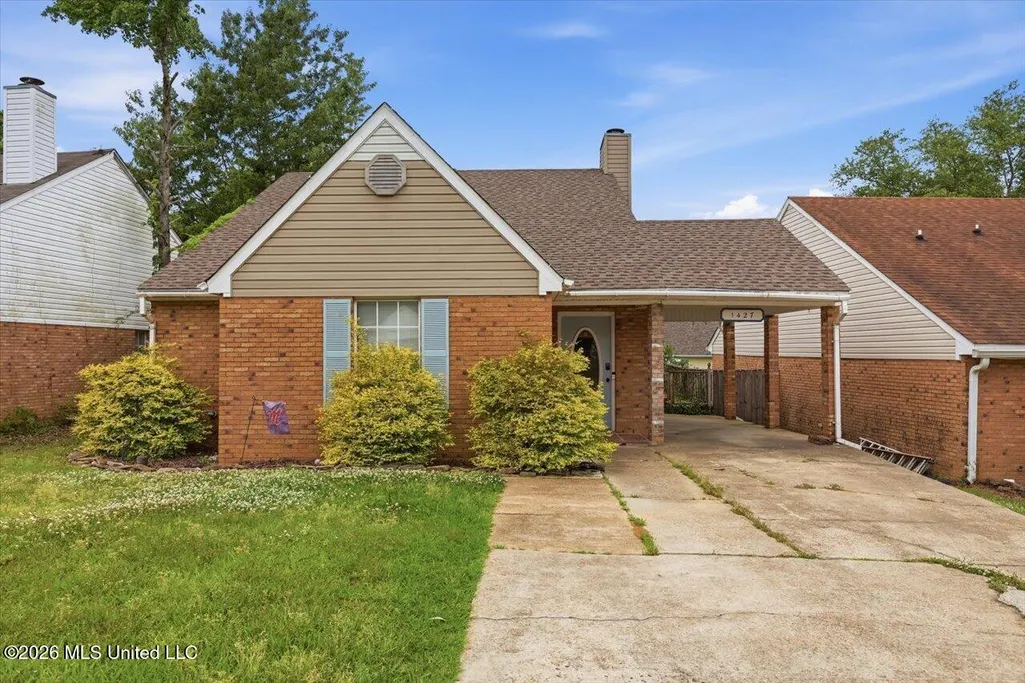
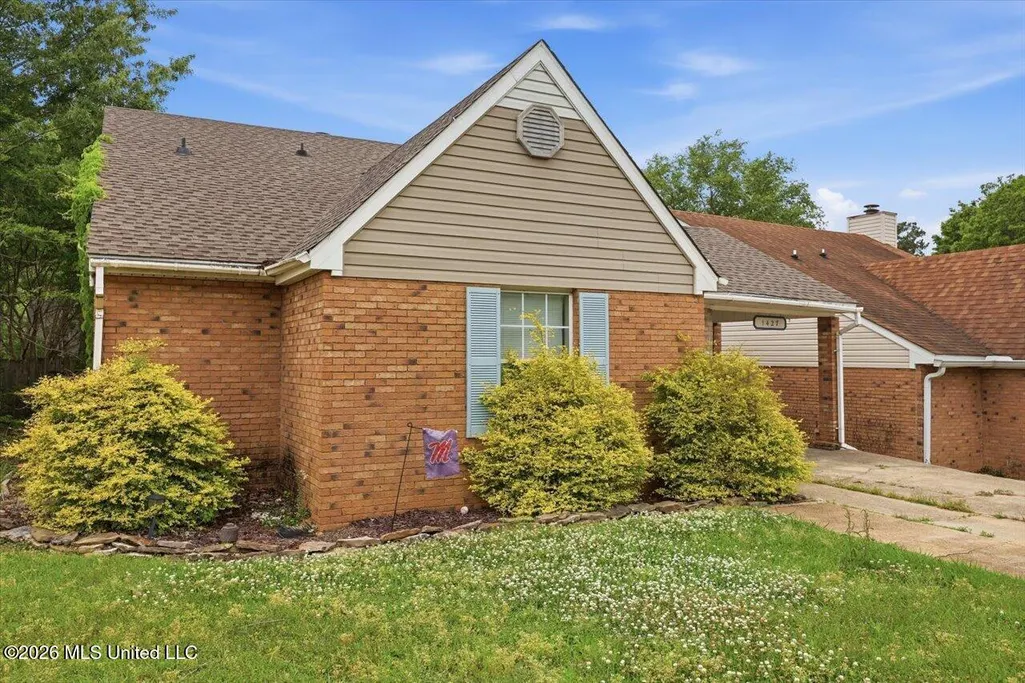
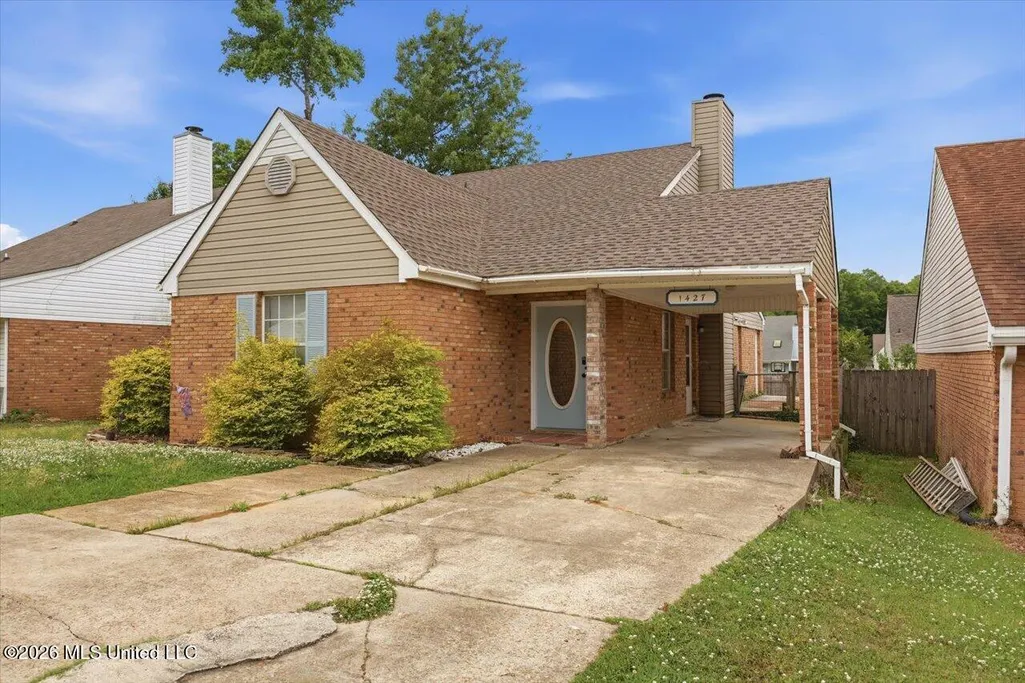
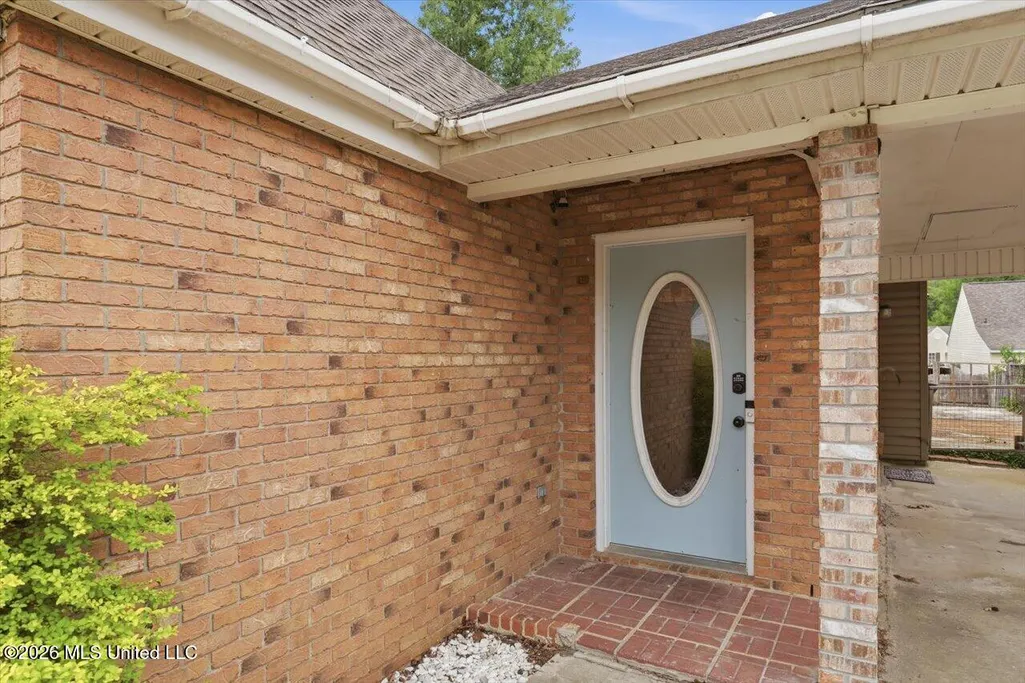
1427 Chelsea Lane, Richland, MS
Price
$ 198,000
Property Attributes
- MLS#4146946
- TypeSingle Family
- Listing Status Active
- CountyRankin
- CityRichland
- NeighborhoodMonterey Village
- Zip39218
- StyleTraditional
- Year Built1995
- Taxes$ 1765
- Price$ 198,000
- Bedrooms3
- Full Bathrooms2
- Half Bathrooms0
- Sqr Footage1335
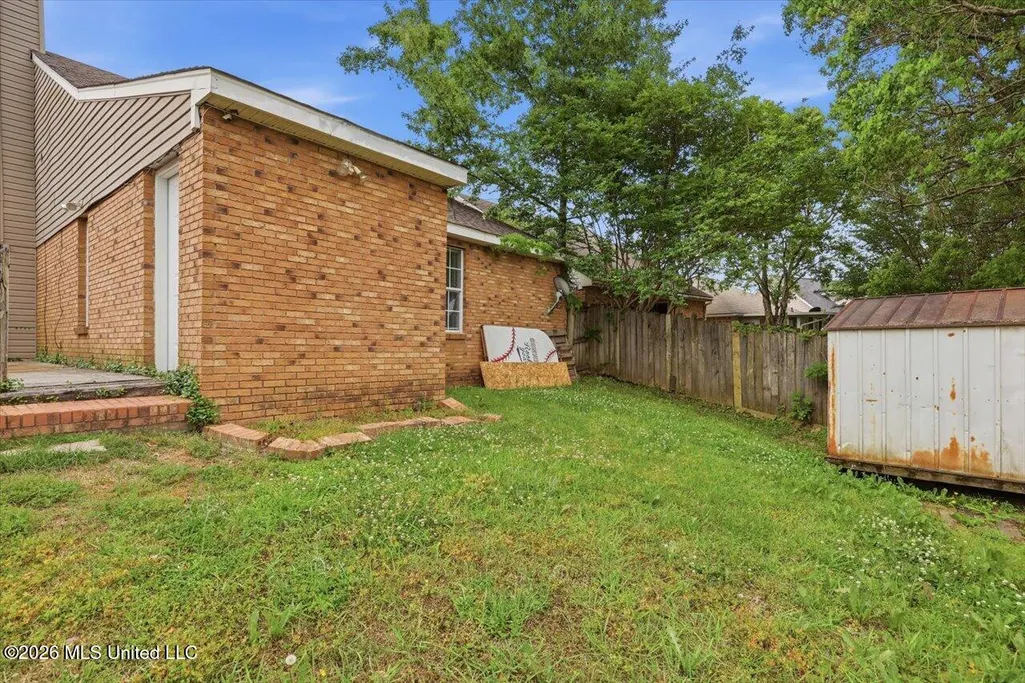
- Lot Size0.1 Acres
Data Source:
MLS United
Property Description
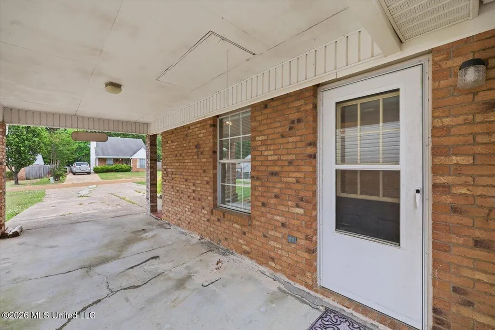
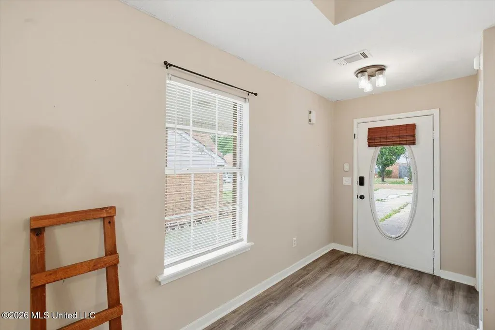
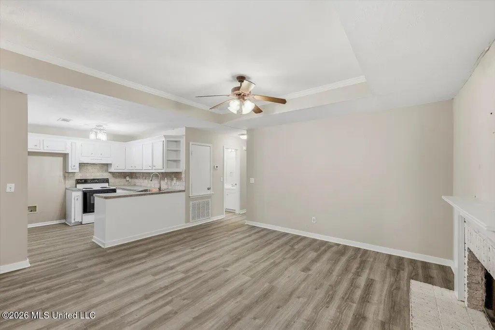
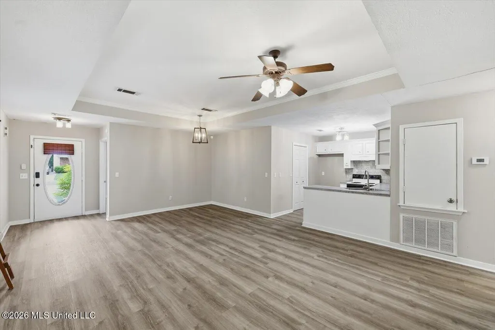
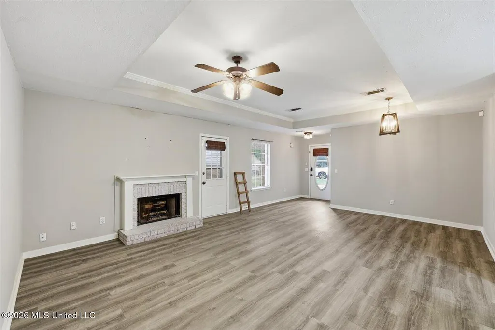
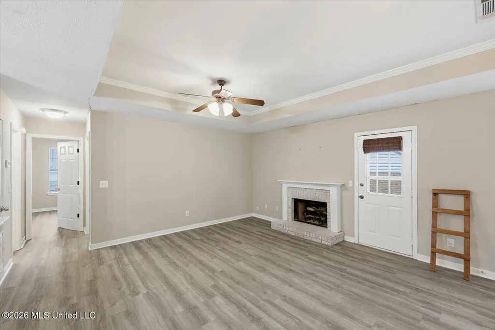
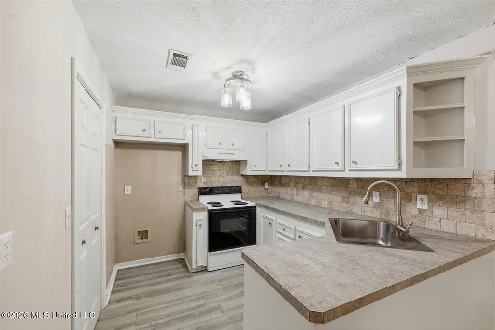
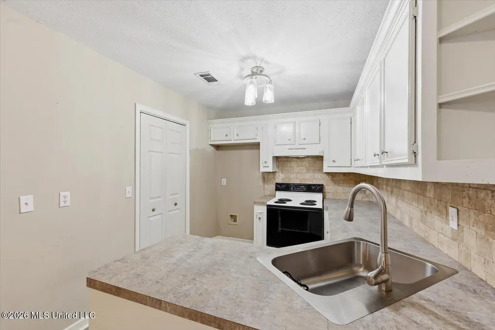
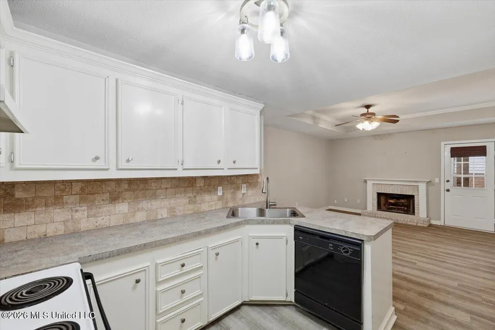
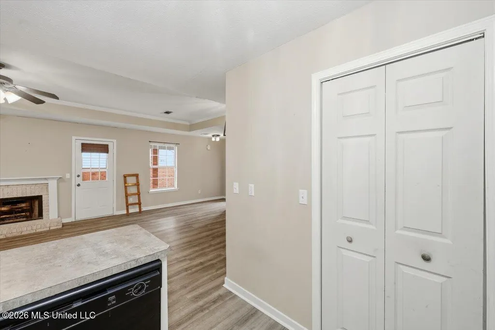
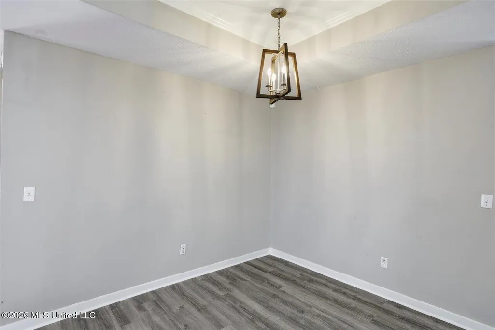
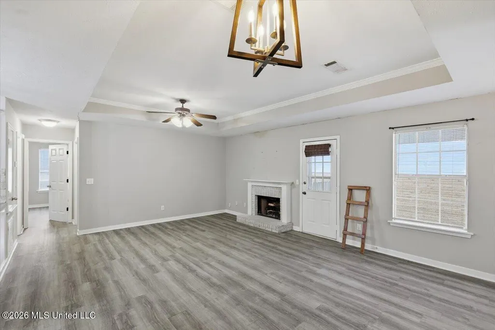
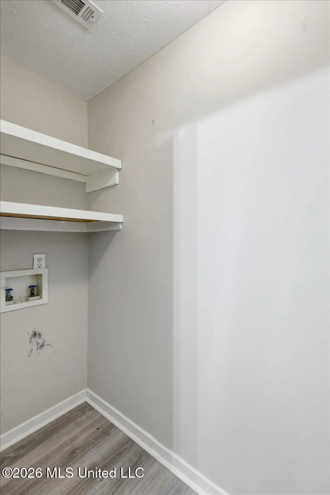
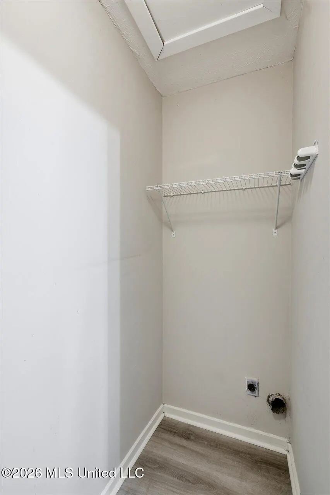
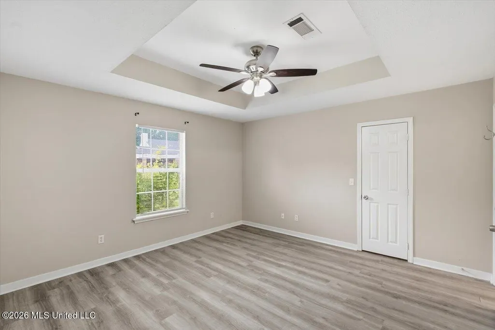
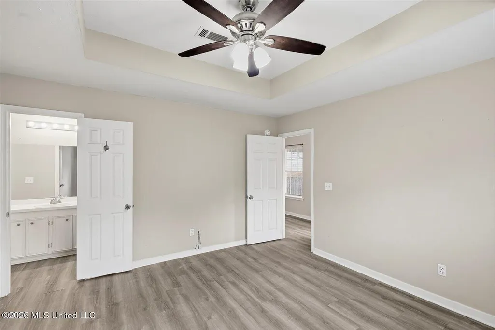
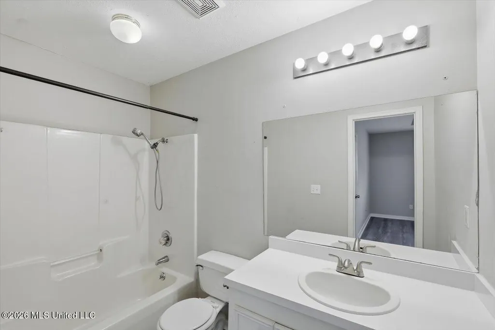
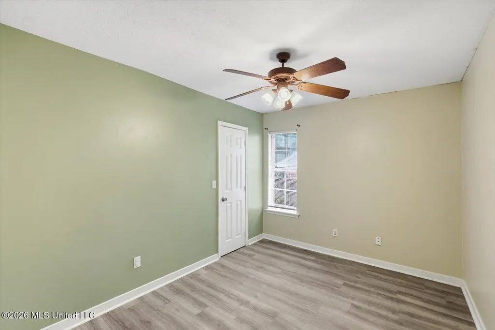
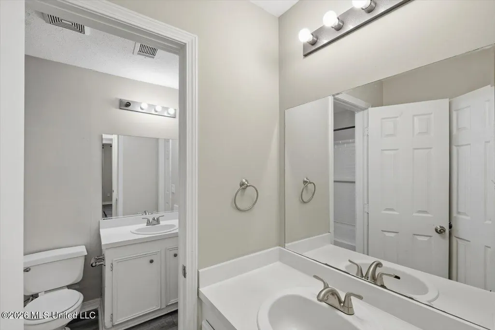
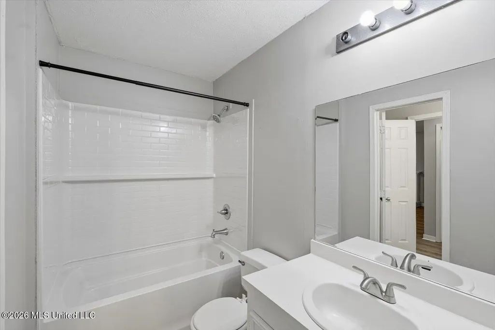
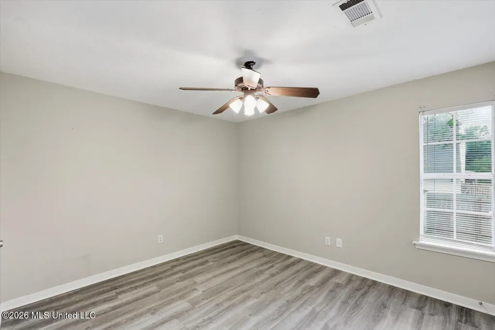
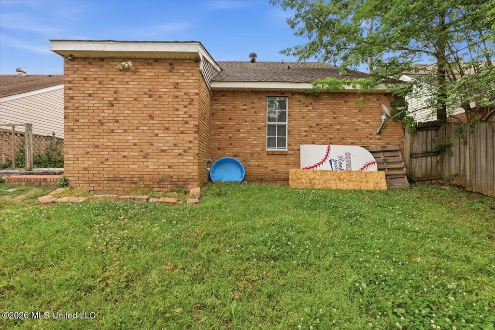
Cute 3 bedroom 2 full bathroom home in Monterey Village of Richland! Richland schools and lots of shops, restaurants, churches, parks and playgrounds close by! Come view this one today before it's too late!
| Elementary School | Middle School | High School |
|---|---|---|
| Richland Elementary School | Richland Middle School | Richland High School |
| Price History | |
|---|---|
| 4/23/2026 | Listed $195,000 |
| 5/14/2026 | 2$199,000 |
| 6/8/2026 | 1$198,000 |
General Features
| Property Subtype | Single Family Residence |
|---|---|
| Tax Year | 2024 |
| County | Rankin |
| Property Type | Residential |
| Subdivision Name | Monterey Village |
| Status | Active |
| City | Richland |
| Lot Size Units | Acres |
| Lot Size Square Feet | 4356 |
| Standard Status | Active |
| Heating | Central,Natural Gas |
| Architectural Style | Traditional |
| Security Features | Smoke Detector(s) |
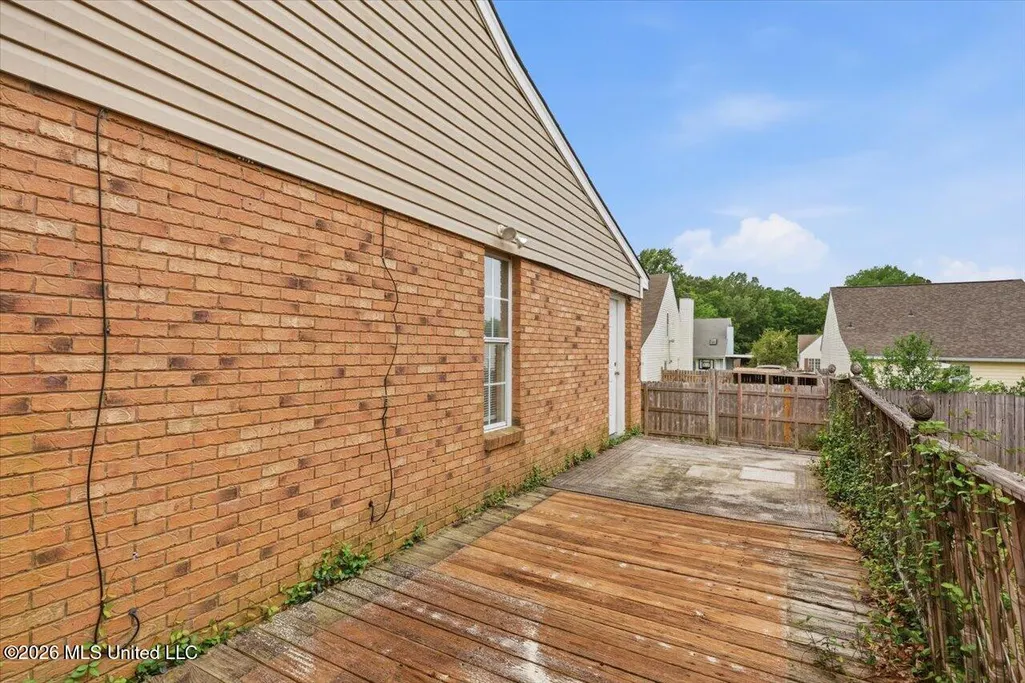
| Construction Materials | Brick |
| Year Built | 1995 |
| New Construction | false |
| Attached Garage | true |
| High School | Richland |
| Elementary School | Richland |
| Middle/Junior High School | Richland |
| Sewer | Public Sewer |
| Patio/Porch Features | Deck |
| Community Features | None |
| Virtual Tour | https://www.propertypanorama.com/1427-Chelsea-Lane-Richland-MS-39218/unbranded |
| Structure Type | House |
| Levels | One |
| Utilities | Electricity Available,Sewer Available,Cat-5 Prewired |
| Cooling | Ceiling Fan(s),Central Air,Gas |
| Roof | Asphalt Shingle |
Interior Features
| Total Baths | 2 |
|---|---|
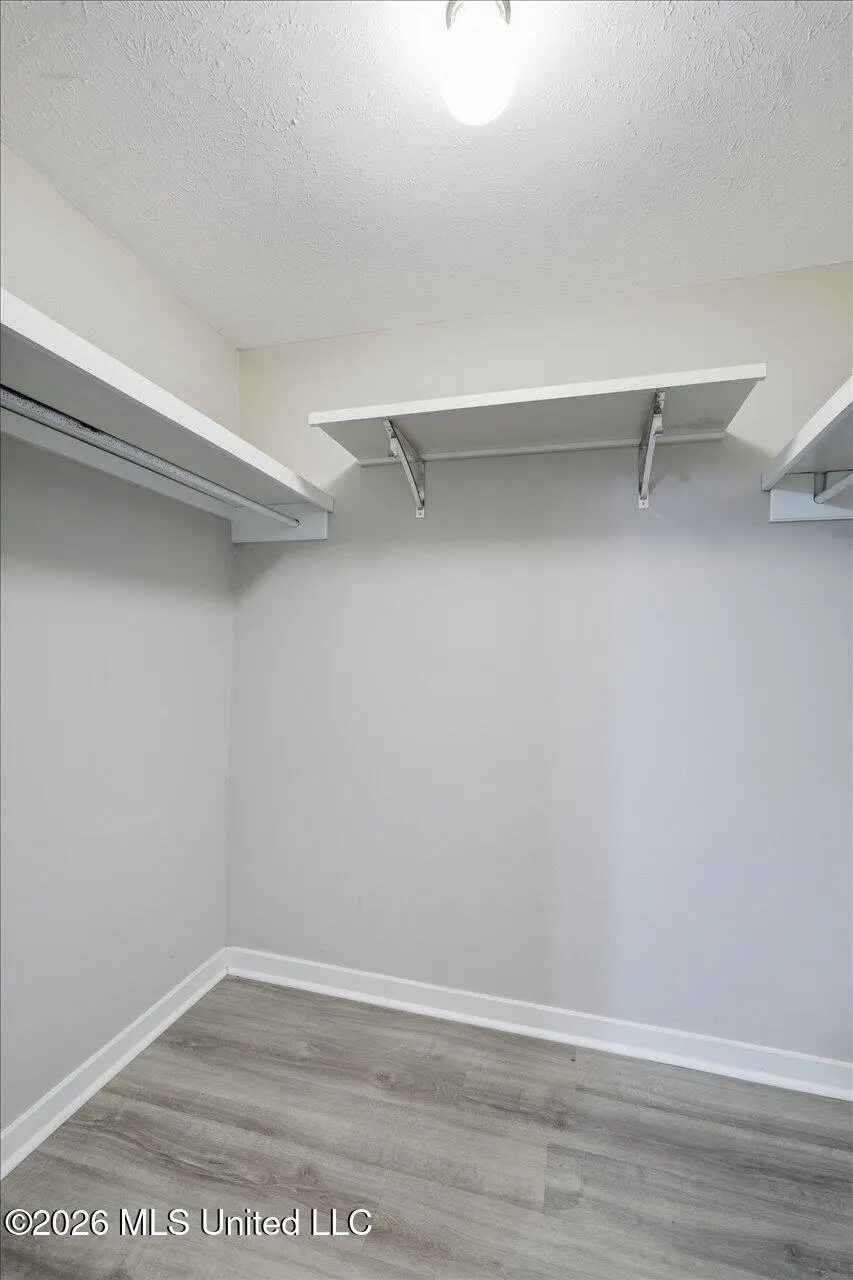
| Interior Amenities | Double Vanity,High Ceilings,Walk-In Closet(s) |
| Flooring | Carpet,Linoleum |
| Heating Y/N | true |
| Fireplace Features | Gas Log |
| Window Features | Insulated Windows |
| Air Conditioning Y/N | true |
| Fireplace Y/N | true |
Exterior Features
| Lot Size Area | 0.1 |
|---|---|
| Lot Size Acres | 0.1 |
| Parking Features | Attached,Carport |
| Water Source | Public |
| Building Area Total | 1335 |
| Exterior Amenities | None |
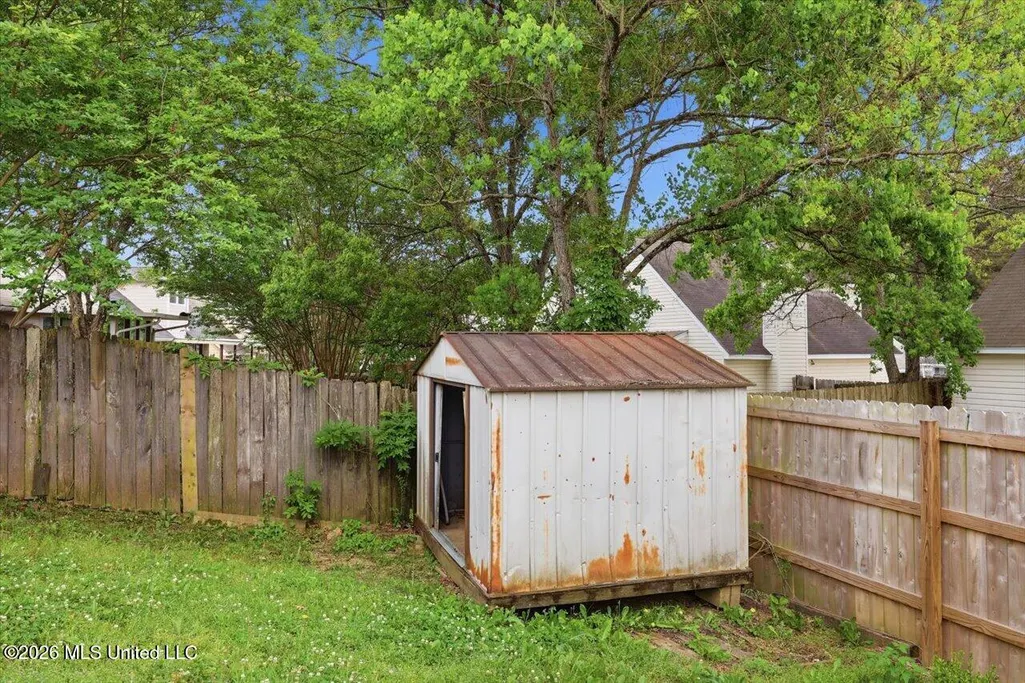
| Fencing | Privacy,Wood |
Amenities
- Foreclosure
- Views
- Short Sale
- New Construction
- Adult 55+
- Lease To Own
- No HOA Fees
- Furnished
- Primary On Main
- Air Conditioning
- Seller Finance
- Green
- Fixer Upper
- Horse
- Golf
- Fireplace
- Deck
- Garage
- Basement
- Pool
Property vs Single Family Average in 39218
Price
Taxes
Year Built
 MLS United® - All information deemed reliable but not guaranteed. All properties are subject to prior sale, change, or withdrawal. Neither listing broker(s) or information provider(s) shall be responsible for any typographical errors, misinformation, misprints and shall be held totally harmless. Listing(s) information is provided for consumer's personal, non-commercial use and may not be used for any purpose other than to identify prospective properties consumers may be interested in purchasing.
 Northeast Mississippi Board of REALTORS® All information deemed reliable but not guaranteed. All properties are subject to prior sale, change or withdrawal. Neither listing broker(s) or information provider(s) shall be responsible for any typographical errors, misinformation, misprints and shall be held totally harmless. Listing(s) information is provided for consumer's personal, non-commercial use and may not be used for any purpose other than to identify prospective properties consumers may
 All information deemed reliable but not guaranteed. All properties are subject to prior sale, change or withdrawal. Neither listing broker(s) or information provider(s) shall be responsible for any typographical errors, misinformation, misprints and shall be held totally harmless. Listing(s) information is provided for consumer's personal, non-commercial use and may not be used for any purpose other than to identify prospective properties consumers may be interested in purchasing. The data relating
