
Primary on Main

Address
100 Chance Cove, Brandon, MS
Price
$ 549,000
Property Attributes
- MLS#4149024
- TypeSingle Family
- Listing Status Active
- CountyRankin
- CityBrandon
- NeighborhoodShennandoah
- Zip39047
- StyleSingle Family Residence
- Year Built1989
- Price$ 549,000
- Bedrooms4
- Full Bathrooms3
- Half Bathrooms1
- Sqr Footage3430
- Lot Size1.34 Acres
Data Source:
MLS United
Property Description
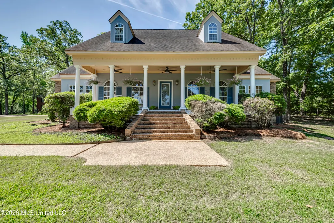
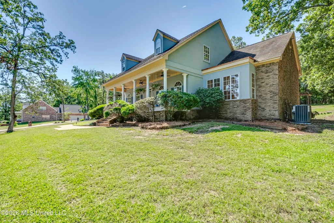
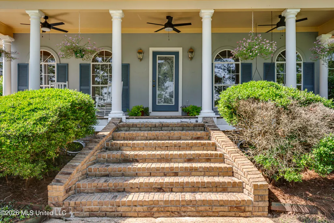
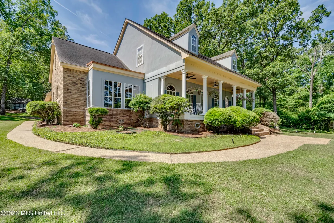
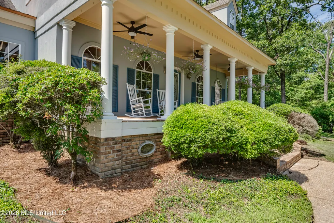
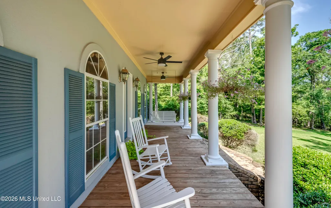
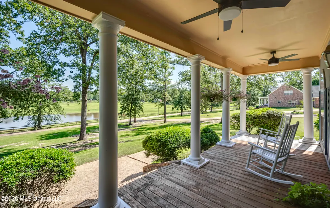
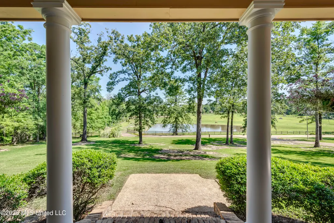
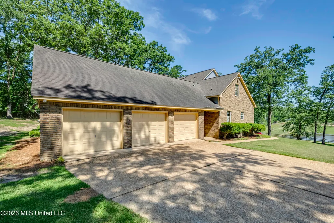
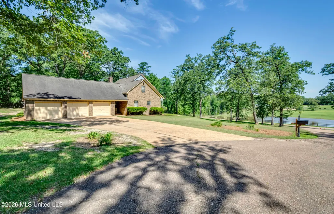
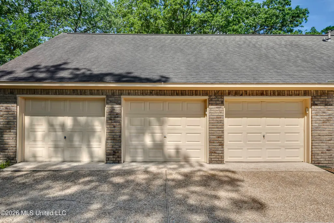
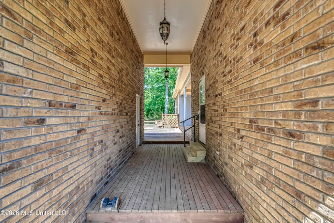
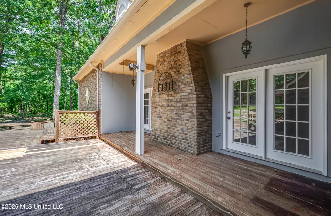
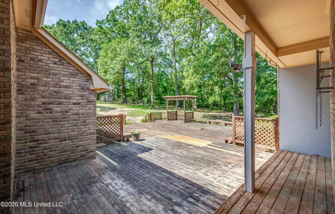
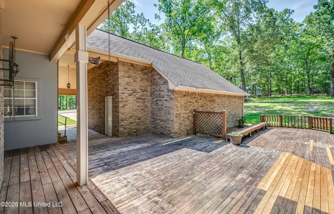
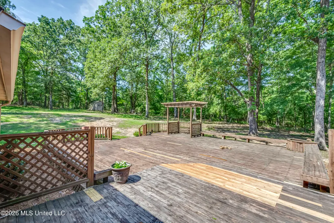
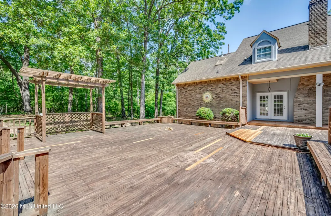
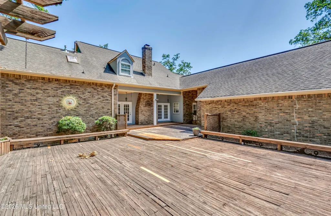
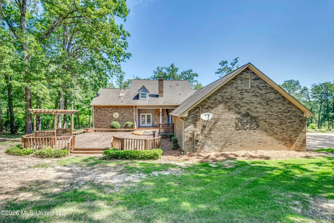
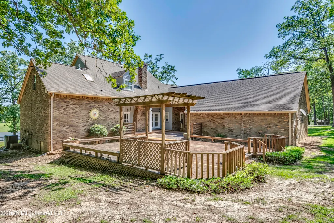
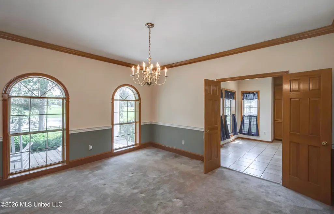
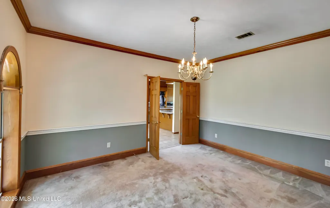
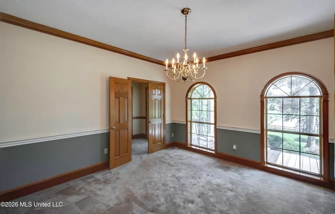
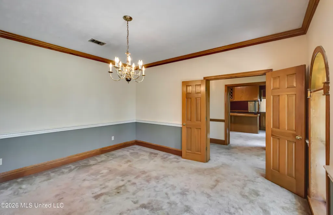
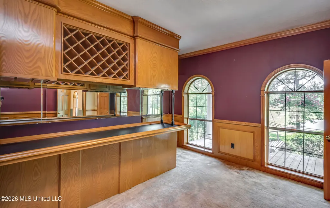
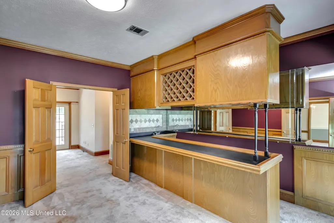
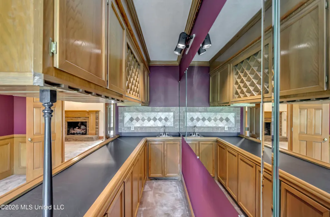
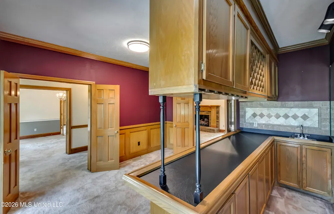
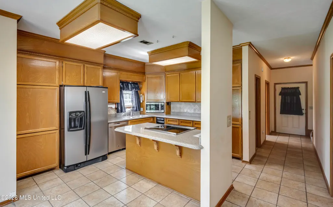
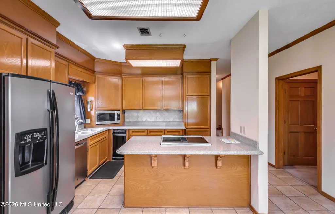
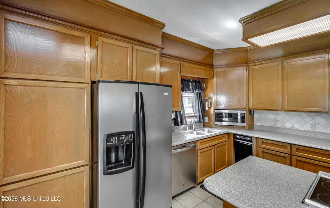
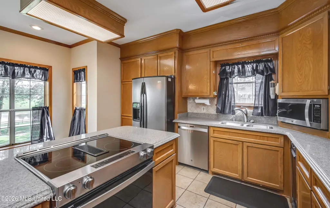
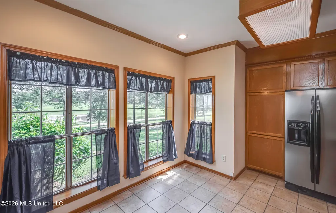
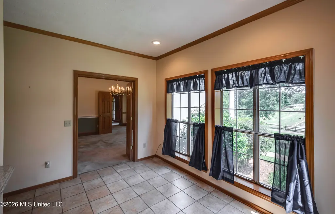
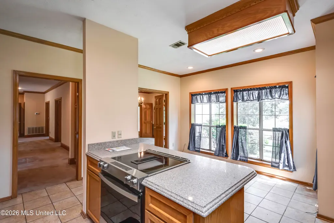
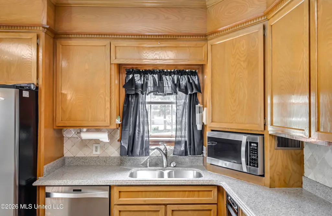
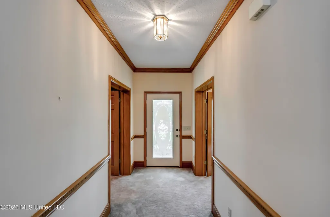
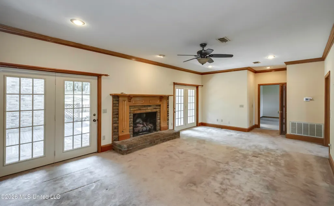
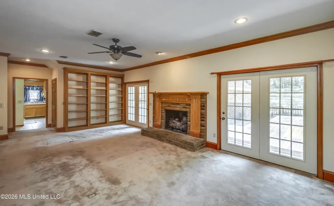
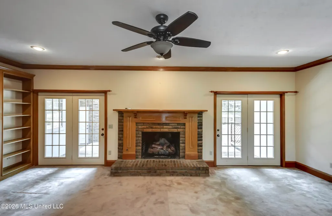
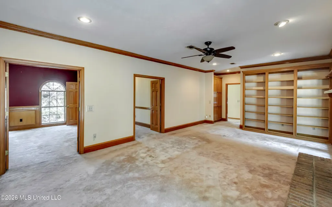
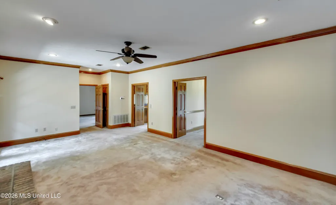
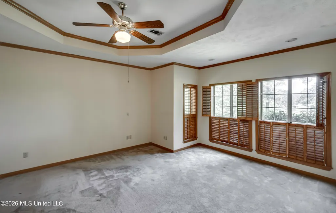
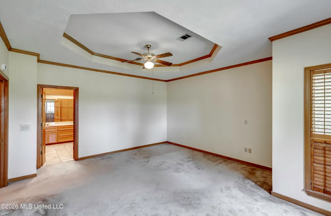
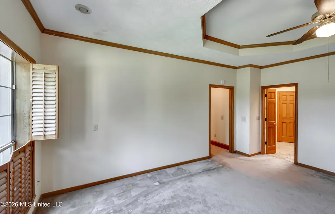
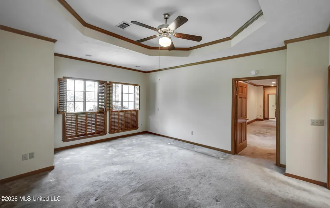
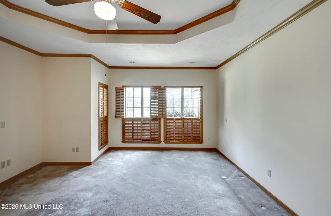
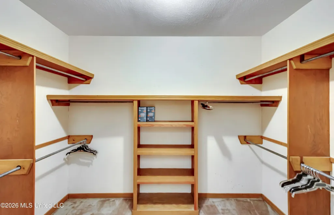
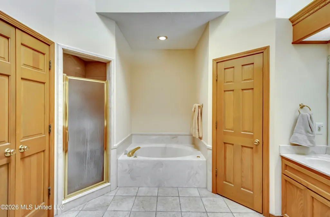
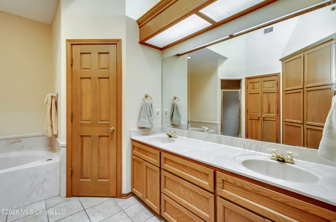
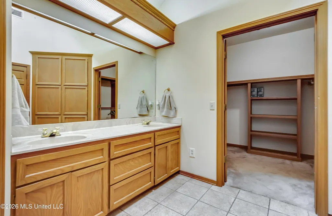
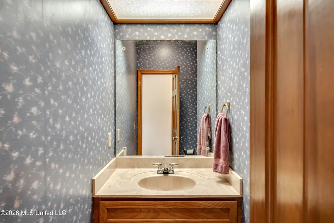
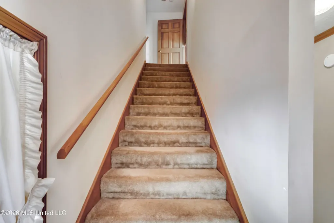
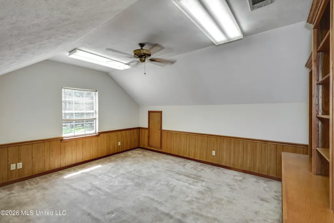
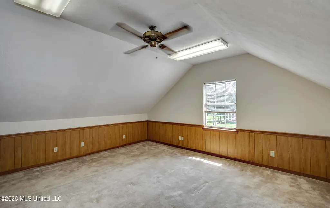
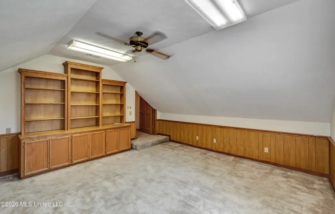
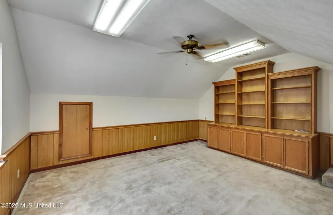
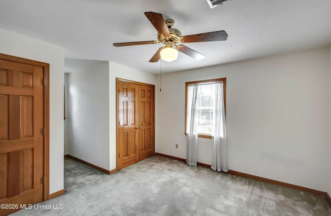
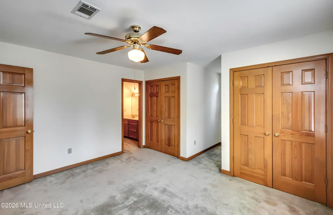
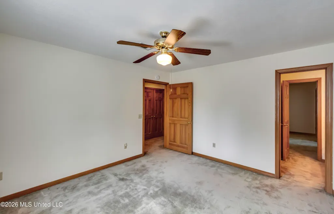
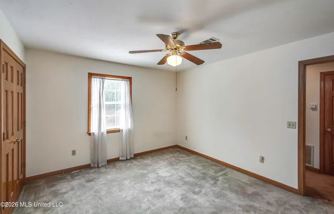
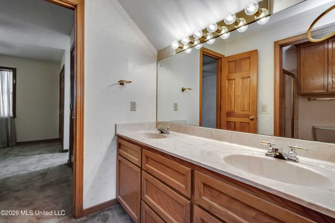
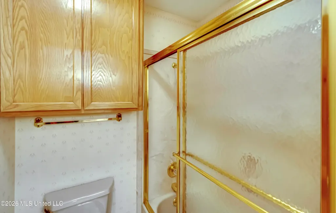
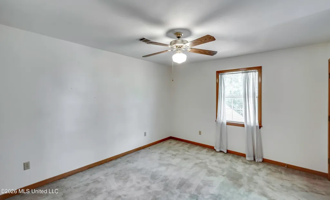
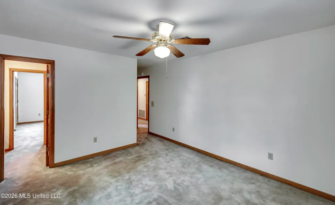
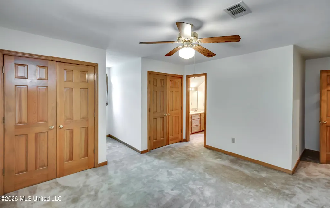
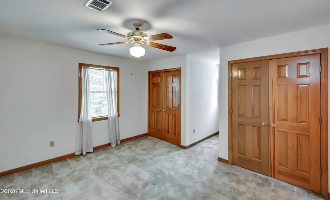
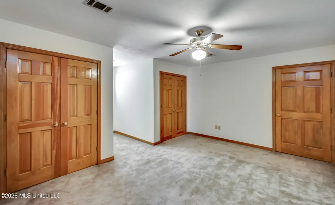
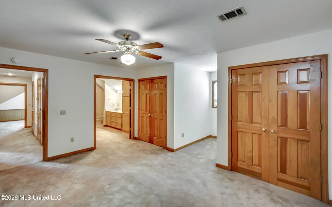
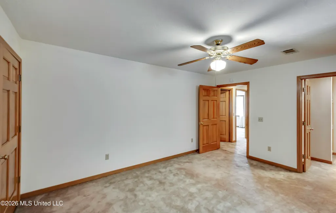
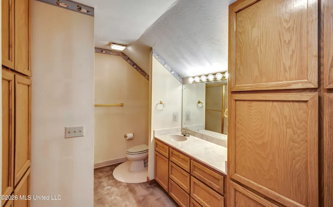
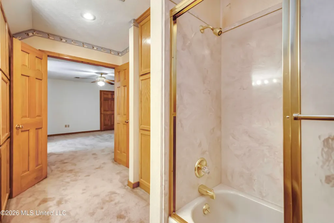
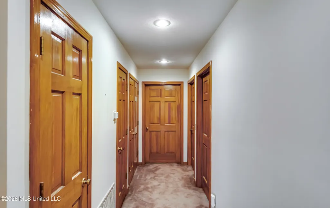
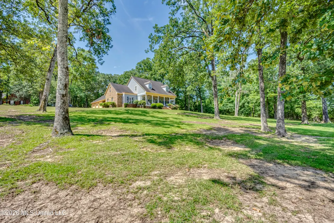
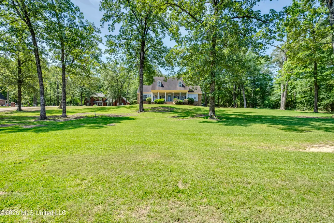
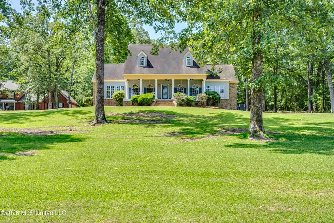
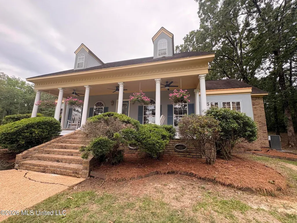
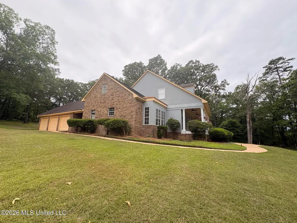
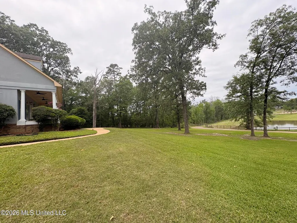
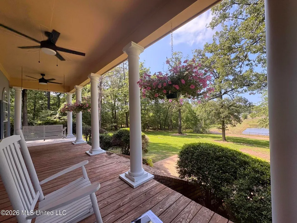
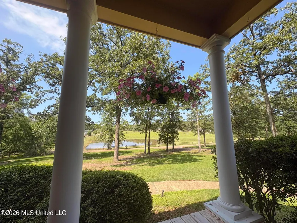
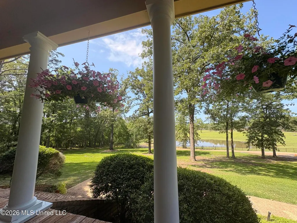
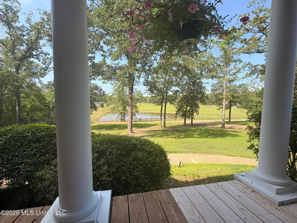
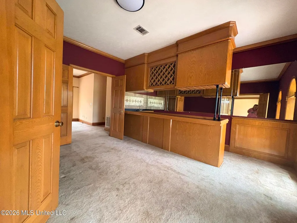
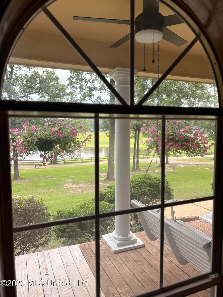
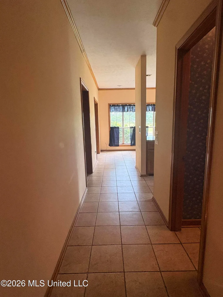
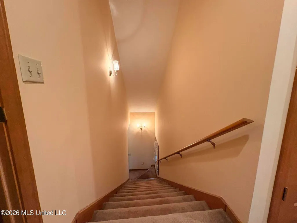
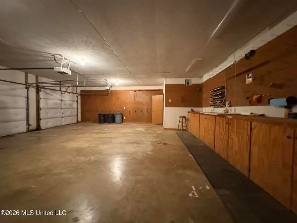
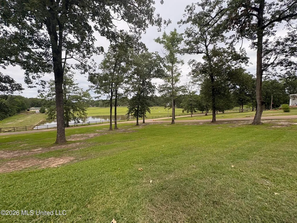
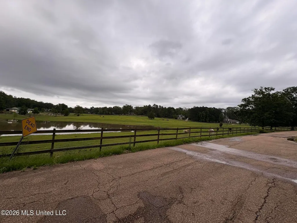
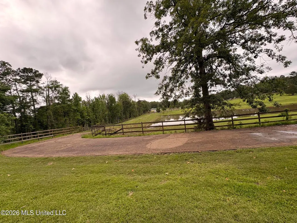
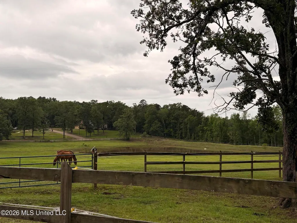
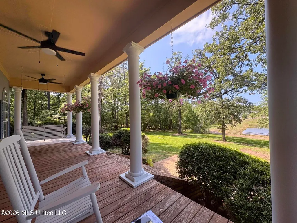
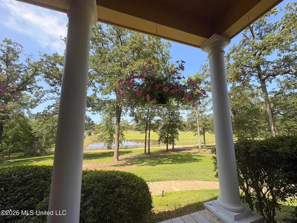
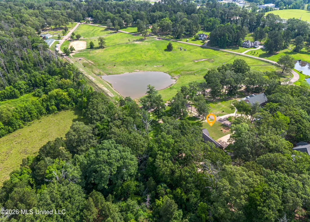
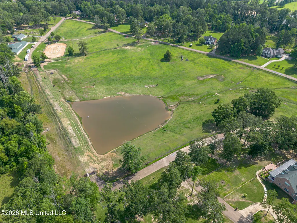
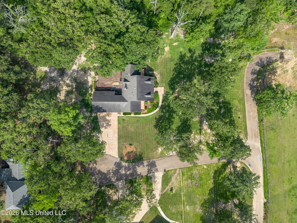
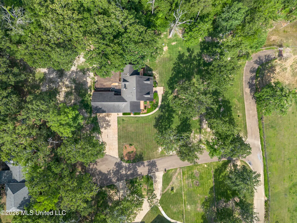
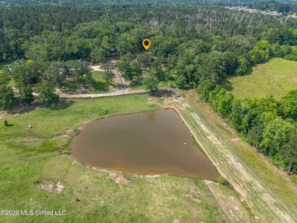
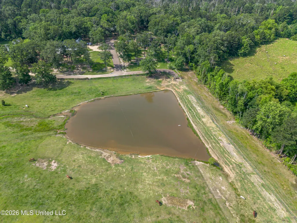
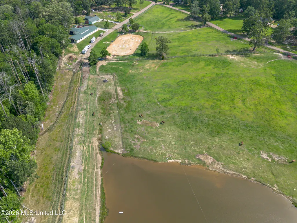
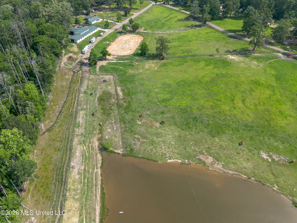
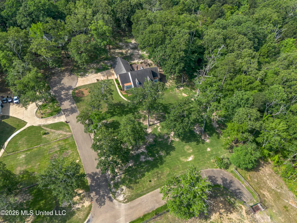
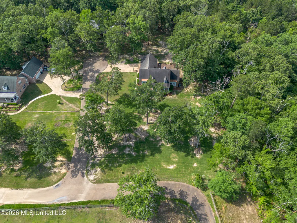
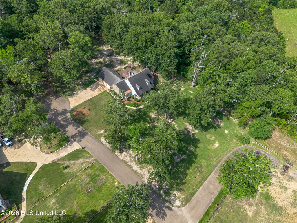
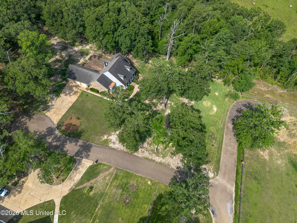
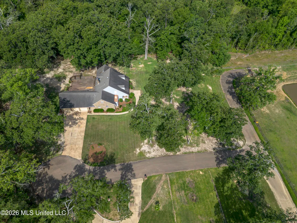
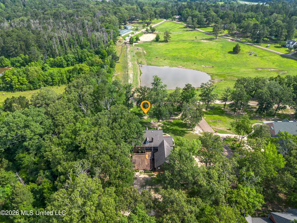
HORSE LOVERS: Your Secret Paradise Awaits! Rare Treasure in the Heart of Reservoir Brandon overlooking Shenandoah Stables! Stop searching - you've hit the jackpot! Tucked away at the very back of Shenandoah Estates, this custom 4BR/3.5 BA treasure offers over 3400 sq ft of pure bliss with a view you won't find anywhere else! Imagine waking up to the sight of horses grazing around the pond just beyond your front yard. This custom-built, 3,430 sq. ft. masterpiece offers a "piece of heaven" for horse lovers who refuse to compromise on city conveniences. Nestled at the quiet end of a cul-de-sac, this 4-bedroom, 3.5-bath home, with a bonus room, greets you with a classic Southern front porch—the perfect spot for a rocking chair and a morning coffee overlooking the stables. Inside, the home is designed for both comfort and grand entertaining. The main level features a sprawling primary ensuite and a stunning custom full bar, a large family room with built in bookshelves and a cozy fireplace with Gas logs. The kitchen features stainless appliances, solid surface countertops, island bar, and plenty of natural light from the beautiful window views of the amazing scenery! Upstairs, you'll find three additional bedrooms, and a bonus room, including a second primary suite with a private bath—ideal for guests or multi-generational living. Storage is a breeze with a massive 3-car garage outfitted with built-in workbenches and pegboards. This isn't just a house; it's a lifestyle. There is a stall reserved in the stables with your horse's name on it if you have the need or want to board your horse close to home! Don't miss your chance to own this piece of heaven! Make your appointment today to see this amazing property!
| Elementary School | Middle School | High School |
|---|---|---|
| Oakdale Elementary School | Northwest Rankin Middle School | Northwest Rankin High School |
| Price History | |
|---|---|
| 5/12/2026 | Listed $569,000 |
| 7/3/2026 | 4$549,000 |
General Features
| Property Subtype | Single Family Residence |
|---|---|
| Tax Year | 2025 |
| County | Rankin |
| Property Type | Residential |
| HOA | true |
| Subdivision Name | Shennandoah |
| Status | Active |
| City | Brandon |
| Lot Size Units | Acres |
| Lot Size Square Feet | 58370.4 |
| Standard Status | Active |
| Heating | Central,Natural Gas |
| Garage Spaces | 3 |
| Security Features | Smoke Detector(s) |
| Construction Materials | Brick |
| Year Built | 1989 |
| New Construction | false |
| Attached Garage | true |
| Other Structures | Outbuilding |
| High School | Northwest Rankin |
| Elementary School | Oakdale |
| Middle/Junior High School | Northwest Rankin |
| Property Condition | Move In Ready |
| Sewer | Private Sewer,Waste Treatment Plant |
| HOA Fee | 100 |
| Assoc Fee Paid Per | Annually |
| Patio/Porch Features | Deck,Front Porch,Patio |
| Community Features | Stable(s) |
| Virtual Tour | https://www.propertypanorama.com/100-Chance-Cove-Brandon-MS-39047/unbranded |
| Structure Type | House |
| Association Fee Includes | Accounting/Legal |
| Levels | Two |
| Utilities | Cable Available,Electricity Connected,Natural Gas Connected,Sewer Connected,Water Connected |
| Cooling | Ceiling Fan(s),Central Air,Gas |
| Waterfront Features | Pond,View |
| Roof | Architectural Shingles |
Interior Features
| Total Baths | 4 |
|---|---|
| Interior Amenities | Bar,Bookcases,Breakfast Bar,Ceiling Fan(s),Crown Molding,Double Vanity,Dry Bar,Eat-in Kitchen,Entrance Foyer,Primary Downstairs,Tray Ceiling(s),Walk-In Closet(s),Wet Bar,Soaking Tub |
| Flooring | Carpet,Ceramic Tile |
| Heating Y/N | true |
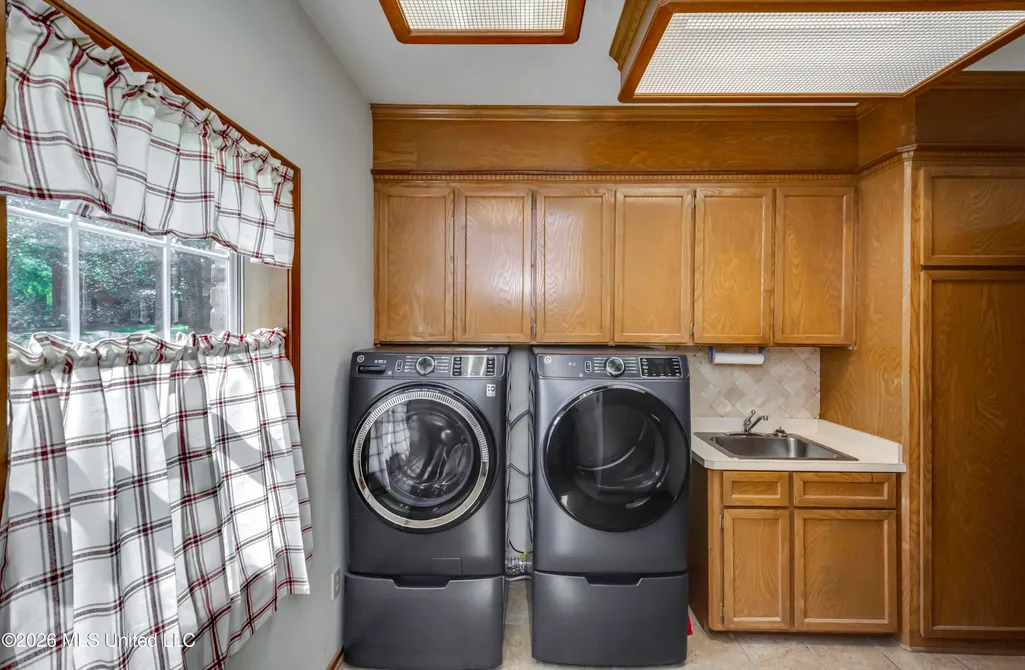
| Laundry Features | Electric Dryer Hookup,Inside,Laundry Room,Main Level,Sink,Washer Hookup |
| Fireplace Features | Gas Log,Living Room,Raised Hearth |
| Air Conditioning Y/N | true |
| Fireplace Y/N | true |
Exterior Features
| Lot Size Area | 1.34 |
|---|---|
| Lot Size Acres | 1.34 |
| Parking Features | Attached,Concrete,Driveway,Garage Door Opener,Garage Faces Side |
| Lot Features | Cul-De-Sac,Front Yard |
| Water Source | Community |
| Building Area Total | 3430 |
| Waterfront Y/N | false |
| Exterior Amenities | Rain Gutters |
| Fencing | None |
Amenities
- Foreclosure
- Views
- Short Sale
- New Construction
- Adult 55+
- Lease To Own
- No HOA Fees
- Furnished
- Primary On Main
- Air Conditioning
- Seller Finance
- Green
- Fixer Upper
- Horse
- Golf
- Fireplace
- Deck
- Garage
- Basement
- Pool
Property vs Single Family Average in 39047
Price
Year Built
 MLS United® - All information deemed reliable but not guaranteed. All properties are subject to prior sale, change, or withdrawal. Neither listing broker(s) or information provider(s) shall be responsible for any typographical errors, misinformation, misprints and shall be held totally harmless. Listing(s) information is provided for consumer's personal, non-commercial use and may not be used for any purpose other than to identify prospective properties consumers may be interested in purchasing.
 Northeast Mississippi Board of REALTORS® All information deemed reliable but not guaranteed. All properties are subject to prior sale, change or withdrawal. Neither listing broker(s) or information provider(s) shall be responsible for any typographical errors, misinformation, misprints and shall be held totally harmless. Listing(s) information is provided for consumer's personal, non-commercial use and may not be used for any purpose other than to identify prospective properties consumers may
 All information deemed reliable but not guaranteed. All properties are subject to prior sale, change or withdrawal. Neither listing broker(s) or information provider(s) shall be responsible for any typographical errors, misinformation, misprints and shall be held totally harmless. Listing(s) information is provided for consumer's personal, non-commercial use and may not be used for any purpose other than to identify prospective properties consumers may be interested in purchasing. The data relating
