
Views
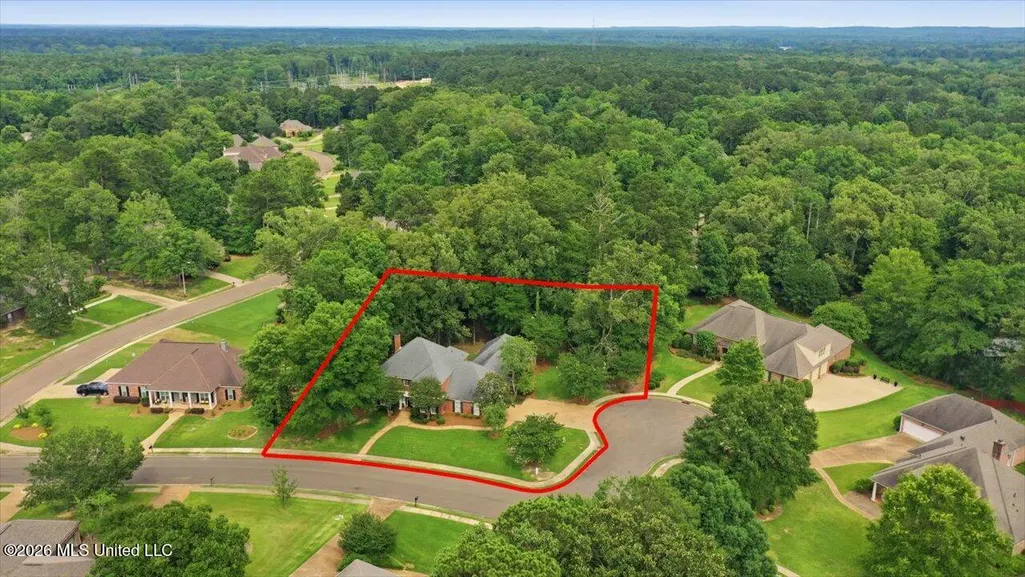
Address
306 Remington Drive, Brandon, MS
Price
$ 514,900
Property Attributes
- MLS#4151582
- TypeSingle Family
- Listing Status Pending
- CountyRankin
- CityBrandon
- NeighborhoodEasthaven
- Zip39042
- StyleColonial
- Year Built1996
- Taxes$ 4821
- Price$ 514,900
- Bedrooms5
- Full Bathrooms4
- Half Bathrooms1
- Sqr Footage3954
- Lot Size0.96 Acres
Data Source:
MLS United
Property Description
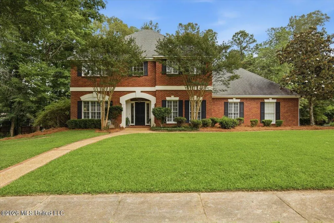
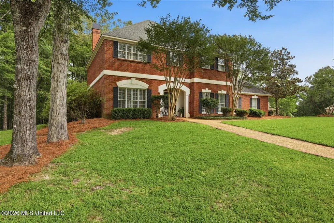
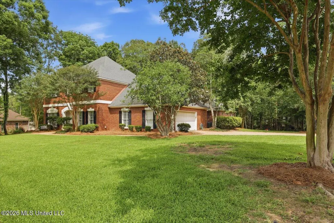
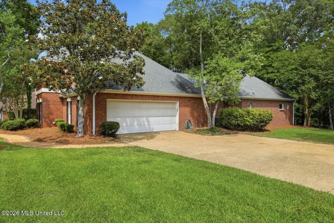
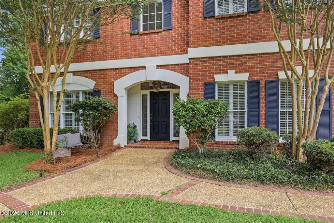
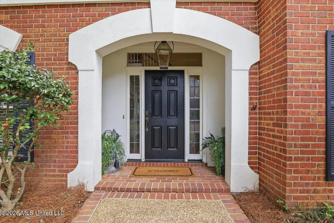
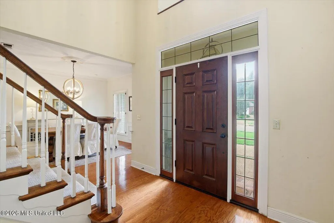
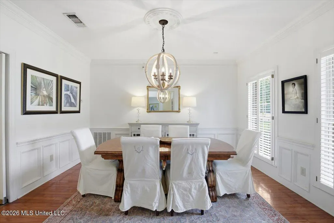
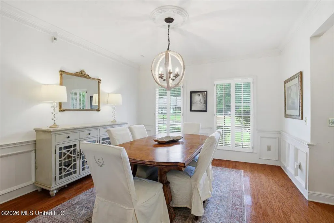
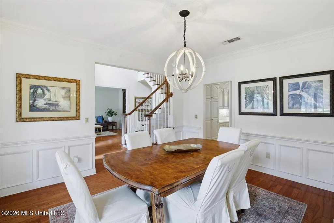
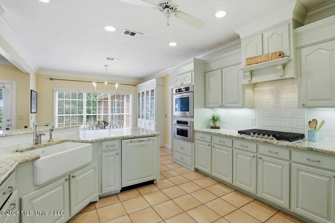
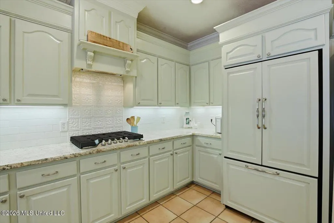
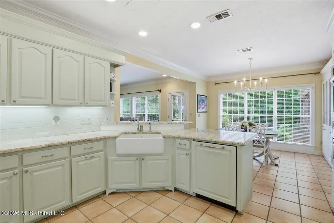
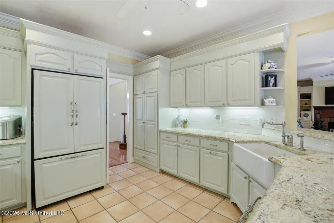
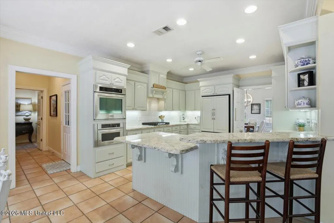
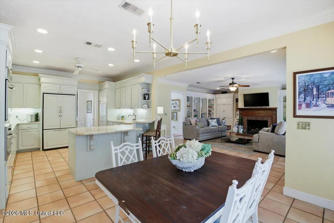
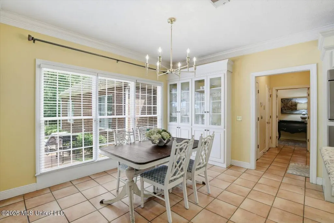
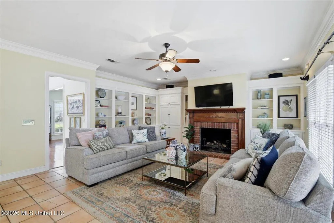
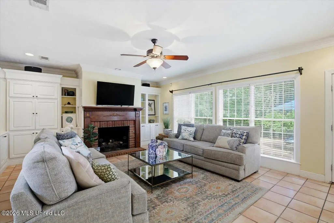
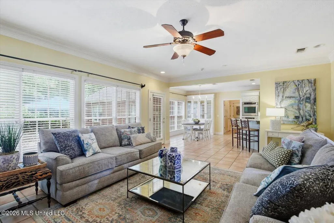
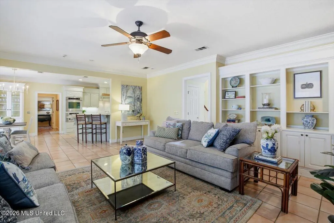
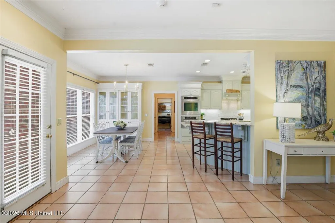
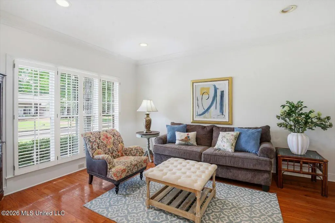
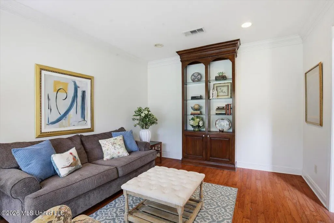
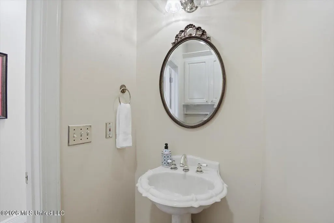
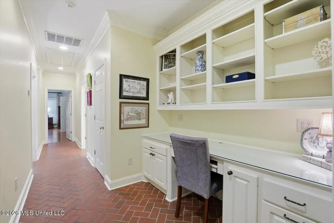
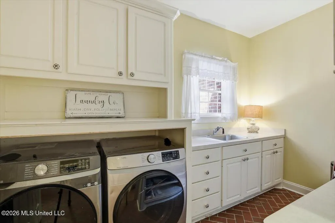
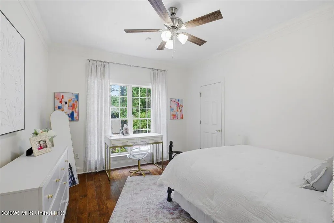
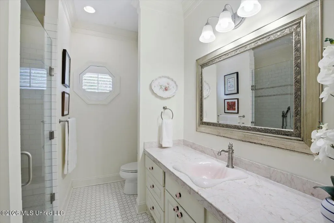
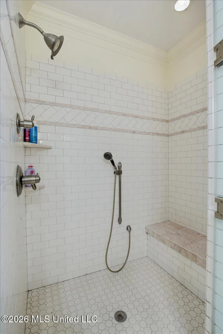
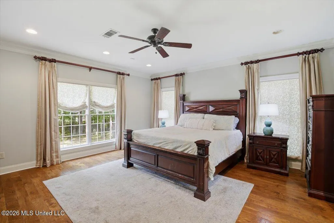
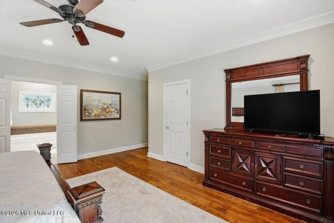
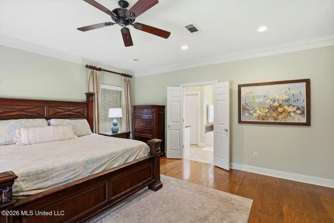
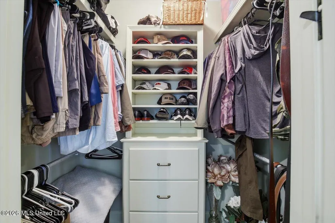
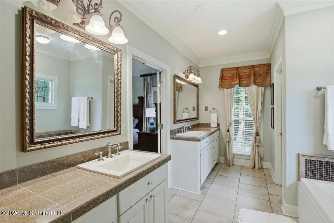
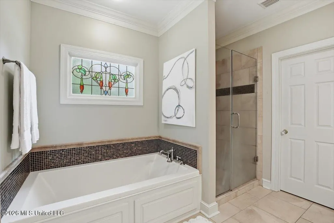
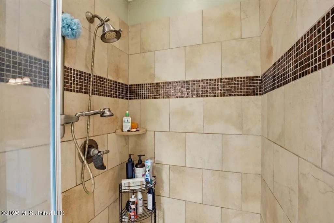
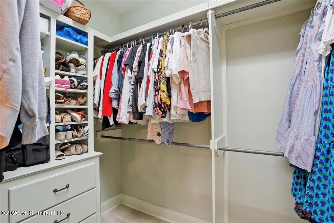
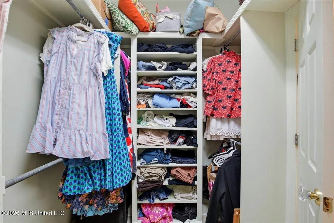
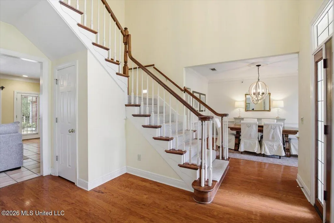
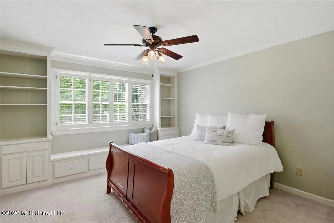
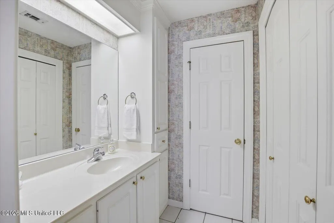
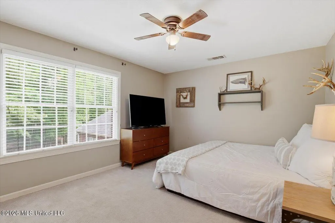
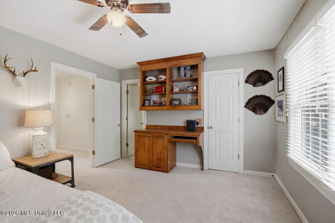
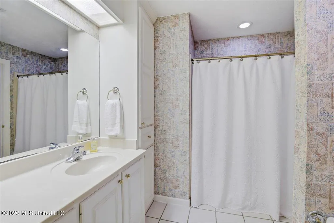
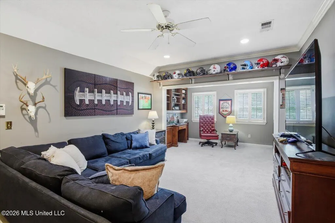
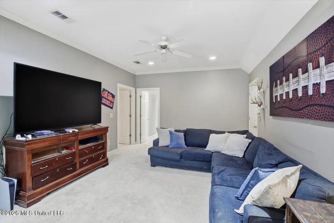
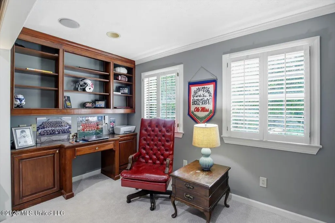
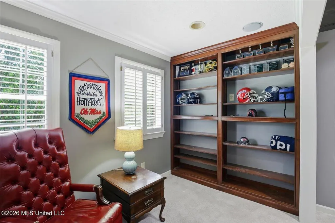
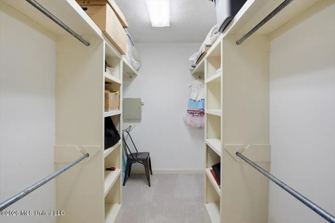
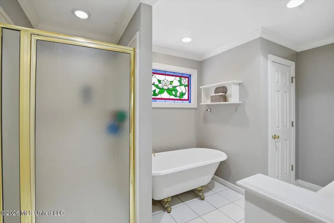
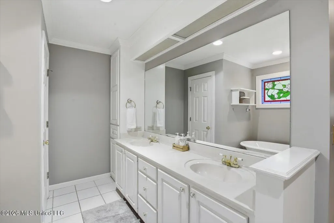
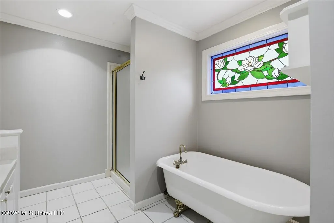
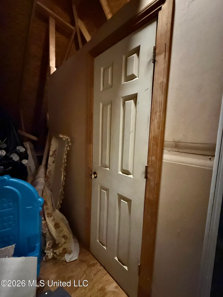
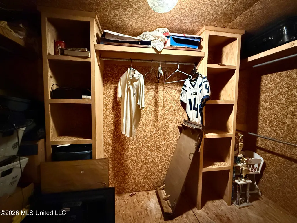
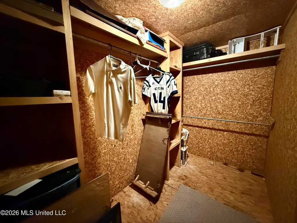
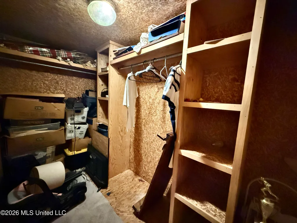
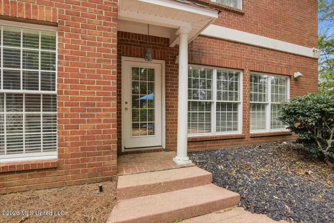
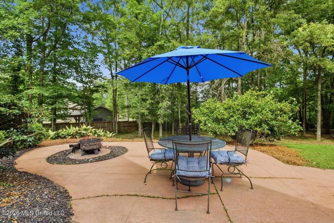
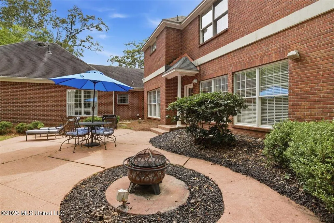
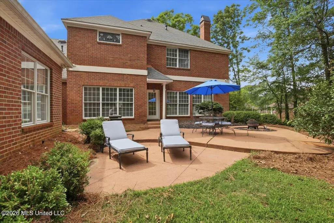
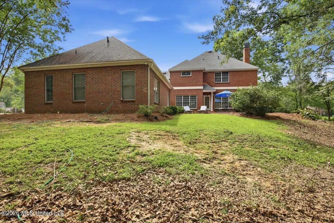
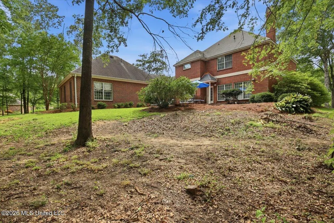
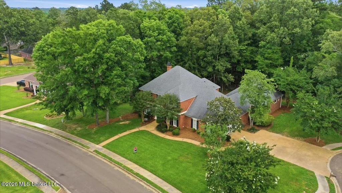
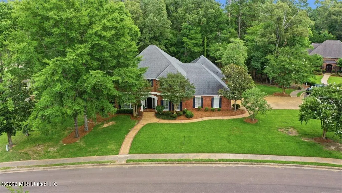
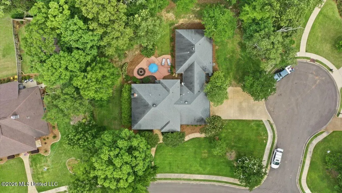
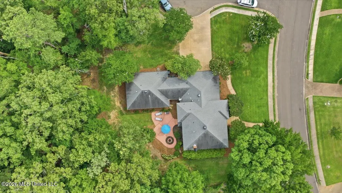
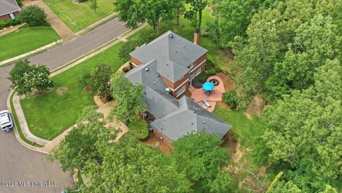
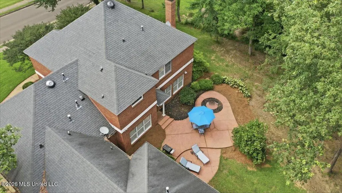
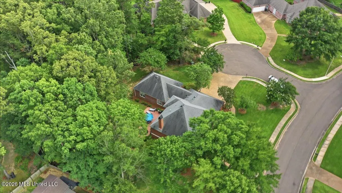
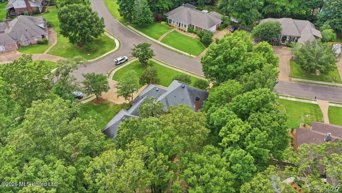
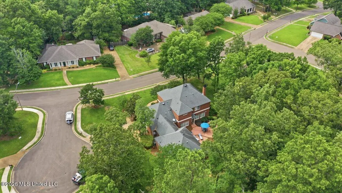
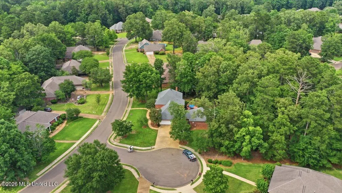
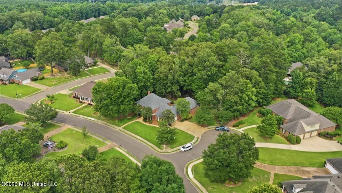
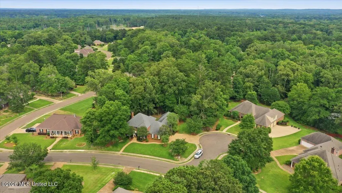
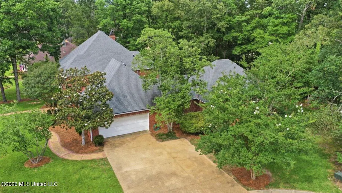
Perfect multigenerational (mother in law suite) home with 2 completely separate master suites, one downstairs and one upstairs. Fantastic find in the sought after community of Easthaven Estates in Brandon! This 5 bedroom 4.5 bath home at just under 4000 square feet is situated on an acre lot and has all the charm and curb appeal you could ask for! The grand foyer greets you with tons of natural light, leading you to the formal sitting room with shelf built-in. Spacious formal dining area with show stopping light fixture. Living area with gas log fireplace, storage built-in, and relaxing view of the private lot. Updated kitchen features granite countertops, undercabinet lighting, farm sink, breakfast bar, stainless steel appliances, custom paneled refrigerator for continuity, gas cooktop, and designated pantry cabinetry! Large breakfast area off kitchen with china cabinet built-in. Convenient half-bath down the hall. Oversized primary stuite features two walk-in closets, walk-in custom tiled shower, and separate vanities with designated dressing table. Accessible guest bedroom with walk-in closet and private bathroom with roll-in shower. Large laundry room with folding/hanging area, additional storage, utility sink, and garbage disposal. On the second floor, you'll find two spacious guest bedrooms with walk-in closets and built-in features, sharing a jack and jill bathroom. HUGE multi purpose room can be used as 5th bedroom, man-cave, craft room, home theater, and much more! Private full bathroom and walk-in closet. Also features walk-in attic access that leads to a large climate controlled cedar closet as an excellent storage option. This home also features a hidden panic/storm room underneath the staircase. Entertain guests or enjoy your morning coffee on the back patio, overlooking the beautiful views of your private lot. The possiblities are endless as you make it your own! Located minutes from the shopping and dining of historic downtown Brandon. Excellent Brandon Schools and just a short drive to interstate access for quick travel! Call your favorite Realtor today for your private showing!
| Elementary School | Middle School | High School |
|---|---|---|
| Rouse Elementary School | Brandon Middle School | Brandon High School |
| Price History | |
|---|---|
| 6/4/2026 | Listed $524,900 |
| 7/7/2026 | 2$514,900 |
General Features
| Property Subtype | Single Family Residence |
|---|---|
| Tax Year | 2025 |
| County | Rankin |
| Property Type | Residential |
| HOA | true |
| Subdivision Name | Easthaven |
| Status | Pending |
| City | Brandon |
| Lot Size Units | Acres |
| Lot Size Square Feet | 41817.6 |
| Standard Status | Pending |
| Heating | Central,Fireplace(s),Natural Gas |
| Garage Spaces | 2 |
| Architectural Style | Colonial |
| Security Features | Prewired,Smoke Detector(s) |
| Construction Materials | Brick |
| Year Built | 1996 |
| New Construction | false |
| Attached Garage | true |
| Total Rooms | 1 |
| High School | Brandon |
| Elementary School | Rouse |
| Middle/Junior High School | Brandon |
| Property Condition | Move In Ready |
| Sewer | Public Sewer,Septic Tank |
| HOA Fee | 120 |
| Assoc Fee Paid Per | Annually |
| Patio/Porch Features | Patio |
| Community Features | Sidewalks,Street Lights |
| Virtual Tour | https://www.propertypanorama.com/306-Remington-Drive-Brandon-MS-39042/unbranded |
| Structure Type | House |
| Association Fee Includes | Management |
| Levels | Two |
| Utilities | Electricity Connected,Natural Gas Connected,Sewer Connected,Water Connected,Fiber to the House,Natural Gas in Kitchen |
| Cooling | Ceiling Fan(s),Central Air,Multi Units |
| Waterfront Features | None |
| Roof | Asphalt Shingle |
Interior Features
| Total Baths | 5 |
|---|---|
| Interior Amenities | Bookcases,Breakfast Bar,Built-in Features,Cedar Closet(s),Ceiling Fan(s),Double Vanity,Entrance Foyer,Granite Counters,High Speed Internet,His and Hers Closets,Recessed Lighting,Storage,Tile Counters,Walk-In Closet(s) |
| Flooring | Brick,Carpet,Tile,Wood |
| Heating Y/N | true |
| Laundry Features | Sink |
| Fireplace Features | Gas Log,Hearth,Living Room,Masonry |
| Window Features | Blinds,Double Pane Windows,Plantation Shutters,Screens,Stained Glass,Window Treatments |
| Air Conditioning Y/N | true |
| Fireplace Y/N | true |
Exterior Features
| Lot Size Area | 0.96 |
|---|---|
| Lot Size Acres | 0.96 |
| Parking Features | Attached,Driveway,Garage Door Opener,Concrete |
| Lot Features | Cul-De-Sac,Few Trees,Front Yard,Views |
| Water Source | Public |
| Building Area Total | 3954 |
| Waterfront Y/N | false |
| Exterior Amenities | Rain Gutters |
| Fencing | None |
Amenities
- Foreclosure
- Views
- Short Sale
- New Construction
- Adult 55+
- Lease To Own
- No HOA Fees
- Furnished
- Primary On Main
- Air Conditioning
- Seller Finance
- Green
- Fixer Upper
- Horse
- Golf
- Fireplace
- Deck
- Garage
- Basement
- Pool
Property vs Single Family Average in 39042
Price
Year Built
In The Neighborhood
Just Listed
Clinton
$ 216,000
105 Carrie Drive
Clinton, MS 39056
- Type
- Single Family
- Size
- 1,458 SqFt
- Rooms
- 3 Beds + 2 Baths
Clinton
$ 174,900
107 Diane Place
Clinton, MS 39056
- Type
- Single Family
- Size
- 1,981 SqFt
- Rooms
- 3 Beds + 2 Baths
New Construction
Clinton
$ 299,900
525 Mcdonald Drive
Clinton, MS 39056
- Type
- Single Family
- Size
- 1,488 SqFt
- Rooms
- 3 Beds + 2 Baths
Reduced
Clinton
$ 210,000
106 Marys Cove
Clinton, MS 39056
- Type
- Single Family
- Size
- 1,533 SqFt
- Rooms
- 3 Beds + 2 Baths
Jackson
$ 89,000
1757 Southhaven Circle
Jackson, MS 39212
- Type
- Single Family
- Size
- 1,850 SqFt
- Rooms
- 4 Beds + 2 Baths
New Construction
Clinton
$ 330,000
114 Heatherlynn Circle
Clinton, MS 39056
- Type
- Single Family
- Size
- 1,722 SqFt
- Rooms
- 4 Beds + 2 Baths
 MLS United® - All information deemed reliable but not guaranteed. All properties are subject to prior sale, change, or withdrawal. Neither listing broker(s) or information provider(s) shall be responsible for any typographical errors, misinformation, misprints and shall be held totally harmless. Listing(s) information is provided for consumer's personal, non-commercial use and may not be used for any purpose other than to identify prospective properties consumers may be interested in purchasing.
 Northeast Mississippi Board of REALTORS® All information deemed reliable but not guaranteed. All properties are subject to prior sale, change or withdrawal. Neither listing broker(s) or information provider(s) shall be responsible for any typographical errors, misinformation, misprints and shall be held totally harmless. Listing(s) information is provided for consumer's personal, non-commercial use and may not be used for any purpose other than to identify prospective properties consumers may
 All information deemed reliable but not guaranteed. All properties are subject to prior sale, change or withdrawal. Neither listing broker(s) or information provider(s) shall be responsible for any typographical errors, misinformation, misprints and shall be held totally harmless. Listing(s) information is provided for consumer's personal, non-commercial use and may not be used for any purpose other than to identify prospective properties consumers may be interested in purchasing. The data relating
