
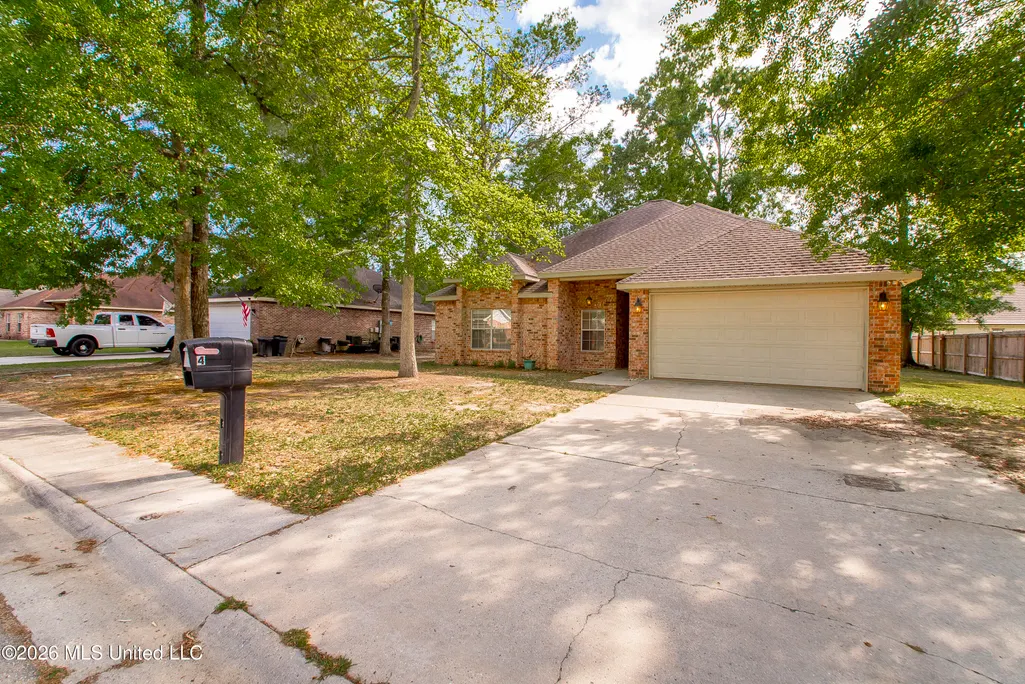
Address
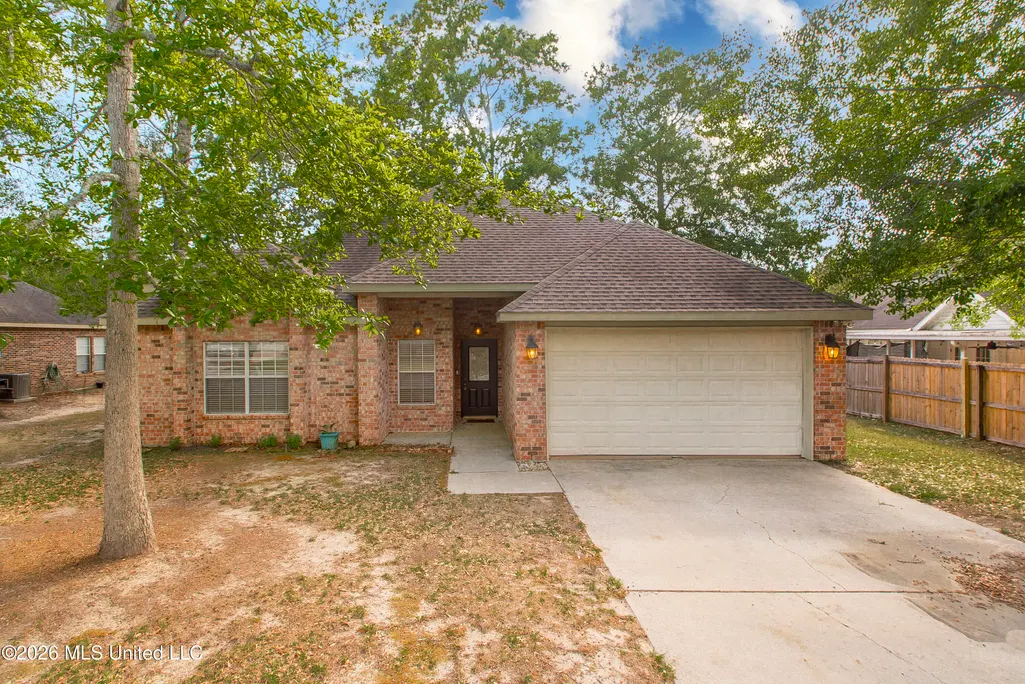
4 Maroon Drive, Picayune, MS
Price
$ 225,000
Property Attributes
- MLS#4151837
- TypeSingle Family
- Listing Status Pending
- CountyPearl River
- CityPicayune
- NeighborhoodRed Hill Estates
- Zip39466
- StyleTraditional
- Year Built2006
- Taxes$ 511
- Price$ 225,000
- Bedrooms4
- Full Bathrooms2
- Half Bathrooms0
- Sqr Footage1572
- Lot Size0.19 Acres
Data Source:
MLS United
Property Description
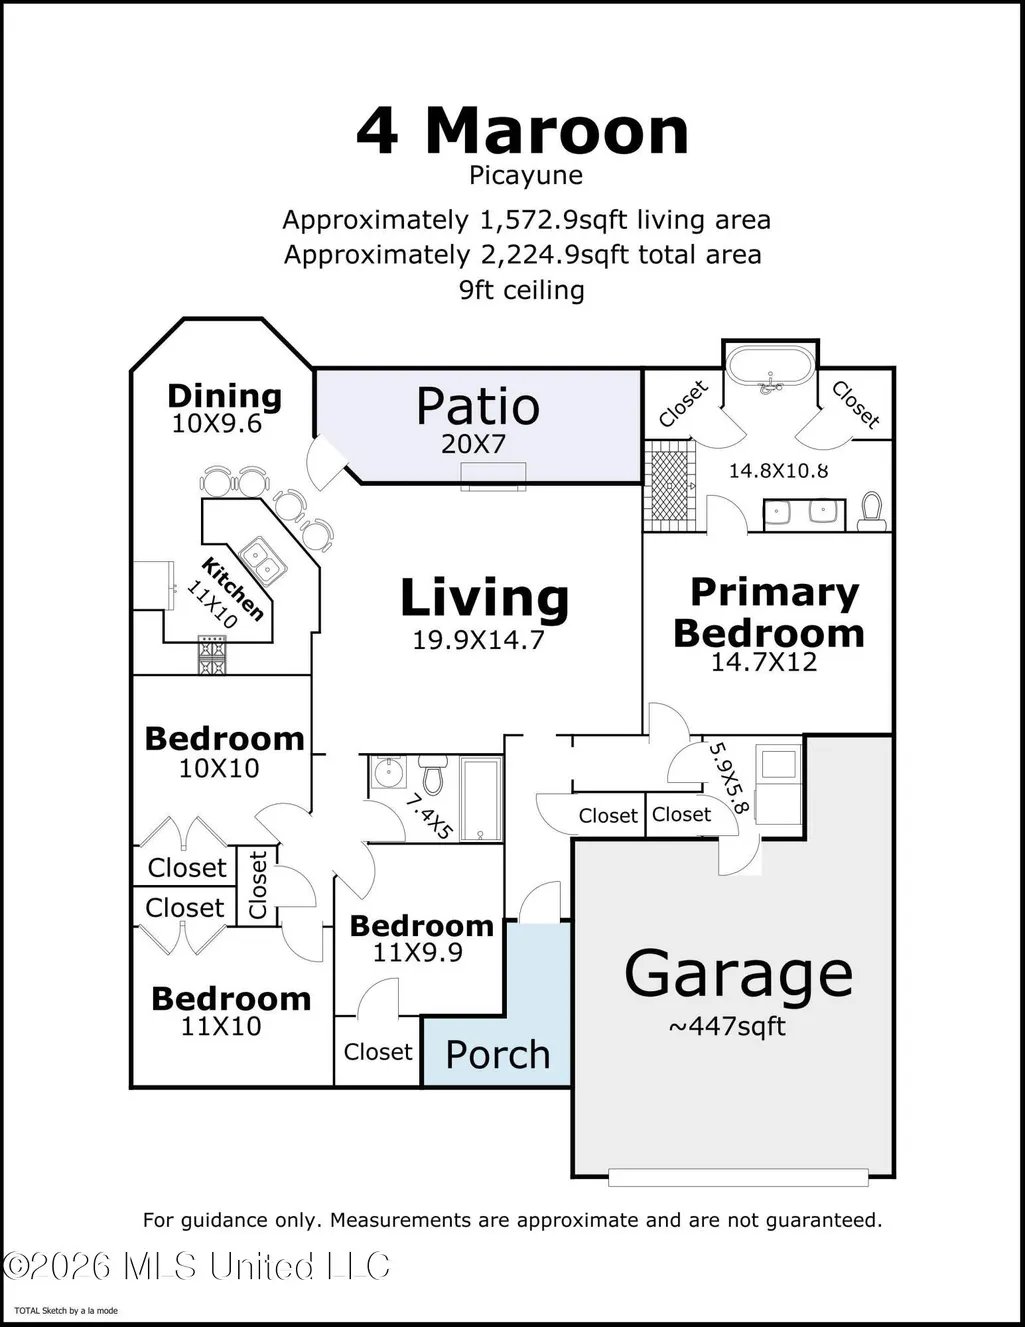
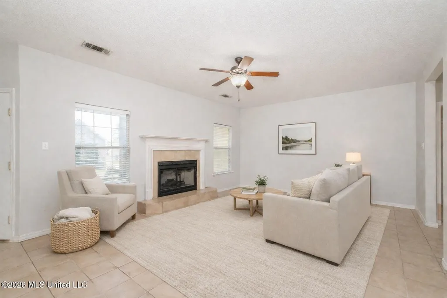
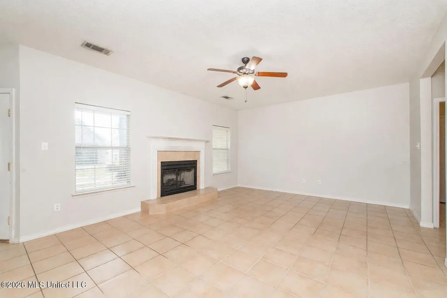
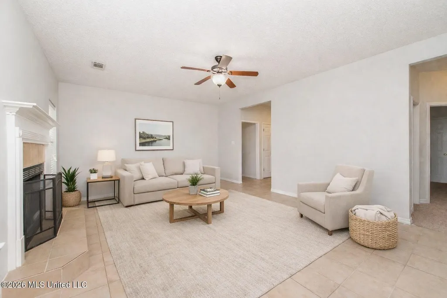
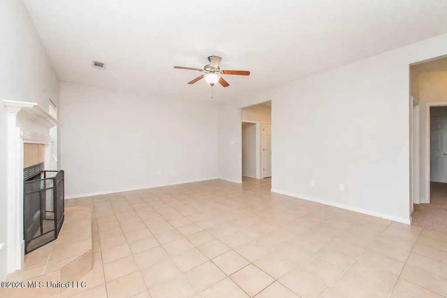
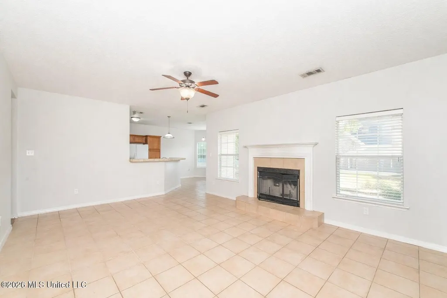
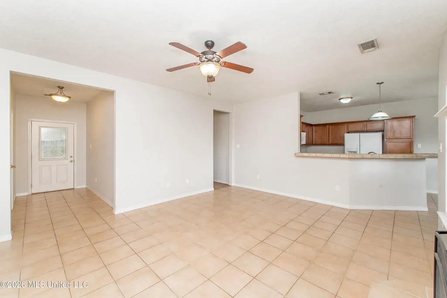
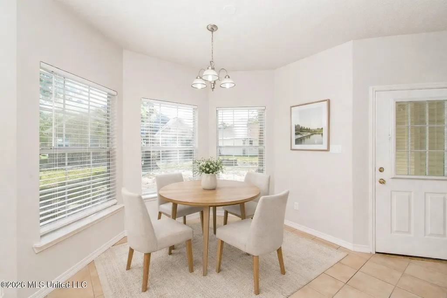
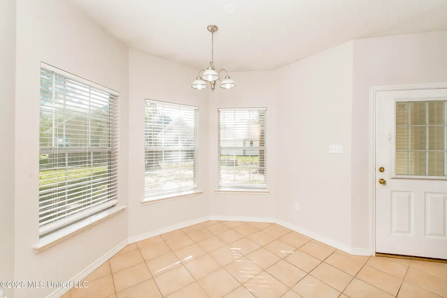
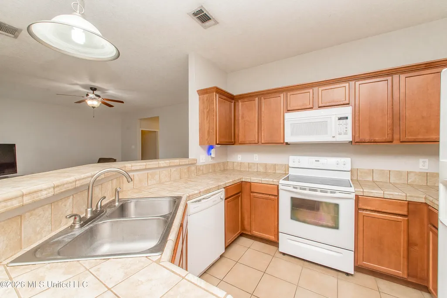
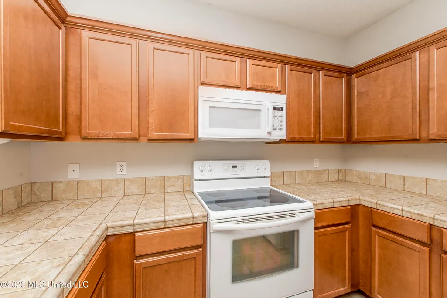
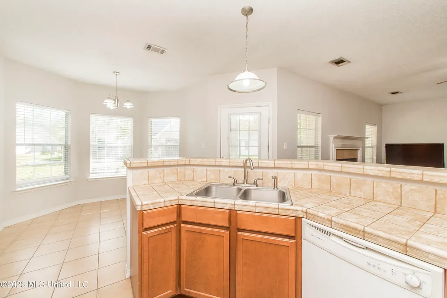
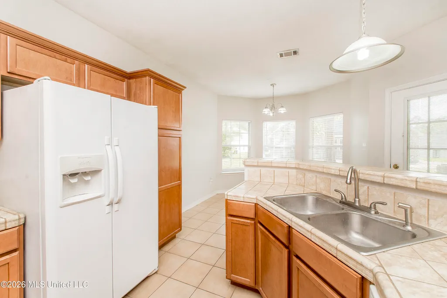
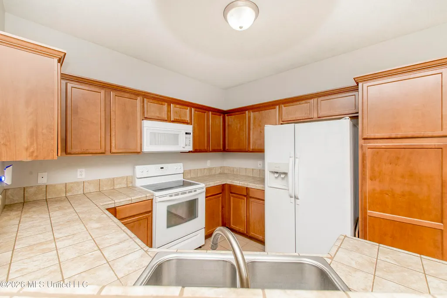
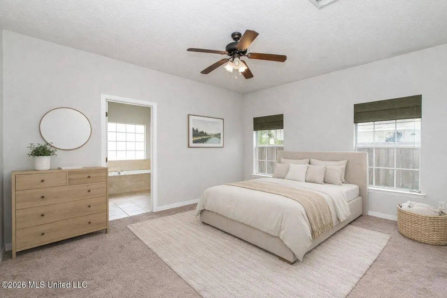
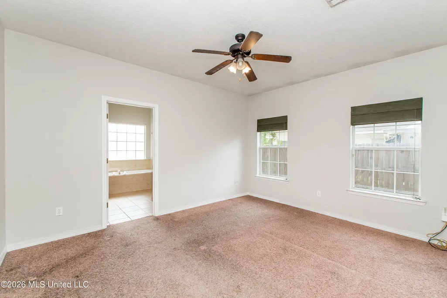
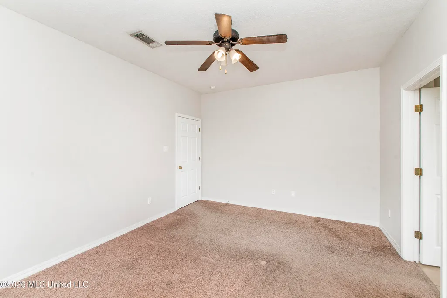
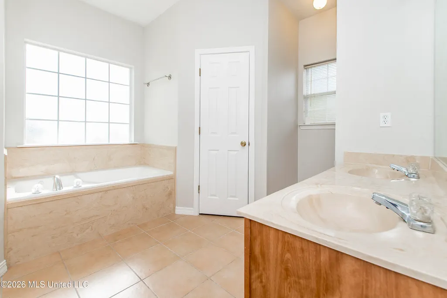
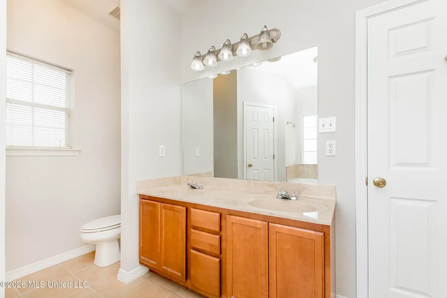
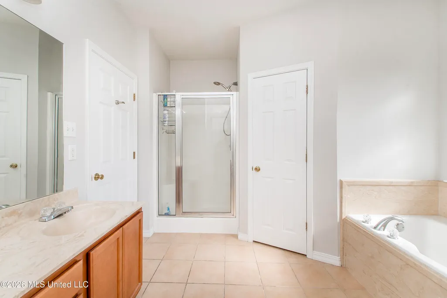
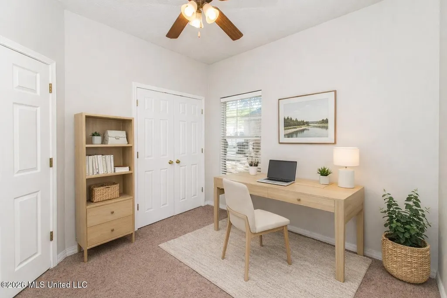
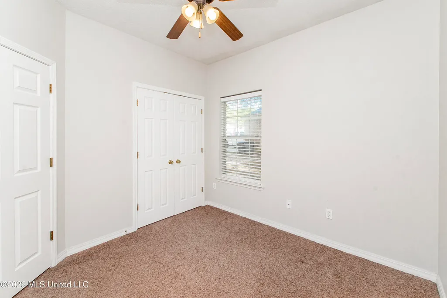
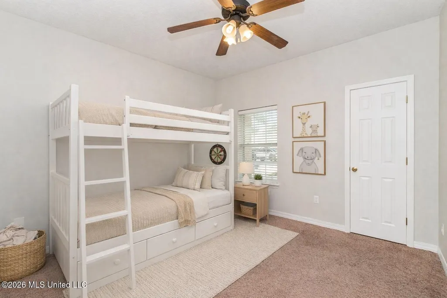
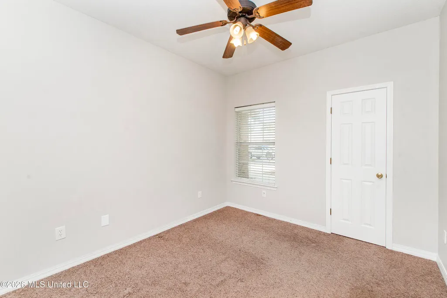
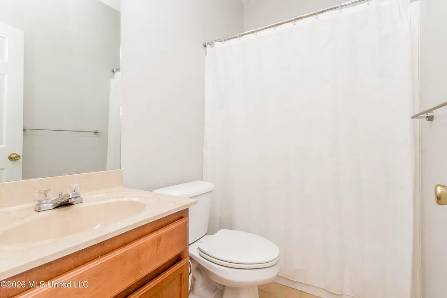
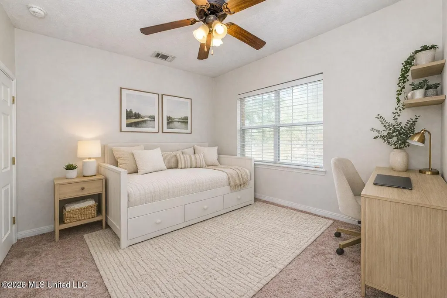
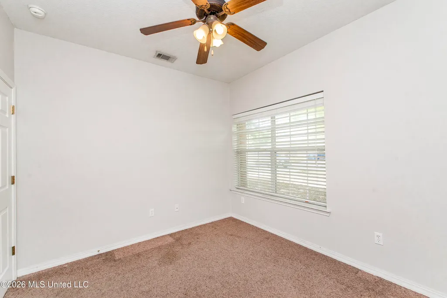
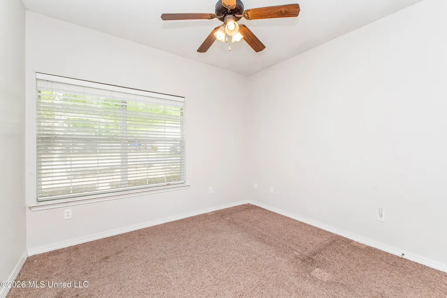
Spacious 4-bedroom, 2-bath home conveniently located just minutes from I-59 and Stennis Space Center! Home features 9-foot ceilings throughout and ceramic tile flooring in the main living areas. The large living room has a wood-burning fireplace, perfect for relaxing or entertaining. The kitchen has breakfast bar seating, ample cabinetry and counter space, and a cozy dining nook ideal for everyday meals. The primary suite features a whirlpool tub, a separate shower, and two walk-in closets. Flexible floor plan allows the fourth bedroom to easily function as a home office, playroom, or bonus space to fit your lifestyle. Complete with a 2-car garage and additional driveway parking, this home combines comfort, space, and convenience in a great location. Call today to schedule your showing!
| Price History | |
|---|---|
| 6/5/2026 | Listed $225,000 |
General Features
| Property Subtype | Single Family Residence |
|---|---|
| Tax Year | 2025 |
| County | Pearl River |
| Property Type | Residential |
| Subdivision Name | Red Hill Estates |
| Status | Pending |
| City | Picayune |
| Lot Size Units | Acres |
| Lot Size Square Feet | 8276.4 |
| Standard Status | Pending |
| Heating | Central,Electric,Fireplace(s) |
| Garage Spaces | 2 |
| Architectural Style | Traditional |
| Security Features | Security System |
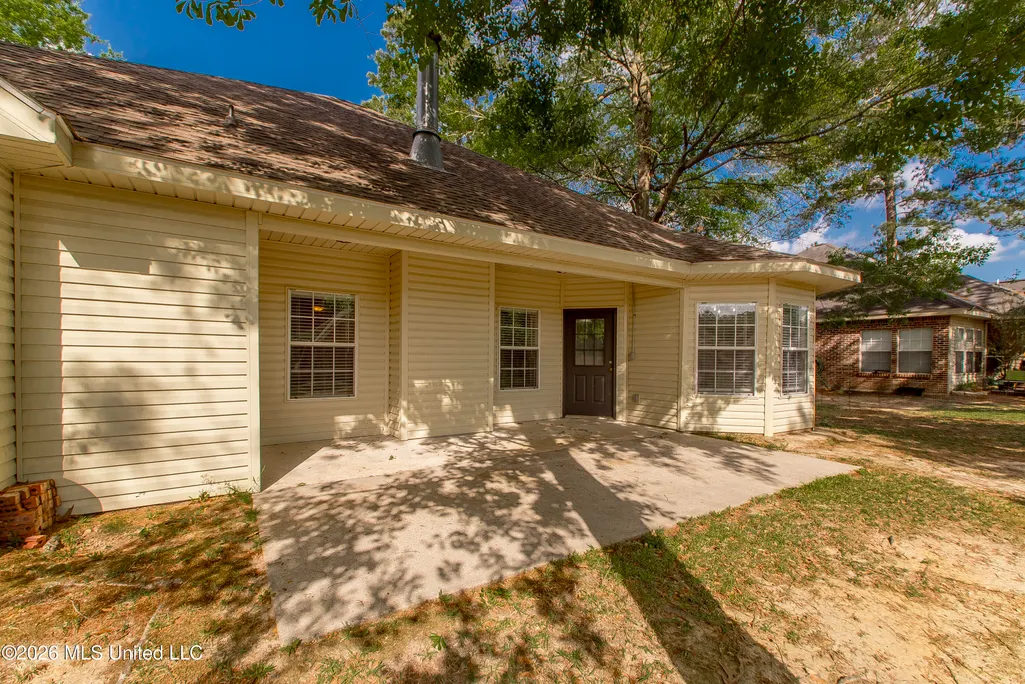
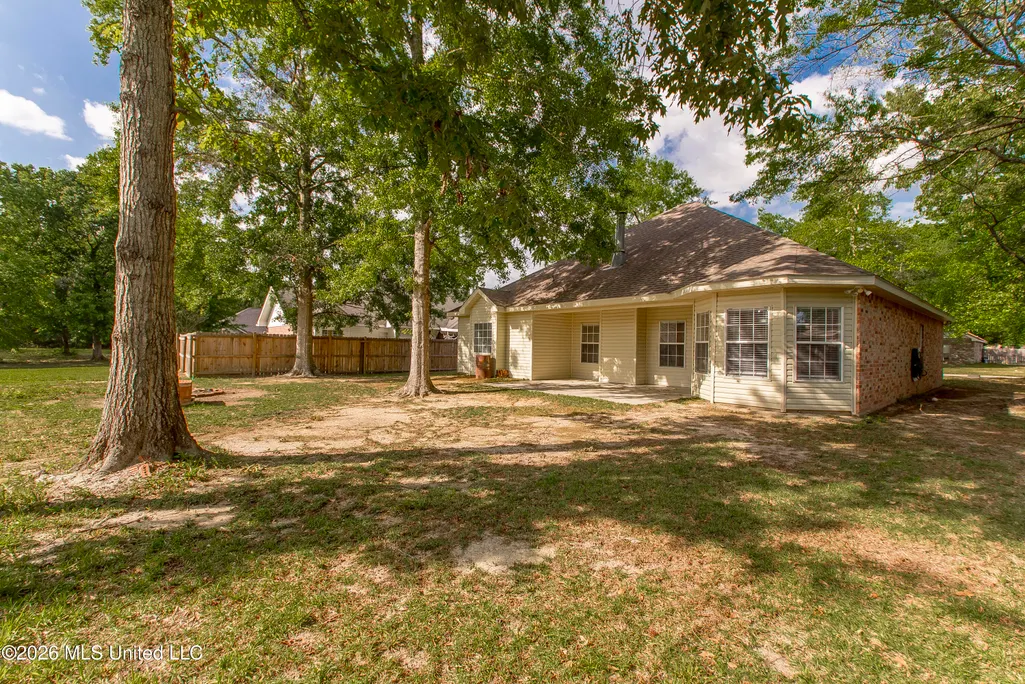
| Construction Materials | Vinyl,Brick |
| Year Built | 2006 |
| New Construction | false |
| Attached Garage | false |
| Property Condition | Move In Ready |
| Sewer | Public Sewer |
| Patio/Porch Features | Porch |
| Virtual Tour | https://www.propertypanorama.com/4-Maroon-Drive-Picayune-MS-39466--4151837/unbranded |
| Structure Type | House |
| Levels | One |
| Utilities | Electricity Connected,Sewer Connected,Water Connected |
| Cooling | Ceiling Fan(s),Central Air,Electric |
| Roof | Shingle |
Interior Features
| Total Baths | 2 |
|---|---|
| Interior Amenities | Breakfast Bar,Ceiling Fan(s),Double Vanity,Eat-in Kitchen,His and Hers Closets,Walk-In Closet(s) |
| Flooring | Carpet,Tile |
| Heating Y/N | true |
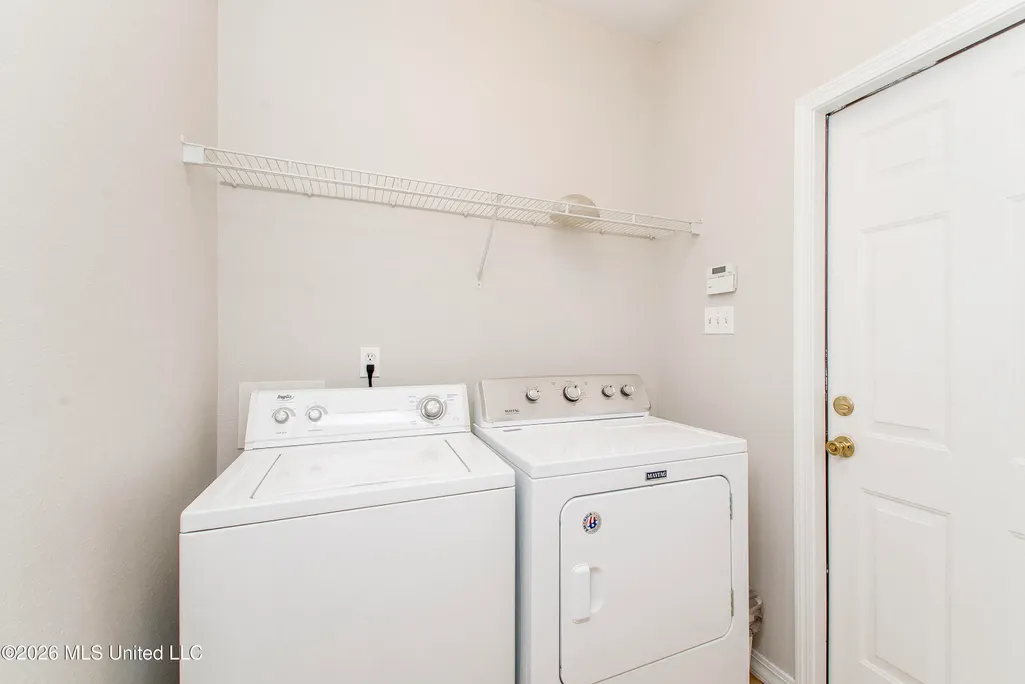
| Laundry Features | Laundry Room |
| Fireplace Features | Living Room,Wood Burning |
| Window Features | Blinds |
| Air Conditioning Y/N | true |
| Fireplace Y/N | true |
Exterior Features
| Lot Size Area | 0.19 |
|---|---|
| Lot Size Acres | 0.19 |
| Parking Features | Driveway,Concrete |
| Water Source | Public |
| Building Area Total | 1572 |
| Waterfront Y/N | false |
| Exterior Amenities | Lighting |
| Fencing | None |
Amenities
- Foreclosure
- Views
- Short Sale
- New Construction
- Adult 55+
- Lease To Own
- No HOA Fees
- Furnished
- Primary On Main
- Air Conditioning
- Seller Finance
- Green
- Fixer Upper
- Horse
- Golf
- Fireplace
- Deck
- Garage
- Basement
- Pool
Property vs Single Family Average in 39466
Price
Taxes
Year Built
 MLS United® - All information deemed reliable but not guaranteed. All properties are subject to prior sale, change, or withdrawal. Neither listing broker(s) or information provider(s) shall be responsible for any typographical errors, misinformation, misprints and shall be held totally harmless. Listing(s) information is provided for consumer's personal, non-commercial use and may not be used for any purpose other than to identify prospective properties consumers may be interested in purchasing.
 Northeast Mississippi Board of REALTORS® All information deemed reliable but not guaranteed. All properties are subject to prior sale, change or withdrawal. Neither listing broker(s) or information provider(s) shall be responsible for any typographical errors, misinformation, misprints and shall be held totally harmless. Listing(s) information is provided for consumer's personal, non-commercial use and may not be used for any purpose other than to identify prospective properties consumers may
 All information deemed reliable but not guaranteed. All properties are subject to prior sale, change or withdrawal. Neither listing broker(s) or information provider(s) shall be responsible for any typographical errors, misinformation, misprints and shall be held totally harmless. Listing(s) information is provided for consumer's personal, non-commercial use and may not be used for any purpose other than to identify prospective properties consumers may be interested in purchasing. The data relating
