
Price Reduction
Address
4832 Wedgewood Drive, Olive Branch, MS
Price
$ 415,000
Property Attributes
- MLS#4153252
- TypeSingle Family
- Listing Status Active
- CountyDeSoto
- CityOlive Branch
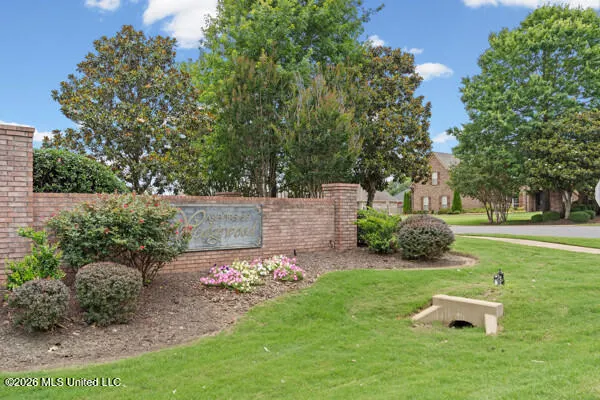
- NeighborhoodArbors Of Wedgewood
- Zip38654
- StyleSingle Family Residence
- Year Built2006
- Taxes$ 3347
- Price$ 415,000
- Bedrooms4
- Full Bathrooms2
- Half Bathrooms1
- Sqr Footage3022
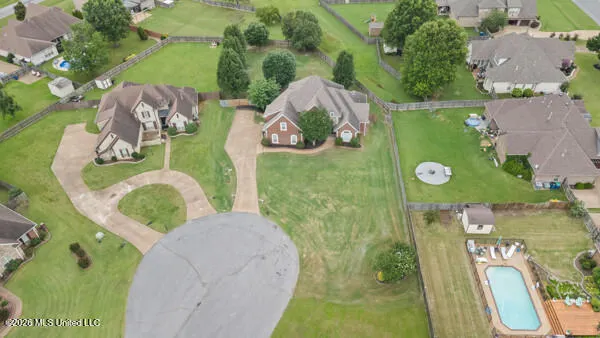
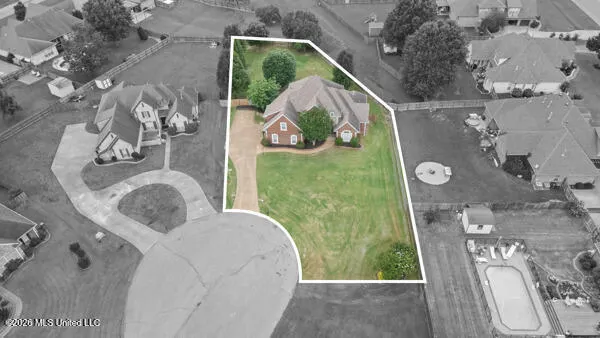
- Lot Size0.57 Acres
Data Source:
MLS United
Property Description
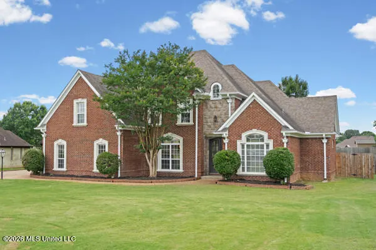
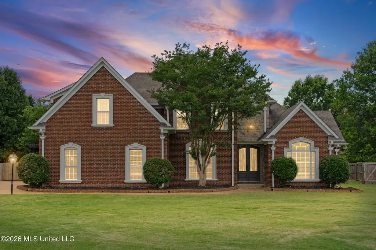
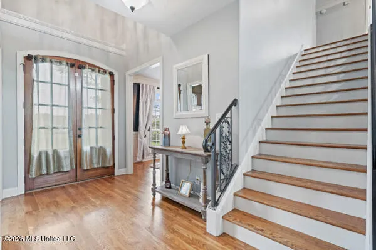
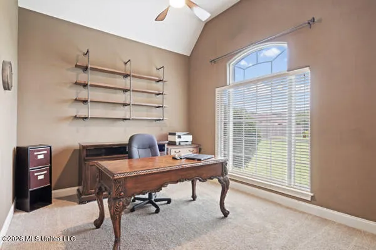
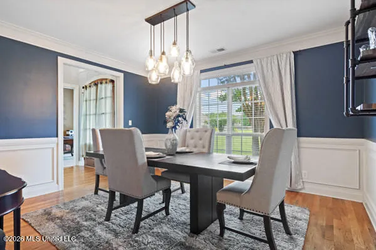
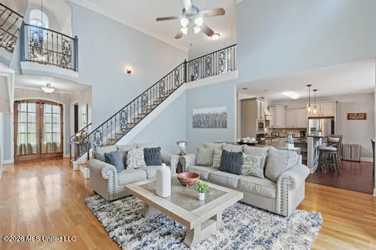
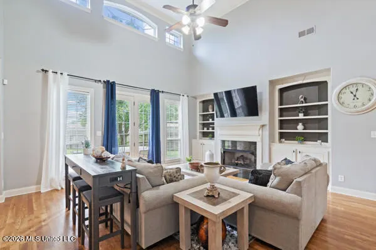
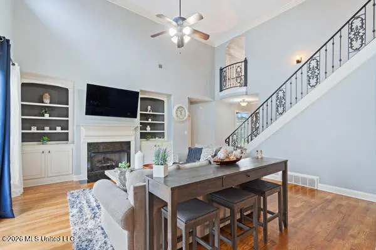
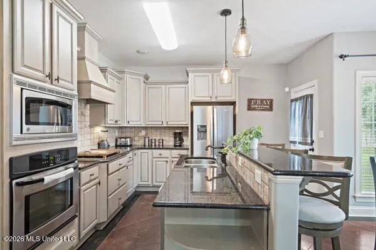
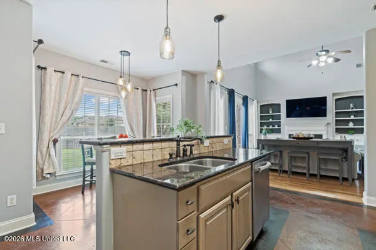
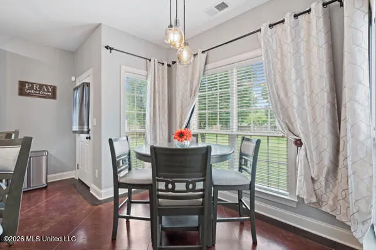
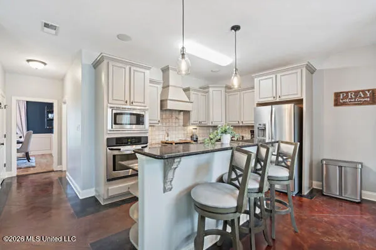
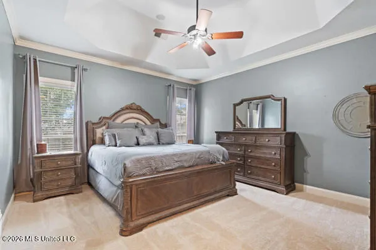
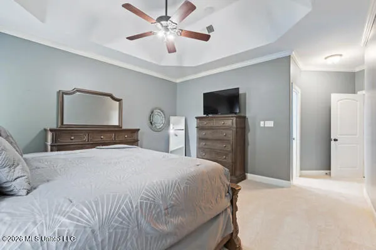
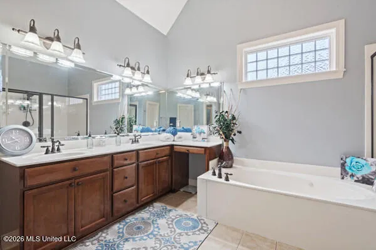
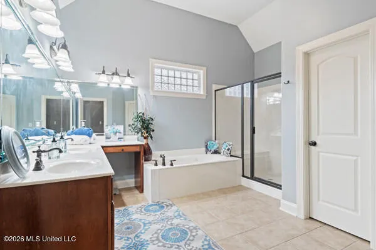
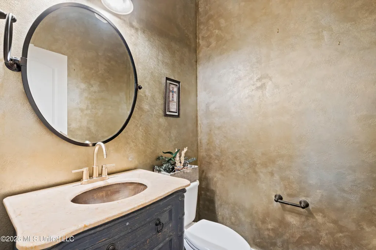
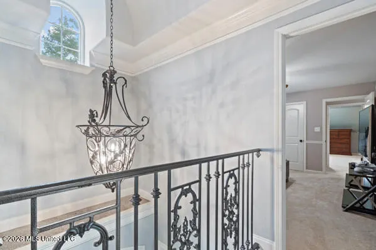
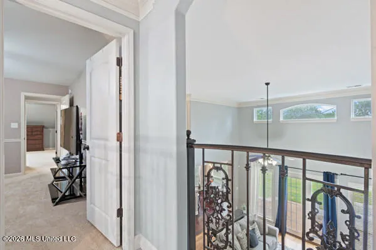
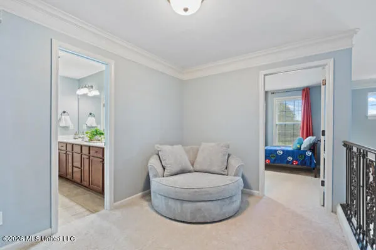
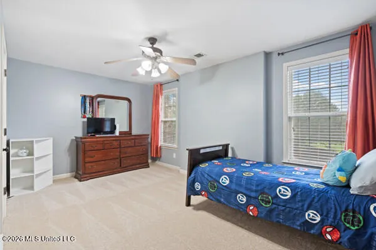
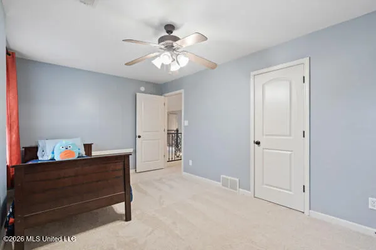
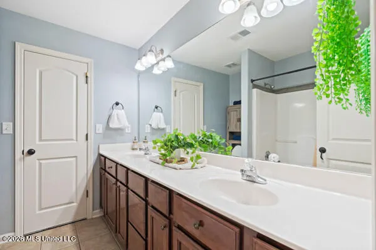
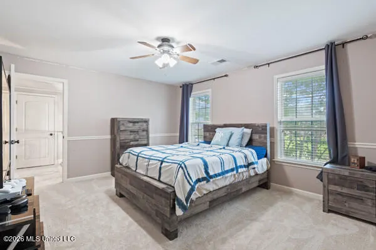
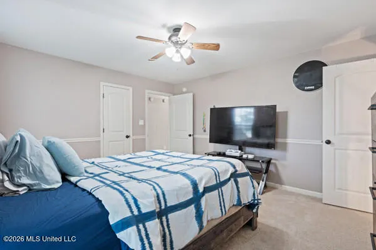
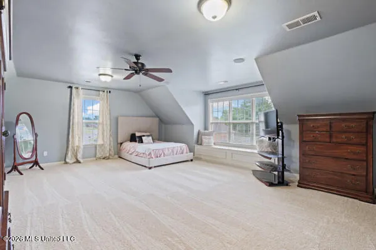
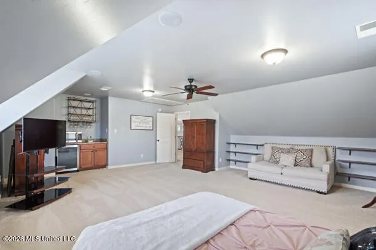
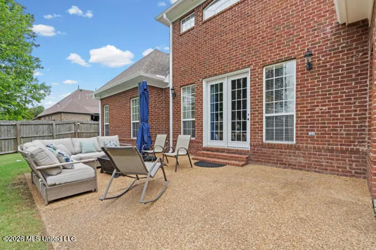
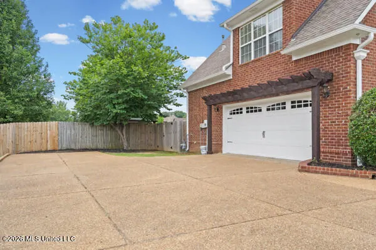
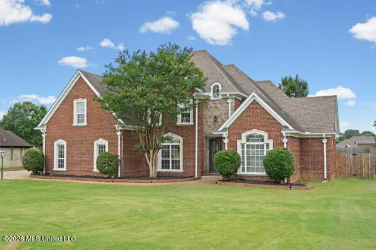
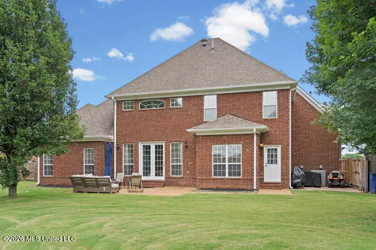
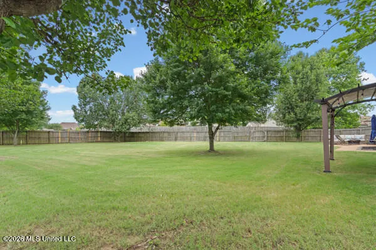
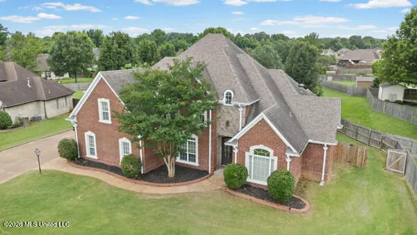
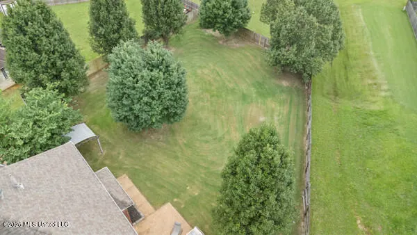
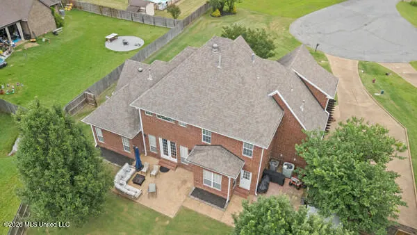
PRICE IMPROVEMENT! This beautiful home is located in one of DeSoto County's highly sought-after school districts.Welcome to the Arbors of Wedgewood, this stunning French Country home offers an exceptional open floor plan with extensive custom features throughout. The primary suite and private study are located on the main level, along with a formal dining room featuring exquisite trim work and wainscoting. The impressive two-story foyer showcases a barrel ceiling, wrought-iron staircase, and rich millwork from the grand double-door entry. The spacious great room boasts soaring ceilings, beautiful hardwood floors, a natural gas fireplace, built-in bookcases, and cabinet storage. The gourmet kitchen is a chef's dream with granite countertops, custom tile backsplash, decorative vent hood, gas cooking, stainless steel appliances, upgraded cabinetry with under-cabinet lighting, center island with double undermount sink, breakfast bar, and a eat-in area. An adjoining family room provides additional living space.The luxurious primary suite features a custom ceiling and spa-like salon bath with a 6-foot Jacuzzi tub, oversized walk-in shower, double vanities. Upstairs offers two generously sized bedrooms and an oversized game room/bonus room/ 4th bedroom complete with a wet bar, window seat with storage, double dormers, and walk-in attic access. Additional features include bullnose sheetrock corners, cathedral entry, decorative powder room vanity, exterior brick flower beds, and extensive custom woodwork throughout. Enjoy the large park-like backyard with a complete privacy fence, perfect for entertaining or relaxing. This move-in-ready home combines elegance, functionality, and timeless design.
| Elementary School | Middle School | High School |
|---|---|---|
| Pleasant Hill Elementary School | Desoto Central Middle School | Desoto Central High School |
| Price History | |
|---|---|
| 6/18/2026 | Listed $435,000 |
| 7/9/2026 | 2$425,000 |
| 7/28/2026 | 2$435,000 |
| 8/4/2026 | 2$425,000 |
| 8/26/2026 | 2$415,000 |
General Features
| Property Subtype | Single Family Residence |
|---|---|
| Tax Year | 2025 |
| County | DeSoto |
| Property Type | Residential |
| HOA | true |
| Subdivision Name | Arbors Of Wedgewood |
| Status | Active |
| City | Olive Branch |
| Lot Size Units | Acres |
| Lot Size Square Feet | 24829.2 |
| Standard Status | Active |
| Heating | Natural Gas,Other |
| Garage Spaces | 2 |
| Security Features | Smoke Detector(s) |
| Construction Materials | Brick |
| Year Built | 2006 |
| New Construction | false |
| Attached Garage | false |
| High School | Desoto Central |
| Elementary School | Pleasant Hill |
| Middle/Junior High School | Desoto Central |
| Sewer | Public Sewer |
| Patio/Porch Features | Patio |
| Virtual Tour | https://www.propertypanorama.com/4832-Wedgewood-Drive-Olive-Branch-MS-38654/unbranded |
| Structure Type | House |
| Association Fee Includes | Management |
| Levels | Two |
| Utilities | Cable Connected,Electricity Connected,Natural Gas Connected,Sewer Connected,Water Connected |
| Cooling | Central Air,Multi Units |
| Roof | Architectural Shingles |
Interior Features
| Total Baths | 3 |
|---|---|
| Interior Amenities | Bookcases,Breakfast Bar,Built-in Features,Cathedral Ceiling(s),Ceiling Fan(s),Eat-in Kitchen,Granite Counters,Pantry,Wet Bar,Other,Double Vanity |
| Flooring | Carpet,Combination,Concrete,Tile,Wood |
| Heating Y/N | true |
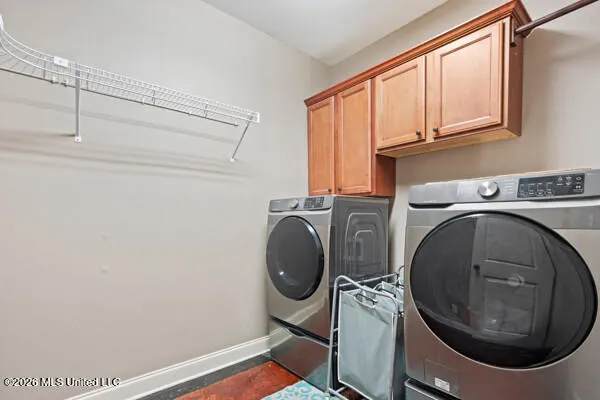
| Laundry Features | Laundry Room |
| Fireplace Features | Gas Log,Great Room |
| Window Features | Insulated Windows,Vinyl,Window Coverings |
| Air Conditioning Y/N | true |
| Fireplace Y/N | true |
Exterior Features
| Lot Size Area | 0.57 |
|---|---|
| Lot Size Acres | 0.57 |
| Parking Features | Garage Door Opener,Concrete |
| Lot Features | Cul-De-Sac,Level |
| Water Source | Public |
| Building Area Total | 3022 |
| Lot Dimensions | 97x254 |
| Exterior Amenities | Rain Gutters |
| Fencing | Privacy,Wood |
Amenities
- Foreclosure
- Views
- Short Sale
- New Construction
- Adult 55+
- Lease To Own
- No HOA Fees
- Furnished
- Primary On Main
- Air Conditioning
- Seller Finance
- Green
- Fixer Upper
- Horse
- Golf
- Fireplace
- Deck
- Garage
- Basement
- Pool
Property vs Single Family Average in 38654
Price
Taxes
Year Built
 MLS United® - All information deemed reliable but not guaranteed. All properties are subject to prior sale, change, or withdrawal. Neither listing broker(s) or information provider(s) shall be responsible for any typographical errors, misinformation, misprints and shall be held totally harmless. Listing(s) information is provided for consumer's personal, non-commercial use and may not be used for any purpose other than to identify prospective properties consumers may be interested in purchasing.
 Northeast Mississippi Board of REALTORS® All information deemed reliable but not guaranteed. All properties are subject to prior sale, change or withdrawal. Neither listing broker(s) or information provider(s) shall be responsible for any typographical errors, misinformation, misprints and shall be held totally harmless. Listing(s) information is provided for consumer's personal, non-commercial use and may not be used for any purpose other than to identify prospective properties consumers may
 All information deemed reliable but not guaranteed. All properties are subject to prior sale, change or withdrawal. Neither listing broker(s) or information provider(s) shall be responsible for any typographical errors, misinformation, misprints and shall be held totally harmless. Listing(s) information is provided for consumer's personal, non-commercial use and may not be used for any purpose other than to identify prospective properties consumers may be interested in purchasing. The data relating
