
Views - Primary on Main
Address
918 Montrose Drive, Ridgeland, MS
Price
$ 1,781,250
Property Attributes
- MLS#4153323
- TypeSingle Family
- Listing Status Active
- CountyMadison
- CityRidgeland
- NeighborhoodMontrose
- Zip39157
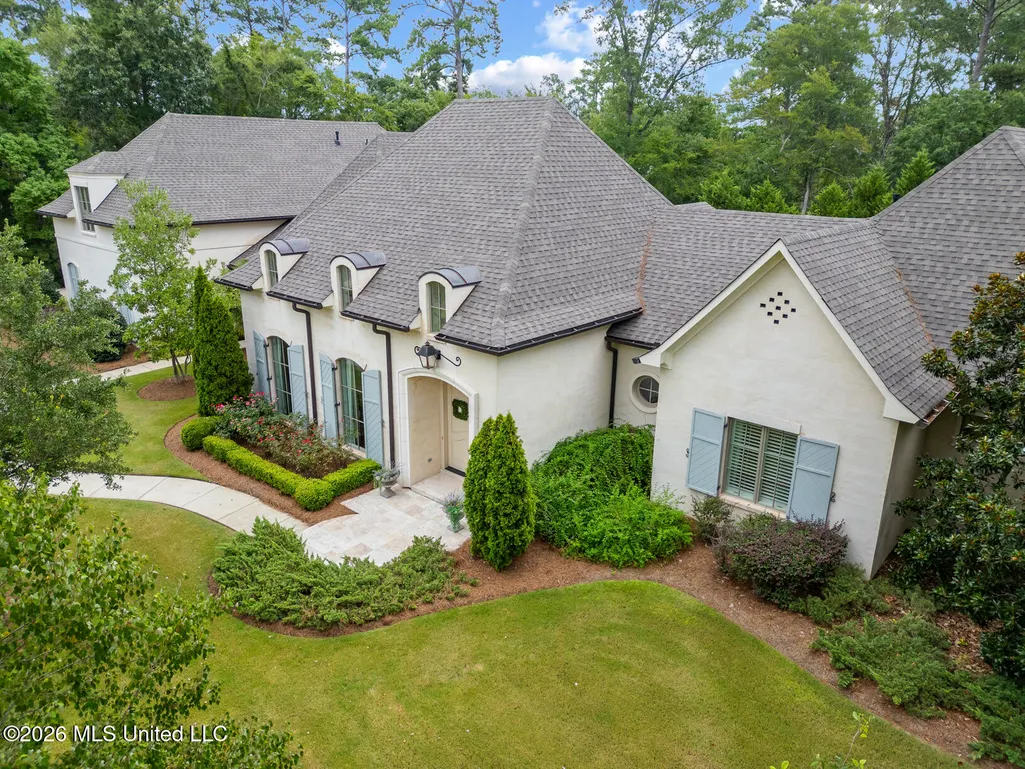
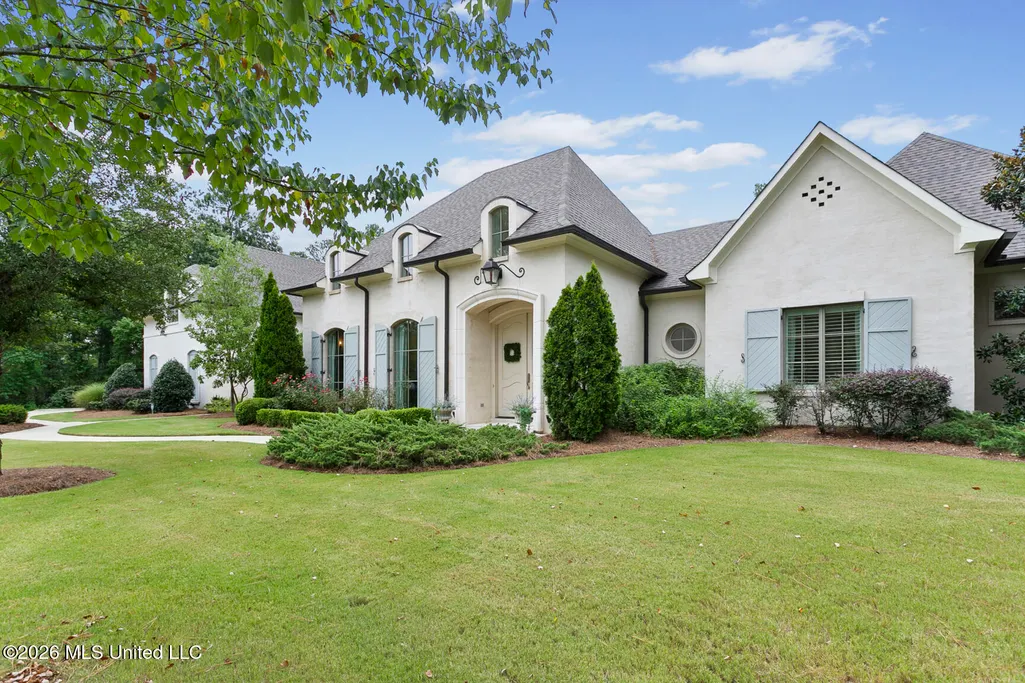
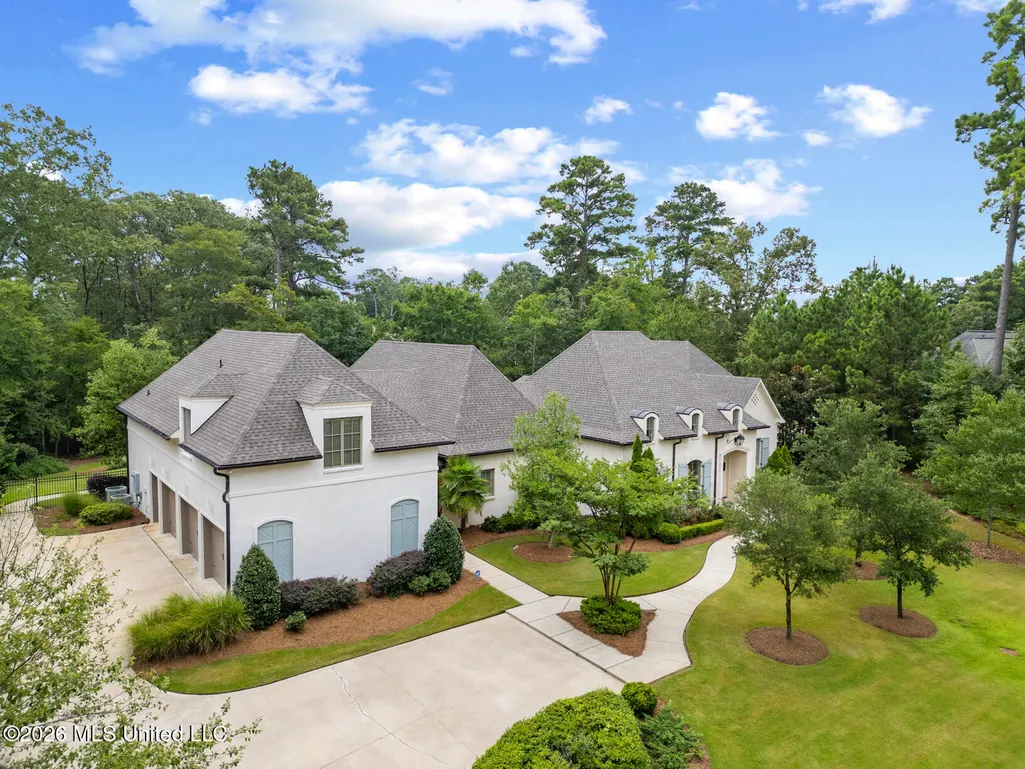
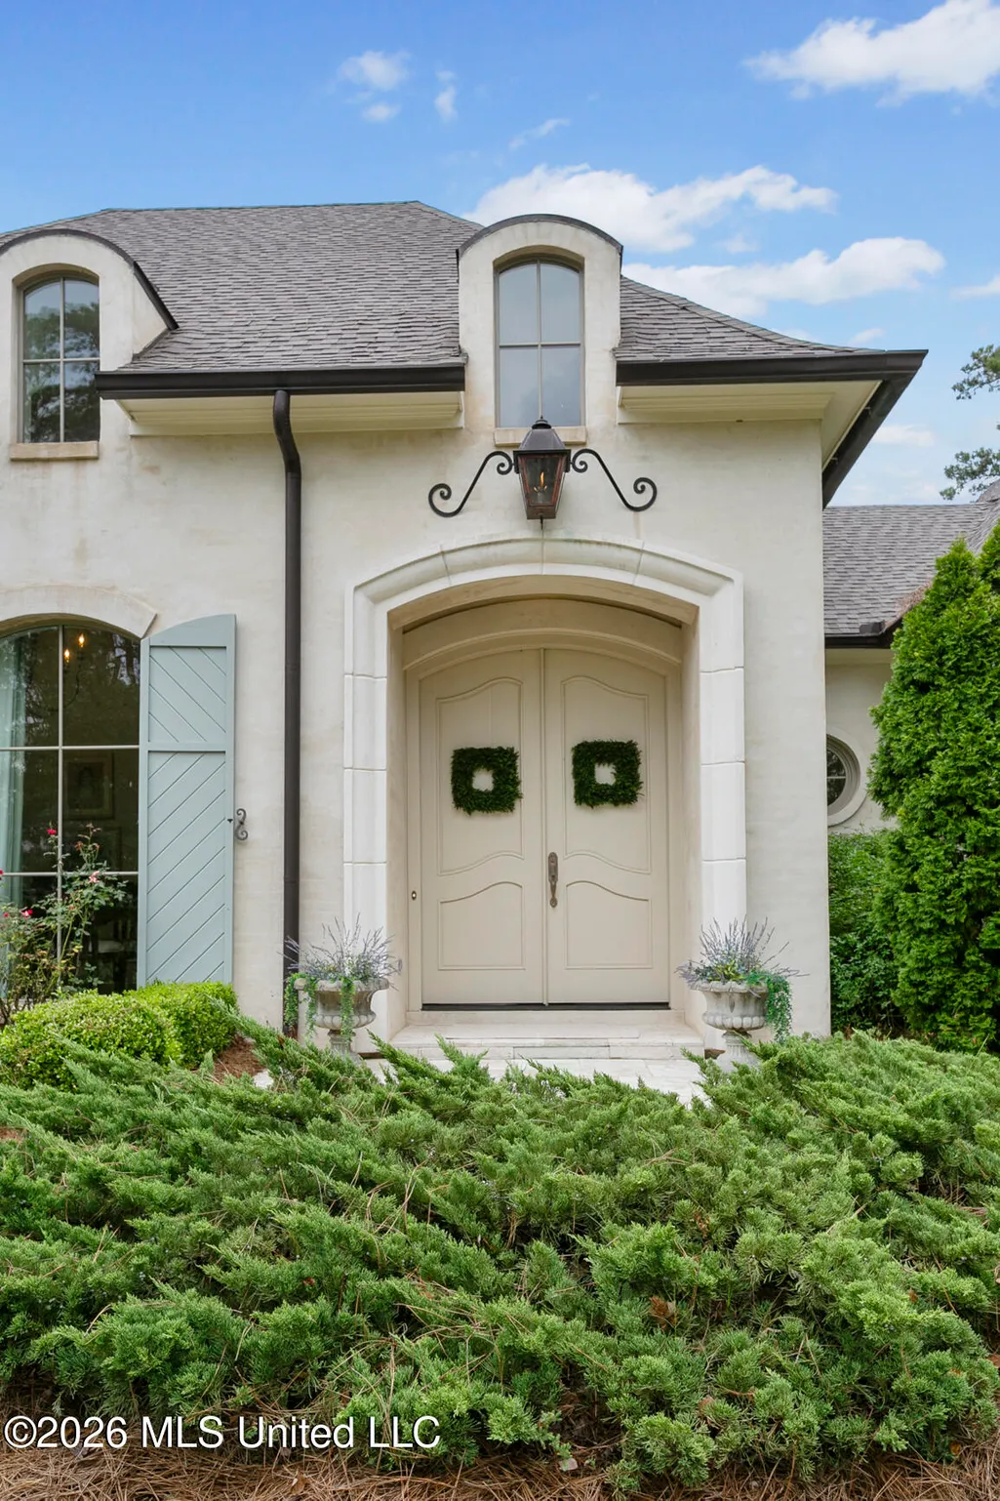
- StyleFrench Acadian
- Year Built2012
- Taxes$ 11052
- Price$ 1,781,250
- Bedrooms5
- Full Bathrooms5
- Half Bathrooms1
- Sqr Footage6245
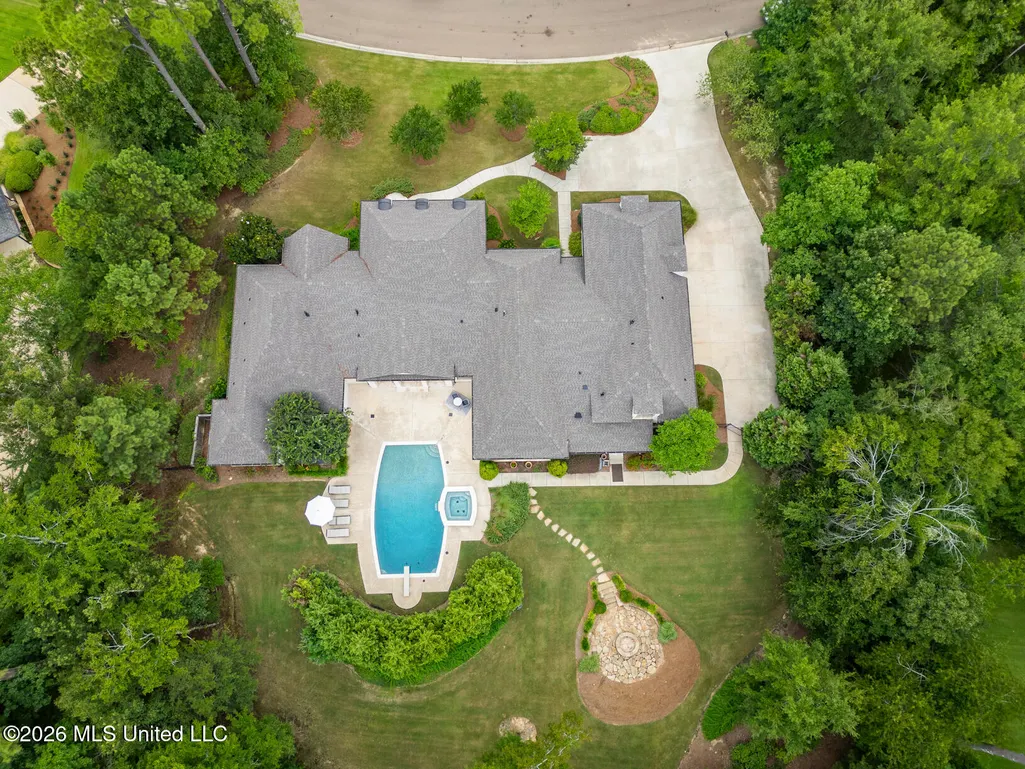
- Lot Size1.16 Acres
Data Source:
MLS United
Property Description
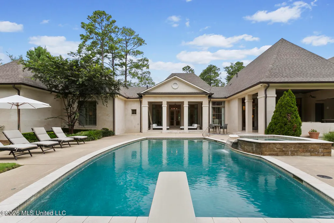
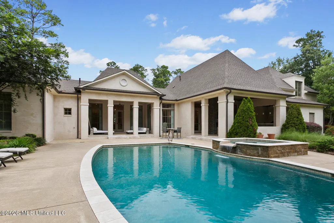
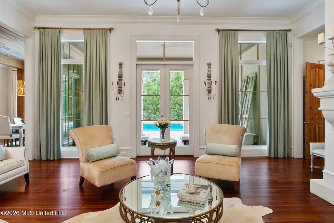
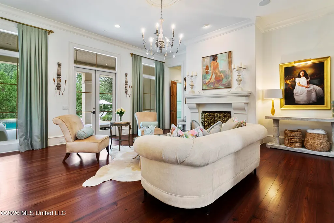
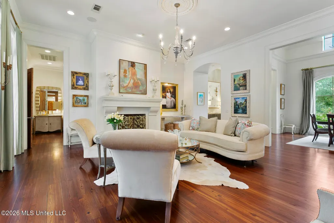
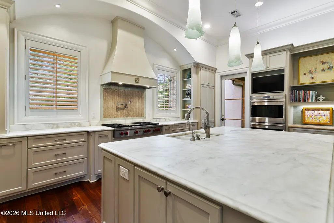
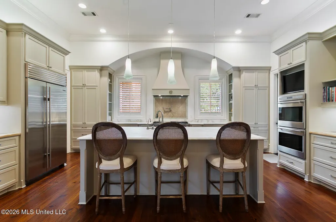
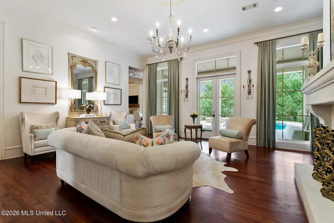
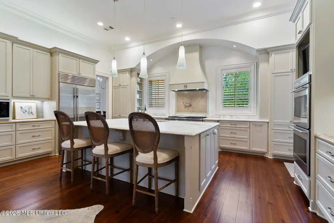
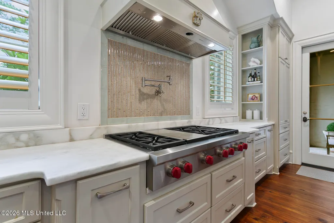
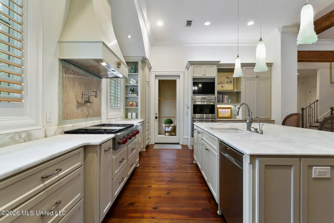
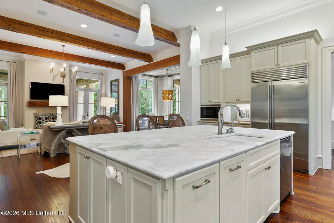
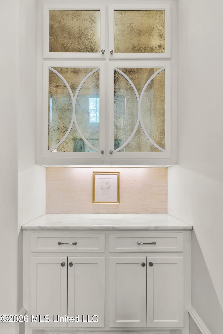
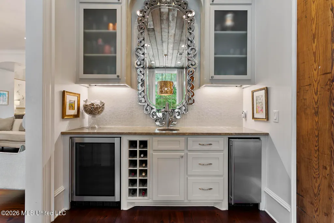
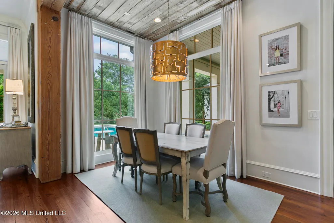
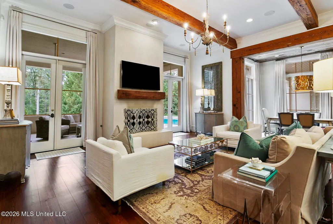
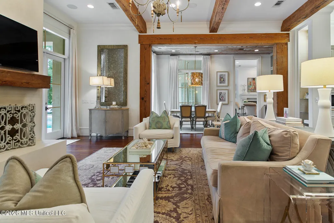
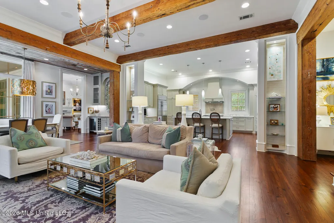
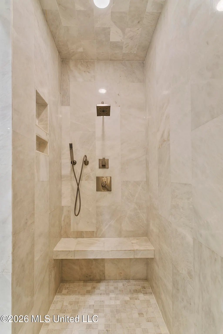
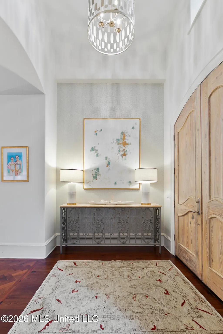
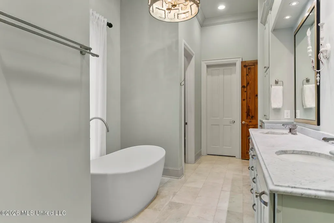
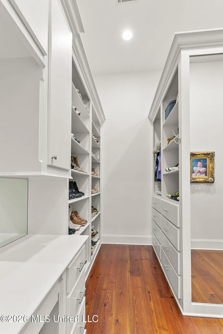
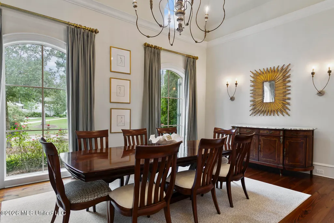
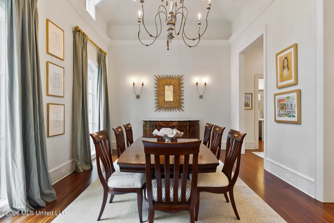
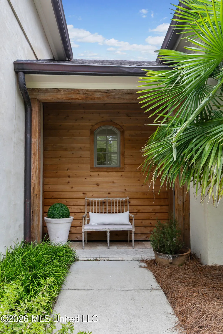
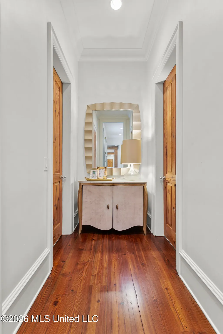
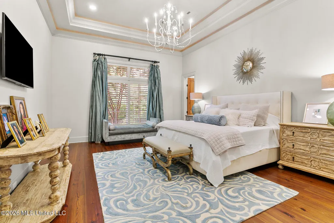
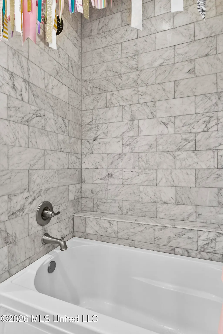
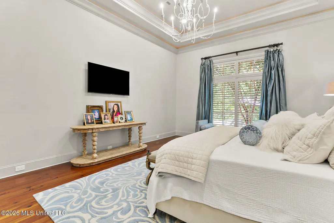
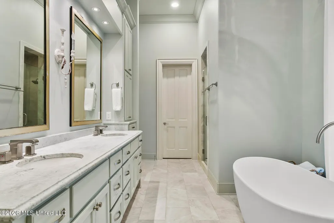
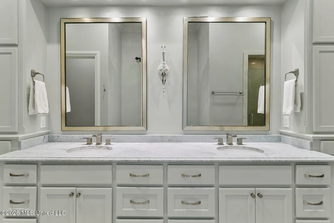
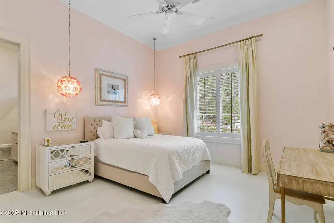
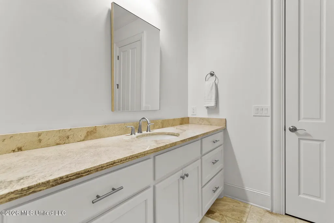
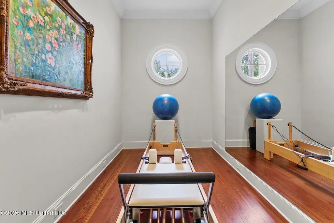
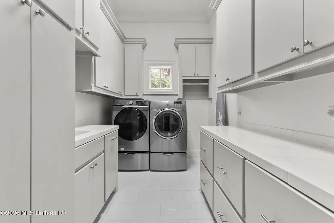
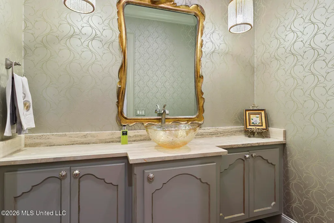
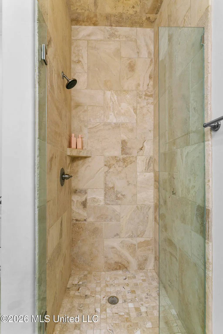
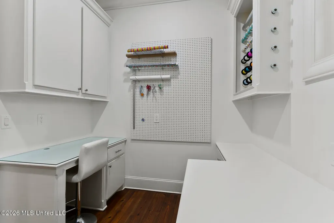
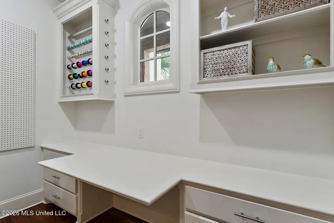
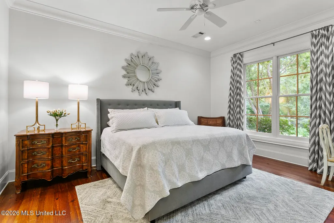
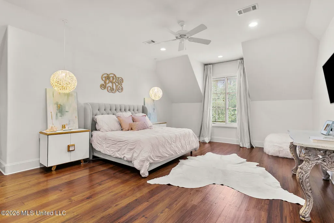
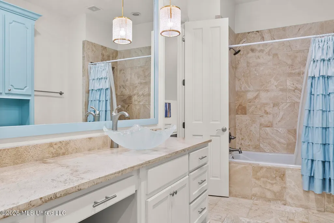
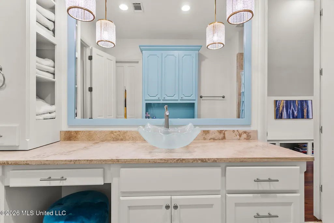
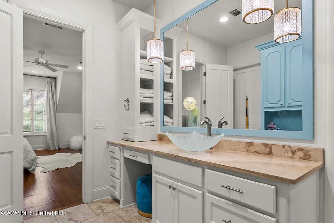
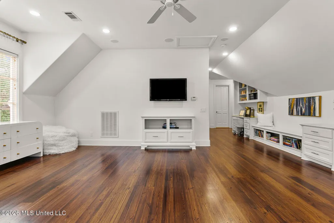
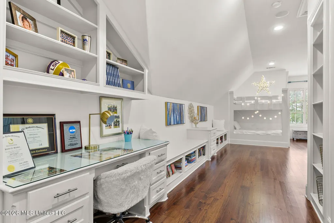
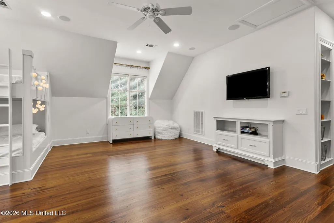
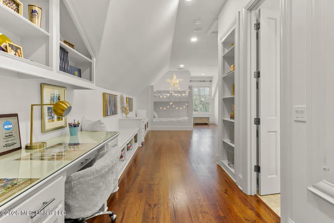
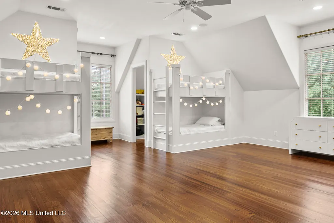
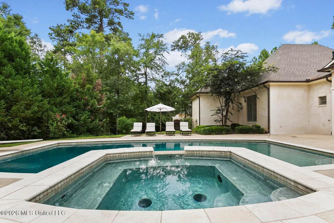
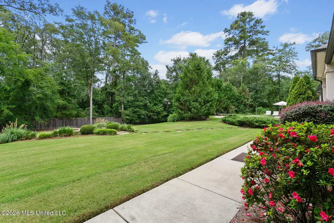
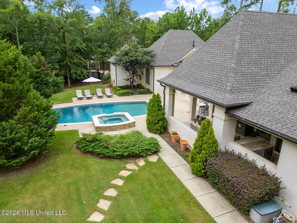
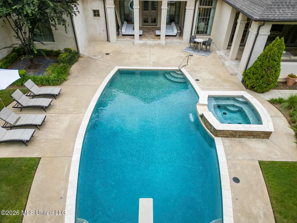
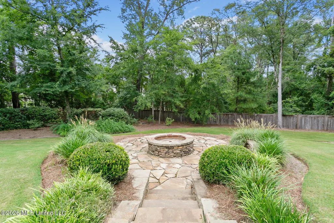
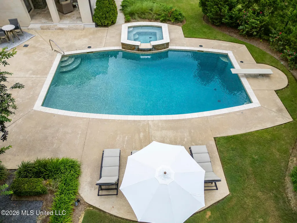
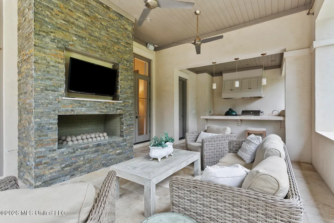
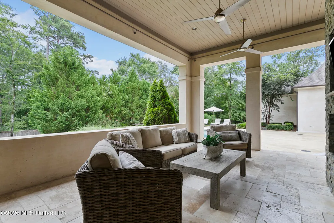
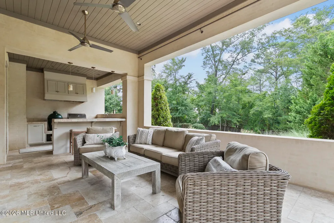
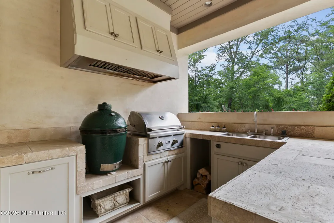
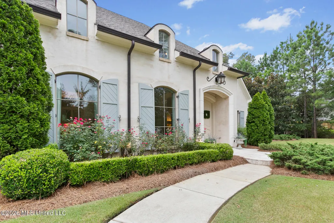
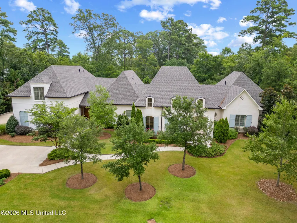
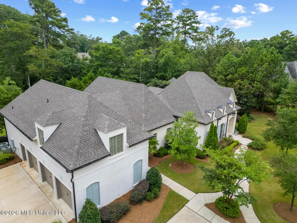
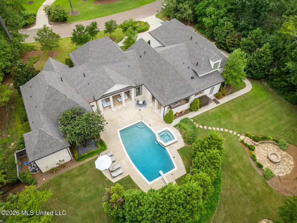
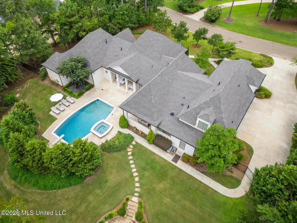
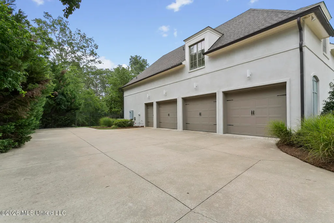
Extraordinary Custom Estate in Montrose. Designed by a renowned Jackson architect, this one-of-a-kind custom home offers over 6,200 square feet of exceptional living space, thoughtfully designed for both grand entertaining and everyday luxury, on a coveted interior lot that does not back up to another neighborhood. From the moment you enter through handcrafted European front doors, you'll appreciate the remarkable attention to detail, including artisan-blown glass pendant lighting, soaring ceilings, heart pine and stone flooring, and timeless architectural design throughout. Nestled within the prestigious Montrose community, residents enjoy gated golf cart and pedestrian access to the Country Club of Jackson, creating an unparalleled country club lifestyle. Main Level The expansive primary suite serves as a private retreat, featuring 12-foot ceilings, a spa-inspired marble bath with soaking tub, and dual oversized walk-in closets. Two additional guest suites offer generous accommodations with private baths and walk-in closets. Designed for the culinary enthusiast, the gourmet kitchen is appointed with Sub-Zero and Wolf appliances, custom cabinetry, a pot filler, artisan lighting, and both a walk-in pantry and butler's pantry. Additional living spaces include: Elegant formal dining room with vaulted ceiling Formal living room with fireplace Inviting keeping room with fireplace. Breakfast room overlooking the grounds. Wet bar with wine cooler and ice maker. Dedicated office/craft room. Private Pilates studio. Spacious laundry room with abundant storage. Upper Level - an impressive second primary suite provides exceptional flexibility for multi-generational living or long-term guests. The oversized bonus/playroom features four built-in bunk beds and extensive storage, with the potential to serve as a fifth bedroom. Two walk-in attic storage areas offer convenient accessibility. Resort-Style Outdoor Living The outdoor experience rivals that of a private resort. Highlights include: Gunite pool with diving board and spa. Two covered outdoor living areas. Fully equipped outdoor kitchen with grill, sink, Green Egg, and beverage cooler. Outdoor pool bath with shower, stone fire pit gathering area, professionally maintained landscaping and pool. Additional Features 10', 11', and 12' ceilings throughout, eight-foot doors throughout the home, sonos home audio system, 5 mounted televisions to remain, three-car garage plus dedicated golf cart garage. Ridgeland utilities and Madison County location. A rare opportunity to own a truly distinctive estate where exceptional craftsmanship, luxury amenities, and an unmatched country club lifestyle come together in one remarkable property.
| Elementary School | Middle School | High School |
|---|---|---|
| Ann Smith Elementary School | Olde Towne Middle School | Ridgeland High School |
| Price History | |
|---|---|
| 6/19/2026 | Listed $1,870,000 |
| 8/3/2026 | 5$1,781,250 |
General Features
| Property Subtype | Single Family Residence |
|---|---|
| Tax Year | 2025 |
| County | Madison |
| Property Type | Residential |
| HOA | true |
| Subdivision Name | Montrose |
| Status | Active |
| City | Ridgeland |
| Lot Size Units | Acres |
| Lot Size Square Feet | 50529.6 |
| Standard Status | Active |
| Heating | Central,Electric,Fireplace(s),Forced Air |
| Garage Spaces | 4 |
| Architectural Style | French Acadian |
| Security Features | Gated Community,Prewired,Security Gate,Security Lights,Security System,Security System Owned,Smoke Detector(s) |
| Construction Materials | Brick,Brick Veneer,Cedar,Masonry,Solid Masonry,Stone Veneer,Stucco,Wood Siding |
| Year Built | 2012 |
| New Construction | false |
| Attached Garage | true |
| Other Structures | Outdoor Kitchen,Storage |
| Total Rooms | 18 |
| High School | Ridgeland |
| Elementary School | Ann Smith |
| Middle/Junior High School | Olde Towne |
| Property Condition | Move In Ready |
| Sewer | Public Sewer |
| HOA Fee | 1500 |
| Assoc Fee Paid Per | Semi-Annually |
| Patio/Porch Features | Front Porch,Patio,Porch,Rear Porch,Side Porch,Stone/Tile |
| Community Features | Curbs,Gated,Street Lights |
| Virtual Tour | https://www.propertypanorama.com/918-Montrose-Drive-Ridgeland-MS-39157/unbranded |
| Structure Type | House |
| Association Fee Includes | Accounting/Legal,Maintenance Grounds |
| Levels | Two |
| Utilities | Cable Available,Cable Connected,Electricity Connected,Sewer Connected,Cat-5 Prewired,Fiber to the House |
| Cooling | Ceiling Fan(s),Central Air,Exhaust Fan,Multi Units |
| Waterfront Features | None |
| Pool Features | Gas Heat,Gunite,Hot Tub,In Ground,Pool/Spa Combo |
| Roof | Architectural Shingles |
Interior Features
| Total Baths | 6 |
|---|---|
| Interior Amenities | Bar,Beamed Ceilings,Breakfast Bar,Built-in Features,Ceiling Fan(s),Crown Molding,Double Vanity,Eat-in Kitchen,Entrance Foyer,High Ceilings,High Speed Internet,His and Hers Closets,Kitchen Island,Low Flow Plumbing Fixtures,Open Floorplan,Pantry,Primary Downstairs,Recessed Lighting,Soaking Tub,Sound System,Special Wiring,Stone Counters,Storage,Tray Ceiling(s),Walk-In Closet(s),Wet Bar,Wired for Data,Wired for Sound |
| Flooring | Hardwood,Marble,Reclaimed Wood,Stone |
| Heating Y/N | true |
| Laundry Features | Electric Dryer Hookup,Inside,Laundry Room,Lower Level,Main Level,Washer Hookup |
| Fireplace Features | Den,Gas Starter,Great Room,Outside |
| Window Features | Blinds,Double Pane Windows,Drapes,Shutters,Vinyl Clad |
| Air Conditioning Y/N | true |
| Fireplace Y/N | true |
Exterior Features
| Lot Size Area | 1.16 |
|---|---|
| Lot Size Acres | 1.16 |
| Parking Features | Attached,Driveway,Garage Door Opener,Garage Faces Side,Golf Cart Garage,Storage,Concrete |
| Lot Features | Fenced,Few Trees,Front Yard,Interior Lot,Landscaped,Near Golf Course,Sprinklers In Front,Sprinklers In Rear,Subdivided |
| Water Source | Public |
| Building Area Total | 6245 |
| Lot Dimensions | 234.53 x 256.97 |
| Waterfront Y/N | false |
| Exterior Amenities | Fire Pit,Gas Grill,Landscaping Lights,Lighting,Outdoor Grill,Outdoor Kitchen,Outdoor Shower,Private Yard,Rain Gutters |
| Fencing | Back Yard,Gate,Privacy,Wood,Other |
Amenities
- Foreclosure
- Views
- Short Sale
- New Construction
- Adult 55+
- Lease To Own
- No HOA Fees
- Furnished
- Primary On Main
- Air Conditioning
- Seller Finance
- Green
- Fixer Upper
- Horse
- Golf
- Fireplace
- Deck
- Garage
- Basement
- Pool
Property vs Single Family Average in 39157
Price
Taxes
Year Built
 MLS United® - All information deemed reliable but not guaranteed. All properties are subject to prior sale, change, or withdrawal. Neither listing broker(s) or information provider(s) shall be responsible for any typographical errors, misinformation, misprints and shall be held totally harmless. Listing(s) information is provided for consumer's personal, non-commercial use and may not be used for any purpose other than to identify prospective properties consumers may be interested in purchasing.
 Northeast Mississippi Board of REALTORS® All information deemed reliable but not guaranteed. All properties are subject to prior sale, change or withdrawal. Neither listing broker(s) or information provider(s) shall be responsible for any typographical errors, misinformation, misprints and shall be held totally harmless. Listing(s) information is provided for consumer's personal, non-commercial use and may not be used for any purpose other than to identify prospective properties consumers may
 All information deemed reliable but not guaranteed. All properties are subject to prior sale, change or withdrawal. Neither listing broker(s) or information provider(s) shall be responsible for any typographical errors, misinformation, misprints and shall be held totally harmless. Listing(s) information is provided for consumer's personal, non-commercial use and may not be used for any purpose other than to identify prospective properties consumers may be interested in purchasing. The data relating
