
Views - Primary on Main
Address
4650 Pleasant Breeze Drive, Olive Branch, MS
Price
$ 550,000
Property Attributes
- MLS#4154806
- TypeSingle Family
- Listing Status Pending
- CountyDeSoto
- CityOlive Branch
- NeighborhoodWindstone
- Zip38654
- StyleTraditional
- Year Built2017
- Taxes$ 1722
- Price$ 550,000
- Bedrooms4
- Full Bathrooms2
- Half Bathrooms1
- Sqr Footage3042
- Lot Size0.69 Acres
Data Source:
MLS United
Property Description
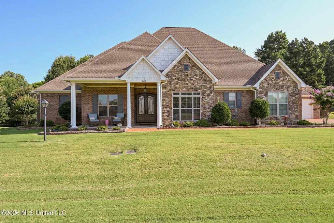
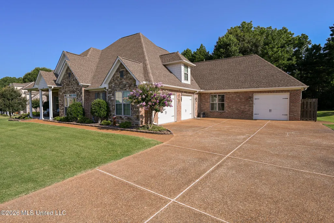
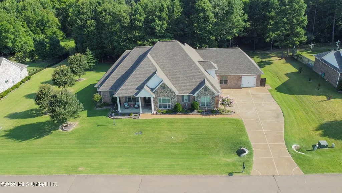
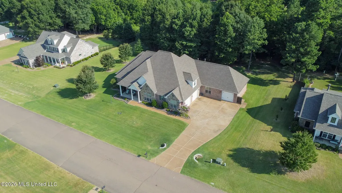
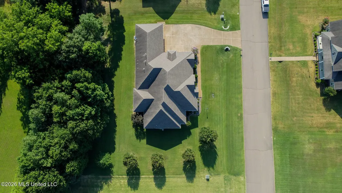
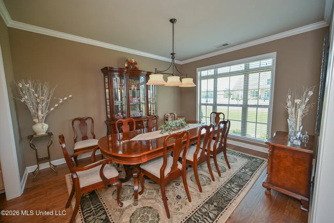
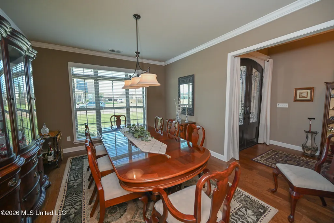
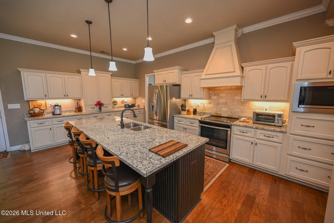
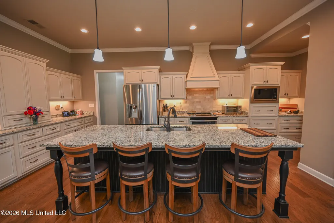
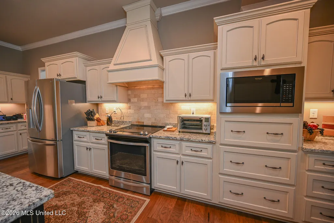
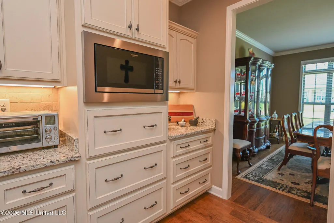
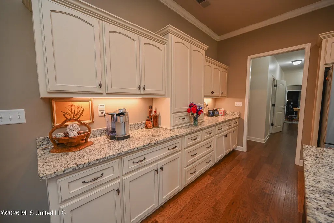
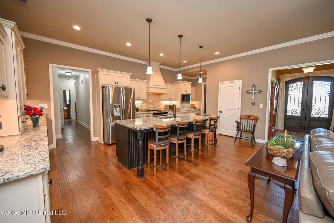
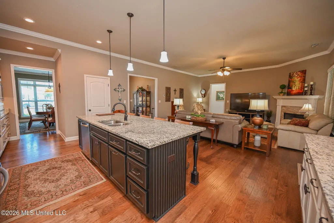
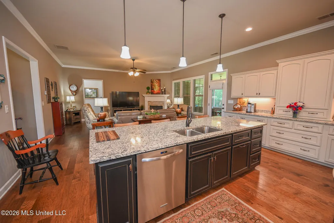
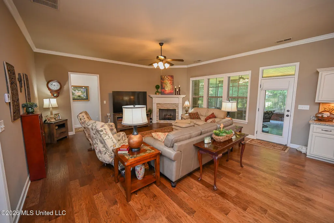
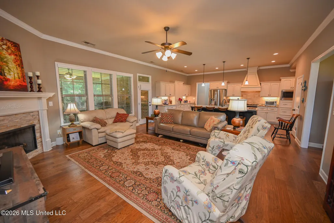
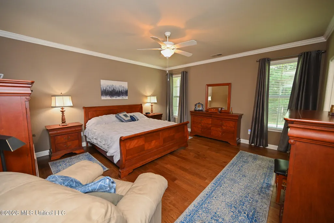
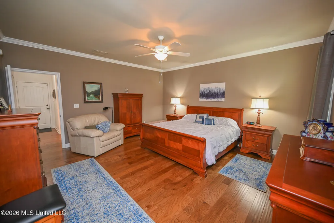
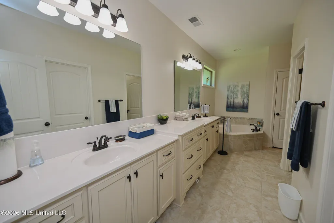
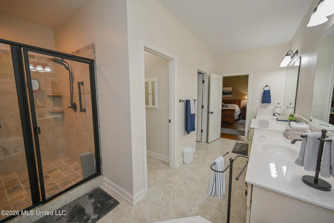
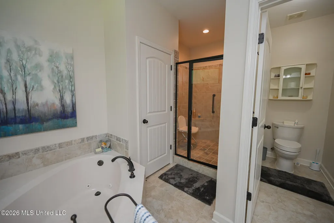
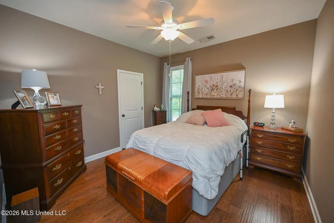
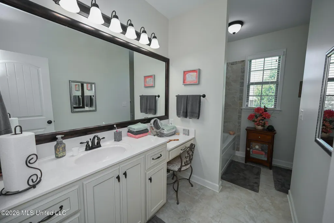
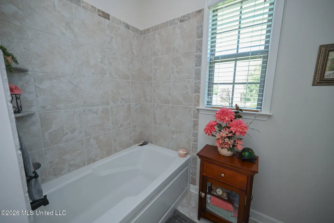
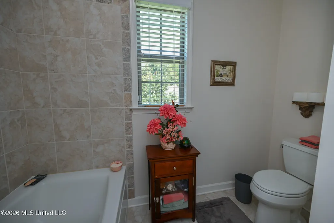
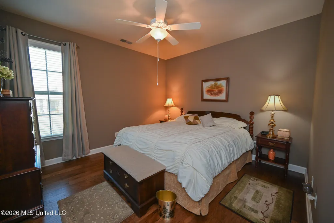
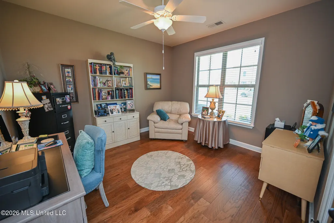
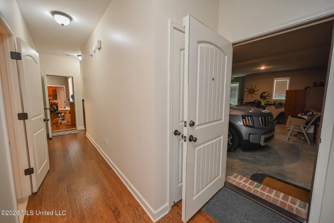
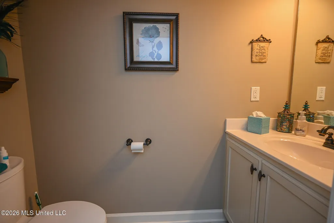
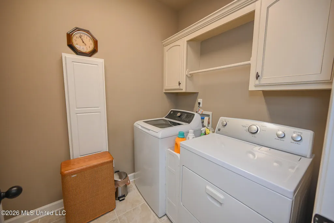
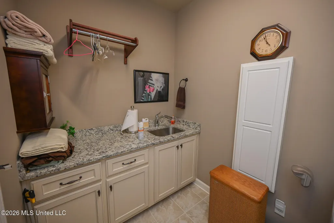
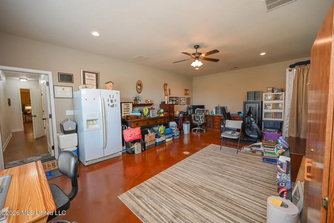
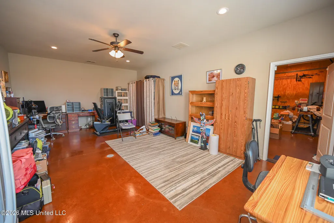
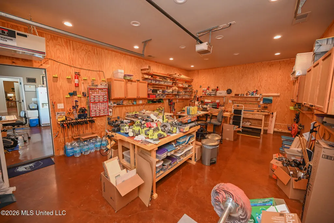
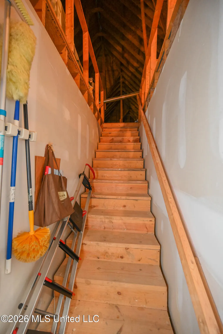
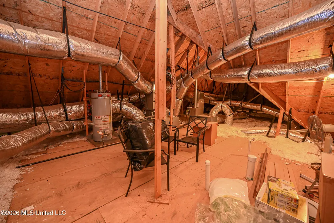
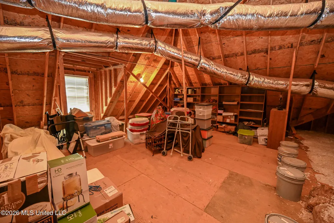
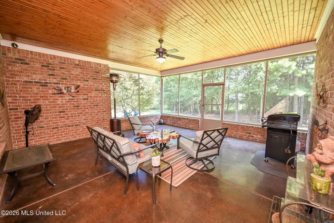
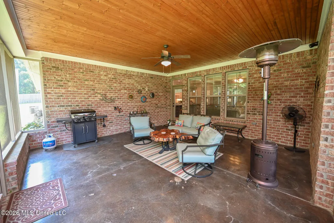
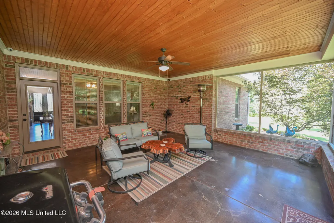
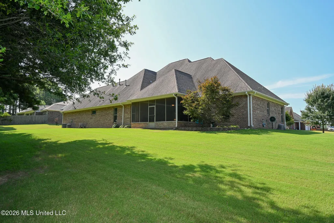
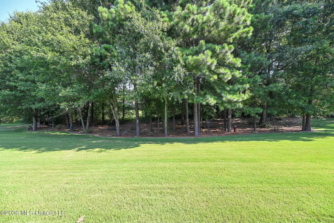
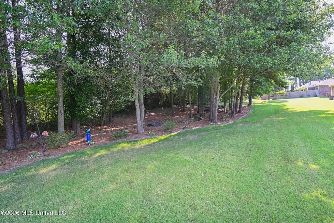
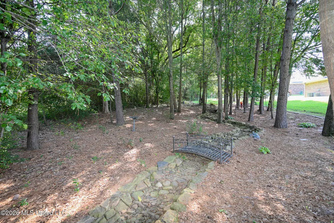
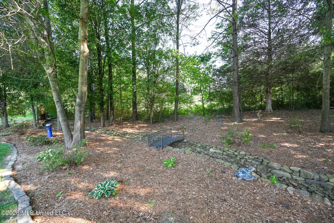
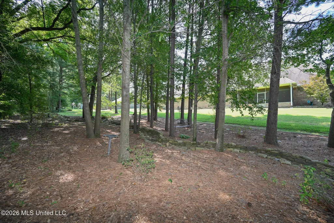
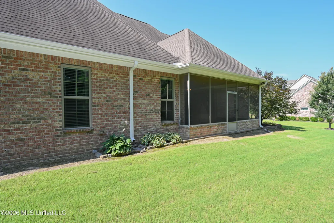
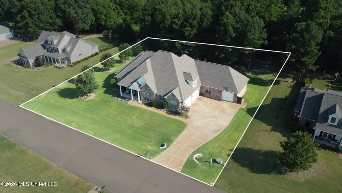
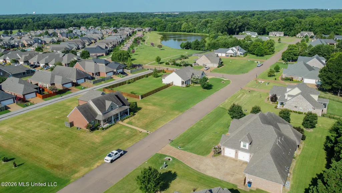
Welcome to this meticulously maintained, custom-built 3042 square-foot one- level home featuring 4 bedrooms, 2 1/2 baths, spacious bonus room and 3 garage in the desirable Windstone community. The 3rd garage (25.5' x 16') is heated and cooled, making it the perfect workshop, hobby space, or additional storage. Windstone is known for its exceptional amenities including 2 community pools, 2 scenic lakes, and walking trails. A charming covered front porch and elegant iron front doors welcome you into the foyer, where you'll find a spacious formal dining room and an inviting open-concept living area. Kitchen is a DREAM! It is designed for both everyday living and entertaining, featuring an abundance of cabinetry with pull-out shelves ,a large 9ft island with granite countertops, tile backsplash, under-cabinet lighting, and a walk-in pantry. Great room is spacious and features a gas fireplace - perfect for entertaining and family gatherings. The private primary bedroom suite offers a tiled walk-in shower, corner jet tub, (both equipped with safety hand rails) double vanities and a large walk-in closet. 3 additional bedrooms are thoughtfully situated on the opposite side of the home, and each includes its own walk-in closet. Guests share a large full bathroom. Conveniently located off the kitchen, you'll find a 1/2 bath along with the laundry room with a utility sink, cabinets and built-in ironing board. The generous 25.5' x 14' bonus room provides endless possibilities as a 2nd living area, game room, media room or home office. Step outside to enjoy the 18x18.6 screened patio overlooking a peaceful tree-lined backyard. Beneath the trees, a beautiful stone river walk with a charming bridge creates a tranquil outdoor retreat. Additional features include engineered hardwood flooring throughout all main living areas and bedrooms, 2-inch wood blinds, a full sprinkler system, professional landscaping, security cameras, oversized garages, exterior painted (2024), partial interior painted (2026). Upstairs , you'll also find a floored unfinished space already plumbed for a future bathroom offering the opportunity to add another bedroom, bonus room, or guest suite. Home has always been pet and smoke free. This home combines quality craftmanship, thoughtful design and outstanding community amenities. Don't miss your chance to enjoy Windstone living at its finest!
| Elementary School | Middle School | High School |
|---|---|---|
| Pleasant Hill Elementary School | Desoto Central Middle School | Desoto Central High School |
| Price History | |
|---|---|
| 7/3/2026 | Listed $550,000 |
General Features
| Property Subtype | Single Family Residence |
|---|---|
| Tax Year | 2025 |
| County | DeSoto |
| Property Type | Residential |
| HOA | true |
| Subdivision Name | Windstone |
| Status | Pending |
| City | Olive Branch |
| Lot Size Units | Acres |
| Lot Size Square Feet | 30056.4 |
| Standard Status | Pending |
| Heating | Central,Fireplace(s),Natural Gas |
| Garage Spaces | 3 |
| Architectural Style | Traditional |
| Security Features | Security System,Smoke Detector(s) |
| Construction Materials | Brick,Stone |
| Year Built | 2017 |
| New Construction | false |
| Attached Garage | true |
| Total Rooms | 12 |
| High School | Desoto Central |
| Elementary School | Pleasant Hill |
| Middle/Junior High School | Desoto Central |
| Property Condition | Move In Ready |
| Sewer | Public Sewer |
| HOA Fee | 625 |
| Assoc Fee Paid Per | Annually |
| Patio/Porch Features | Brick,Front Porch,Patio,Screened,Slab |
| Community Features | Curbs,Hiking/Walking Trails,Lake,Pool,Street Lights |
| Virtual Tour | https://www.propertypanorama.com/4650-Pleasant-Breeze-Drive-Olive-Branch-MS-38654/unbranded |
| Structure Type | House |
| Association Fee Includes | Management,Pool Service |
| Levels | One |
| Utilities | Electricity Connected,Natural Gas Connected,Sewer Connected,Water Connected |
| Cooling | Ceiling Fan(s),Central Air,Electric |
| Pool Features | In Ground |
| Roof | Architectural Shingles |
Interior Features
| Total Baths | 3 |
|---|---|
| Interior Amenities | Ceiling Fan(s),Double Vanity,Eat-in Kitchen,Entrance Foyer,Granite Counters,High Ceilings,Kitchen Island,Open Floorplan,Pantry,Primary Downstairs,Walk-In Closet(s) |
| Flooring | Tile,Wood |
| Heating Y/N | true |
| Laundry Features | Laundry Room |
| Fireplace Features | Gas Log,Great Room |
| Window Features | Low-Emissivity Windows,Blinds |
| Air Conditioning Y/N | true |
| Fireplace Y/N | true |
Exterior Features
| Lot Size Area | 0.69 |
|---|---|
| Lot Size Acres | 0.69 |
| Parking Features | Attached,Garage Faces Side,Paved,Concrete |
| Lot Features | Few Trees,Landscaped,Level,Sprinklers In Front,Sprinklers In Rear |
| Water Source | Public |
| Building Area Total | 3042 |
| Lot Dimensions | 163x184 |
| Exterior Amenities | Private Yard,Other |
Amenities
- Foreclosure
- Views
- Short Sale
- New Construction
- Adult 55+
- Lease To Own
- No HOA Fees
- Furnished
- Primary On Main
- Air Conditioning
- Seller Finance
- Green
- Fixer Upper
- Horse
- Golf
- Fireplace
- Deck
- Garage
- Basement
- Pool
Property vs Single Family Average in 38654
Price
Taxes
Year Built
In The Neighborhood
Primary On Main
Olive Branch
$ 499,900
7326 Stone Ridge Drive
Olive Branch, MS 38654
- Type
- Single Family
- Size
- 3,194 SqFt
- Rooms
- 5 Beds + 3 Baths
Primary On Main
Olive Branch
$ 317,000
4458 Stone Park Boulevard
Olive Branch, MS 38654
- Type
- Single Family
- Size
- 1,951 SqFt
- Rooms
- 3 Beds + 2 Baths
Olive Branch
$ 349,000
4845 Stone Cross Drive
Olive Branch, MS 38654
- Type
- Single Family
- Size
- 1,895 SqFt
- Rooms
- 3 Beds + 2 Baths
Reduced
Olive Branch
$ 499,000
4890 Pleasant Breeze Drive
Olive Branch, MS 38654
- Type
- Single Family
- Size
- 2,749 SqFt
- Rooms
- 4 Beds + 3 Baths
Olive Branch
$ 465,000
4506 Stone Park Boulevard
Olive Branch, MS 38654
- Type
- Single Family
- Size
- 2,607 SqFt
- Rooms
- 4 Beds + 3 Baths
Reduced
Olive Branch
$ 434,000
4894 N Terrace Stone Drive
Olive Branch, MS 38654
- Type
- Single Family
- Size
- 2,597 SqFt
- Rooms
- 3 Beds + 3.5 Baths
Reduced
Olive Branch
$ 485,000
4856 Windsong Cove
Olive Branch, MS 38654
- Type
- Single Family
- Size
- 3,807 SqFt
- Rooms
- 4 Beds + 2.5 Baths
Reduced
Olive Branch
$ 315,000
4720 N Terrace Stone Drive
Olive Branch, MS 38654
- Type
- Single Family
- Size
- 1,755 SqFt
- Rooms
- 3 Beds + 2 Baths
Reduced
Olive Branch
$ 349,900
4456 Stone Cross Drive
Olive Branch, MS 38654
- Type
- Single Family
- Size
- 2,587 SqFt
- Rooms
- 4 Beds + 3 Baths
 MLS United® - All information deemed reliable but not guaranteed. All properties are subject to prior sale, change, or withdrawal. Neither listing broker(s) or information provider(s) shall be responsible for any typographical errors, misinformation, misprints and shall be held totally harmless. Listing(s) information is provided for consumer's personal, non-commercial use and may not be used for any purpose other than to identify prospective properties consumers may be interested in purchasing.
 Northeast Mississippi Board of REALTORS® All information deemed reliable but not guaranteed. All properties are subject to prior sale, change or withdrawal. Neither listing broker(s) or information provider(s) shall be responsible for any typographical errors, misinformation, misprints and shall be held totally harmless. Listing(s) information is provided for consumer's personal, non-commercial use and may not be used for any purpose other than to identify prospective properties consumers may
 All information deemed reliable but not guaranteed. All properties are subject to prior sale, change or withdrawal. Neither listing broker(s) or information provider(s) shall be responsible for any typographical errors, misinformation, misprints and shall be held totally harmless. Listing(s) information is provided for consumer's personal, non-commercial use and may not be used for any purpose other than to identify prospective properties consumers may be interested in purchasing. The data relating
