
Address
106 Amethyst Lane, Brandon, MS
Price
$ 300,000
Property Attributes
- MLS#4155895
- TypeSingle Family
- Listing Status Pending
- CountyRankin
- CityBrandon
- NeighborhoodGardens Of Manship
- Zip39047
- StyleFrench Acadian
- Year Built2009
- Taxes$ 2838
- Price$ 300,000
- Bedrooms3
- Full Bathrooms2
- Half Bathrooms0
- Sqr Footage1687
- Lot Size0.17 Acres
Data Source:
MLS United
Property Description
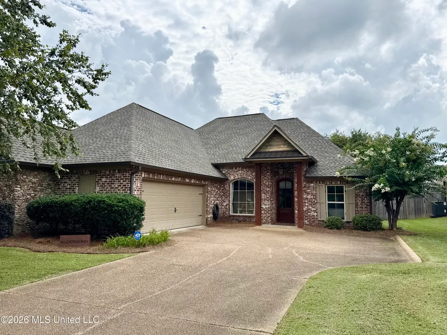
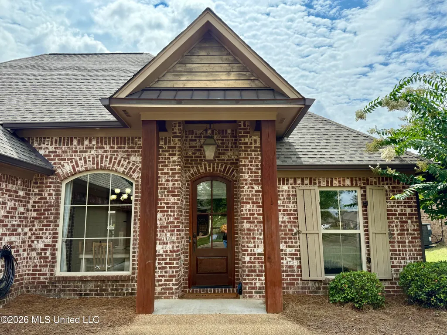
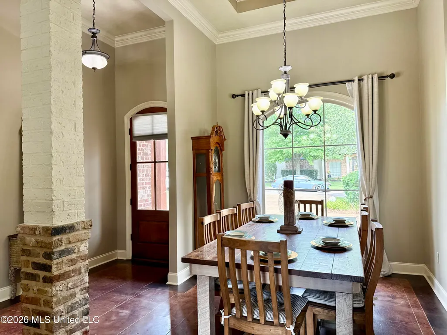
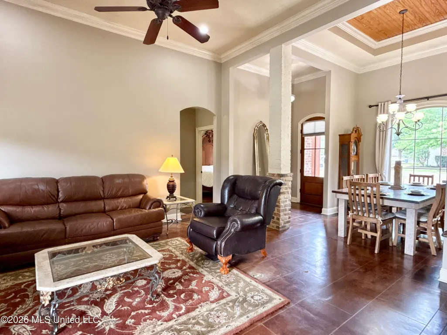
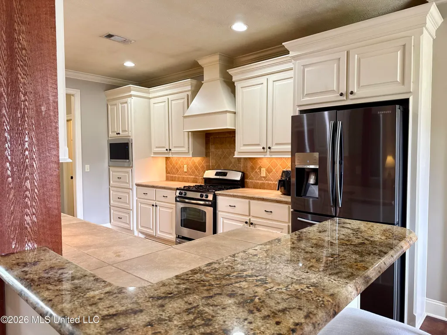
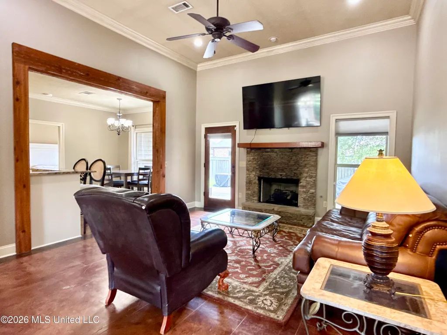
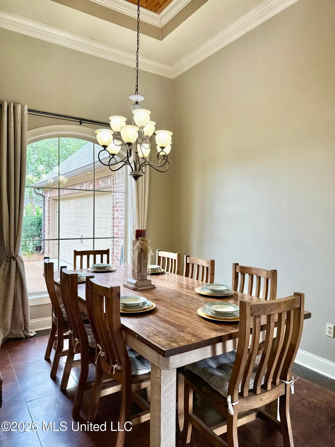
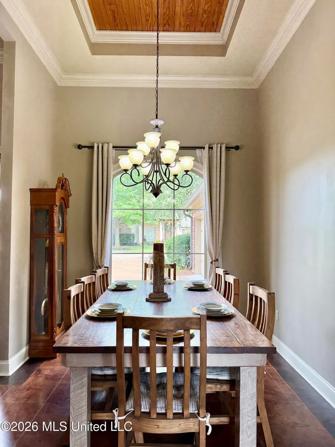
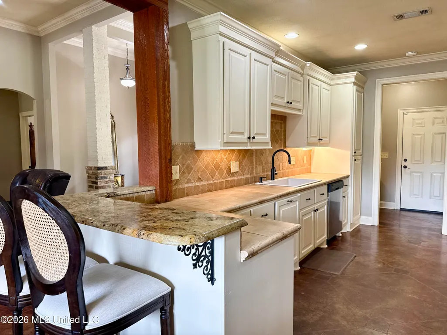
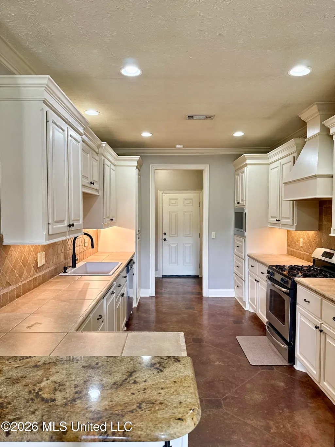
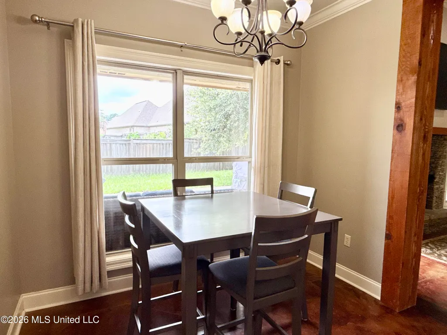
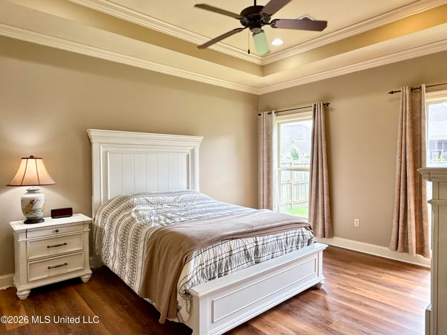
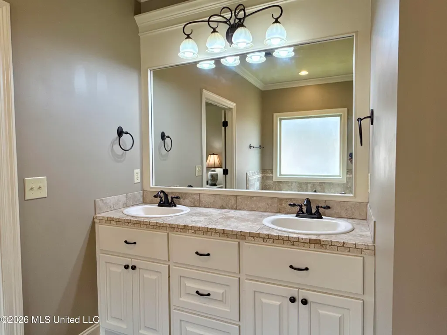
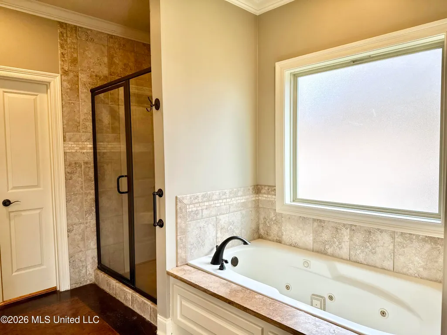
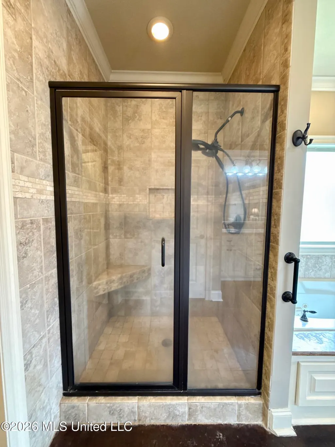
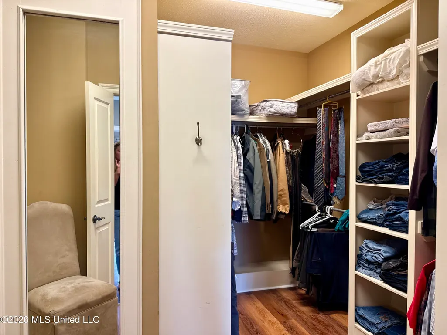
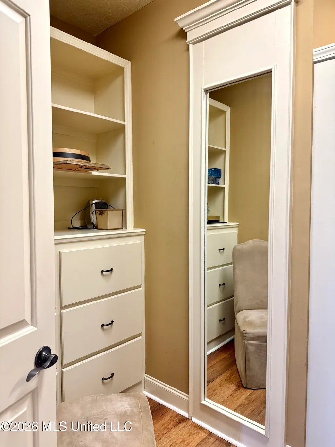
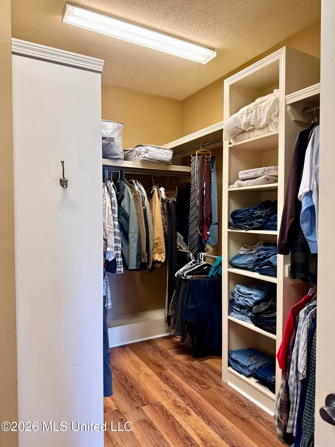
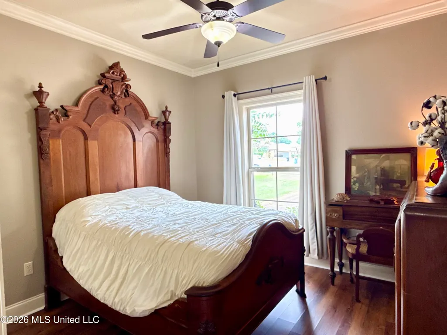
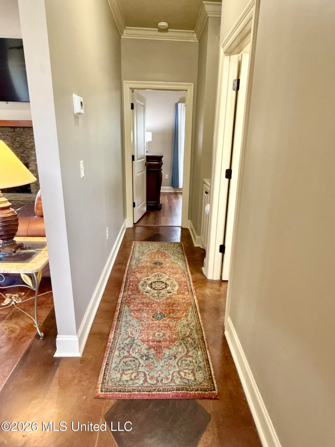
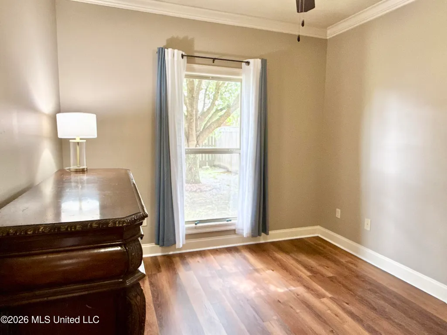
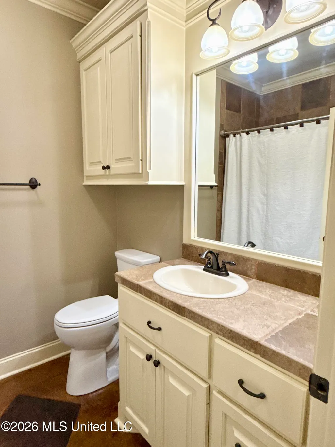
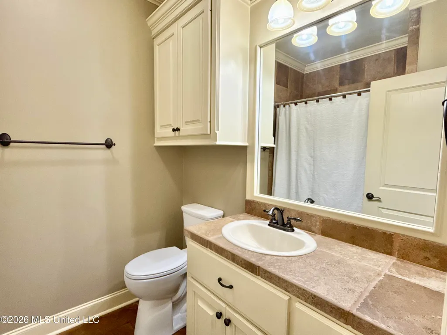
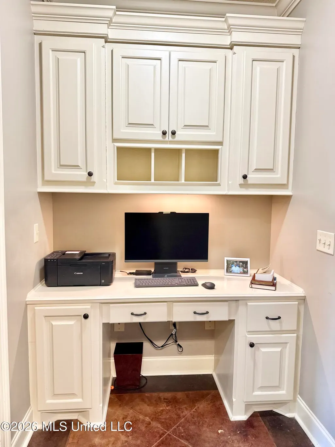
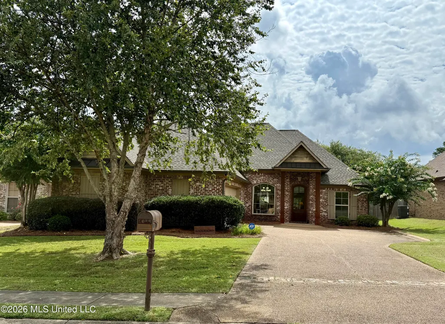
Conveniently located near Lakeland and the Dogwood Festival area, just minutes from the Reservoir, this 3 bedroom, 2 bath home features an open floor plan in the Gardens of Manship, offering a community swimming pool. Interior highlights include a tongue and groove ceiling in the formal dining room, Chicago brick accents, cedar beam accents, and decorative concrete flooring - no carpet in this home. The split plan layout provides a spacious primary suite with tray ceilings, a bath with a great layout including a separate shower and water closet, and an oversized closet with built in drawers and shelving. The kitchen is ideal for cooking and entertaining with a granite overhang breakfast bar and abundant storage, plus a built in wall office/desk area. A covered patio, private backyard, and security system complete this well appointed home.
| Elementary School | Middle School | High School |
|---|---|---|
| Northshore Elementary School | Northwest Rankin Middle Middle School | Northwest Rankin High School |
| Price History | |
|---|---|
| 7/15/2026 | Listed $300,000 |
General Features
| Property Subtype | Single Family Residence |
|---|---|
| Tax Year | 2025 |
| County | Rankin |
| Property Type | Residential |
| HOA | true |
| Subdivision Name | Gardens Of Manship |
| Status | Pending |
| City | Brandon |
| Lot Size Units | Acres |
| Lot Size Square Feet | 7405.2 |
| Standard Status | Pending |
| Heating | Central |
| Garage Spaces | 2 |
| Architectural Style | French Acadian |
| Security Features | Security System |
| Construction Materials | Brick |
| Year Built | 2009 |
| New Construction | false |
| Attached Garage | true |
| High School | Northwest Rankin |
| Elementary School | Northshore |
| Middle/Junior High School | Northwest Rankin Middle |
| Property Condition | Move In Ready |
| Sewer | Public Sewer |
| HOA Fee | 365 |
| Assoc Fee Paid Per | Annually |
| Patio/Porch Features | Slab |
| Community Features | Pool |
| Virtual Tour | https://www.propertypanorama.com/106-Amethyst-Lane-Brandon-MS-39047/unbranded |
| Structure Type | House |
| Association Fee Includes | Other |
| Levels | One |
| Utilities | Electricity Connected,Natural Gas Connected,Sewer Connected,Water Connected |
| Cooling | Ceiling Fan(s),Central Air,Gas |
| Roof | Architectural Shingles |
Interior Features
| Total Baths | 2 |
|---|---|
| Interior Amenities | Breakfast Bar,Built-in Features,Ceiling Fan(s),Crown Molding,Double Vanity,Eat-in Kitchen,Entrance Foyer,Granite Counters,High Ceilings,Open Floorplan,Tile Counters,Tray Ceiling(s) |
| Flooring | Concrete,Simulated Wood |
| Heating Y/N | true |
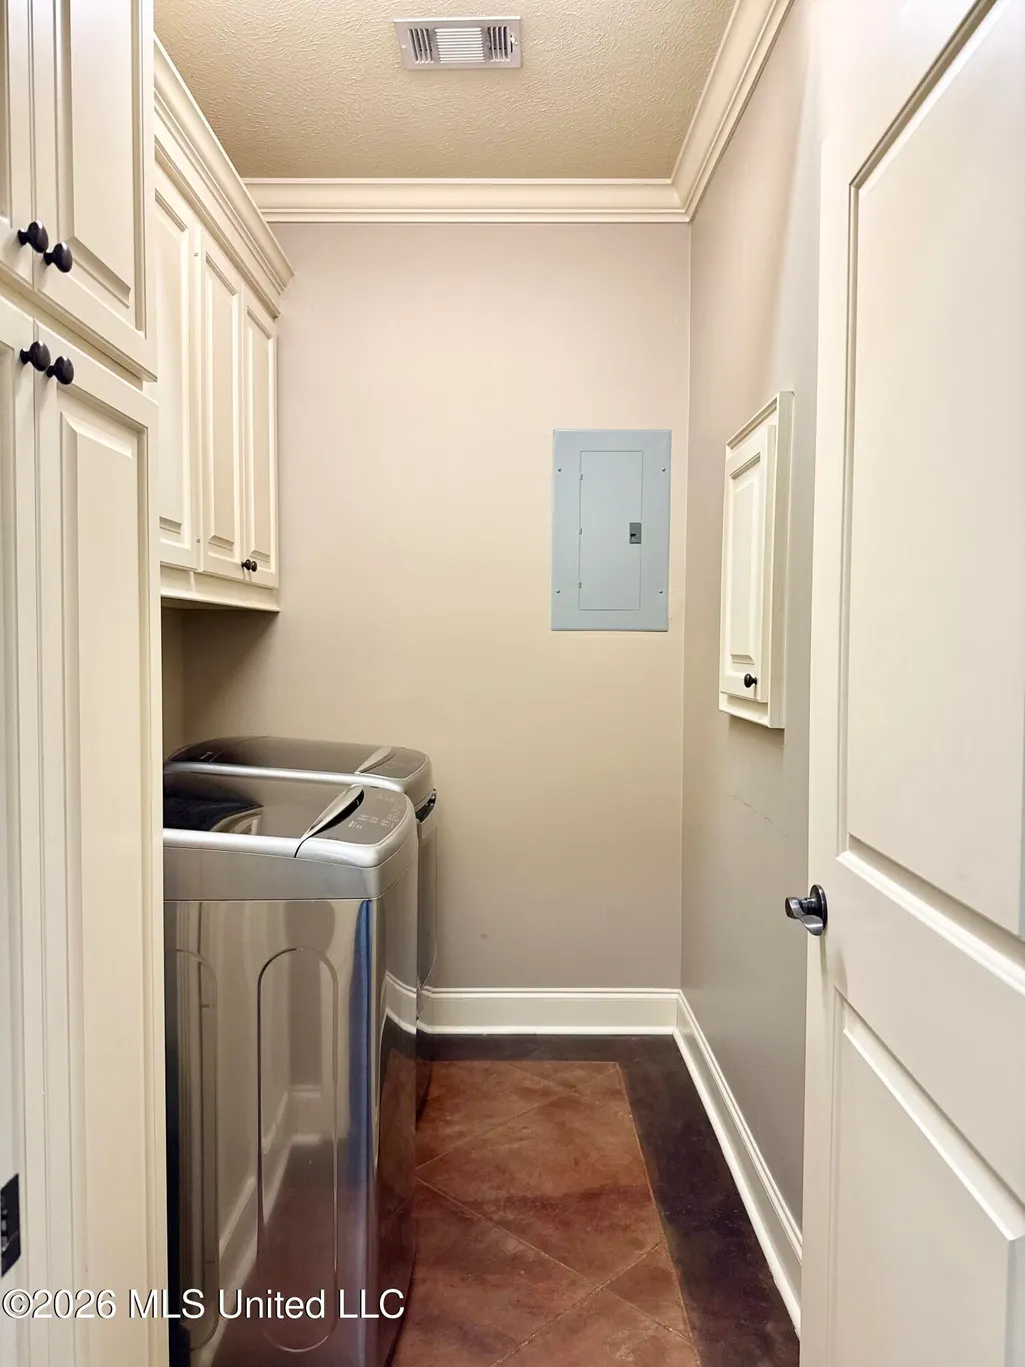
| Laundry Features | Electric Dryer Hookup,Laundry Room,Washer Hookup |
| Fireplace Features | Living Room |
| Air Conditioning Y/N | true |
| Fireplace Y/N | true |
Exterior Features
| Lot Size Area | 0.17 |
|---|---|
| Lot Size Acres | 0.17 |
| Parking Features | Attached,Storage |
| Water Source | Public |
| Building Area Total | 1687 |
| Exterior Amenities | Rain Gutters |
| Fencing | Back Yard,Privacy,Wood |
Amenities
- Foreclosure
- Views
- Short Sale
- New Construction
- Adult 55+
- Lease To Own
- No HOA Fees
- Furnished
- Primary On Main
- Air Conditioning
- Seller Finance
- Green
- Fixer Upper
- Horse
- Golf
- Fireplace
- Deck
- Garage
- Basement
- Pool
Property vs Single Family Average in 39047
Price
Year Built
In The Neighborhood
Brandon
$ 387,000
120 Emerald Drive
Brandon, MS 39047
- Type
- Single Family
- Size
- 2,062 SqFt
- Rooms
- 4 Beds + 3 Baths
Brandon
$ 350,000
420 Emerald Trail
Brandon, MS 39047
- Type
- Single Family
- Size
- 2,010 SqFt
- Rooms
- 3 Beds + 2 Baths
Reduced
Brandon
$ 345,900
218 Emerald Circle
Brandon, MS 39047
- Type
- Single Family
- Size
- 1,944 SqFt
- Rooms
- 3 Beds + 2 Baths
Brandon
$ 398,000
602 Emerald Court
Brandon, MS 39047
- Type
- Single Family
- Size
- 2,249 SqFt
- Rooms
- 4 Beds + 3 Baths
Waterfront
Brandon
$ 369,900
128 Amethyst Drive
Brandon, MS 39047
- Type
- Single Family
- Size
- 2,064 SqFt
- Rooms
- 3 Beds + 2 Baths
 MLS United® - All information deemed reliable but not guaranteed. All properties are subject to prior sale, change, or withdrawal. Neither listing broker(s) or information provider(s) shall be responsible for any typographical errors, misinformation, misprints and shall be held totally harmless. Listing(s) information is provided for consumer's personal, non-commercial use and may not be used for any purpose other than to identify prospective properties consumers may be interested in purchasing.
 Northeast Mississippi Board of REALTORS® All information deemed reliable but not guaranteed. All properties are subject to prior sale, change or withdrawal. Neither listing broker(s) or information provider(s) shall be responsible for any typographical errors, misinformation, misprints and shall be held totally harmless. Listing(s) information is provided for consumer's personal, non-commercial use and may not be used for any purpose other than to identify prospective properties consumers may
 All information deemed reliable but not guaranteed. All properties are subject to prior sale, change or withdrawal. Neither listing broker(s) or information provider(s) shall be responsible for any typographical errors, misinformation, misprints and shall be held totally harmless. Listing(s) information is provided for consumer's personal, non-commercial use and may not be used for any purpose other than to identify prospective properties consumers may be interested in purchasing. The data relating
