
Views
Address
120 Susan Lane, Brandon, MS
Price
$ 295,900
Property Attributes
- MLS#4158108
- TypeSingle Family
- Listing Status Pending
- CountyRankin
- CityBrandon
- NeighborhoodCannon Ridge
- Zip39042
- StyleSingle Family Residence
- Year Built2004
- Taxes$ 1199
- Price$ 295,900
- Bedrooms3
- Full Bathrooms2
- Half Bathrooms0
- Sqr Footage1894
- Lot Size0.21 Acres
Data Source:
MLS United
Property Description
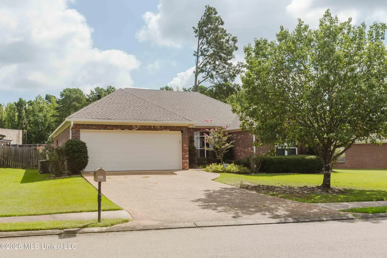
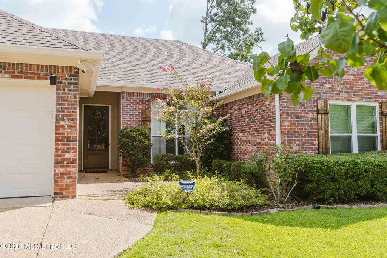
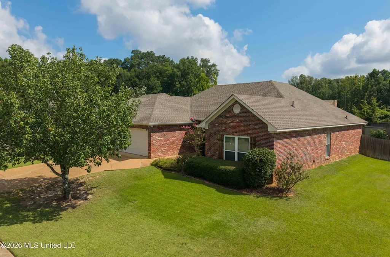
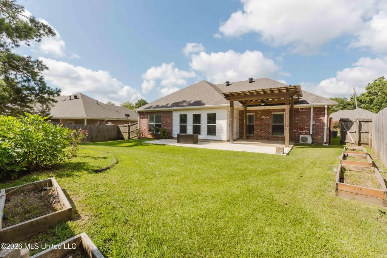
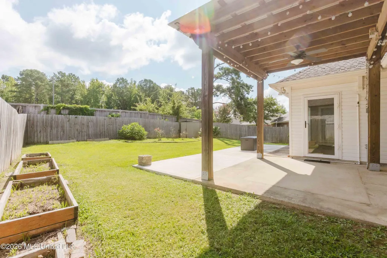
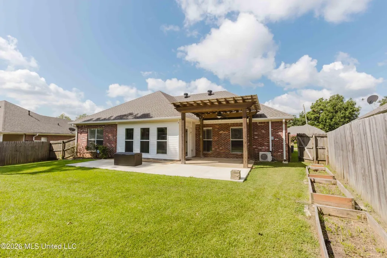
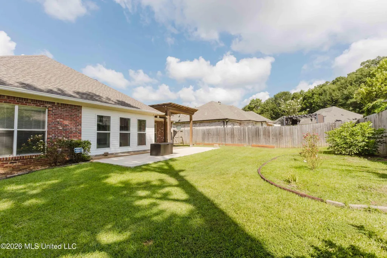
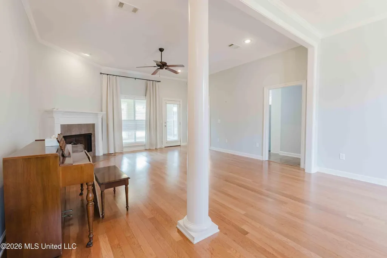
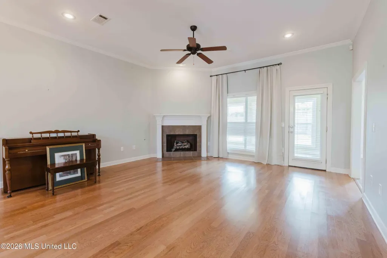
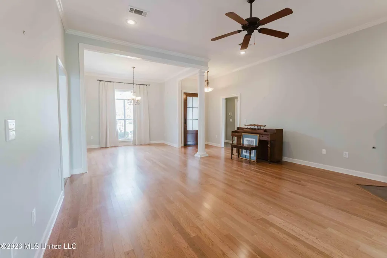
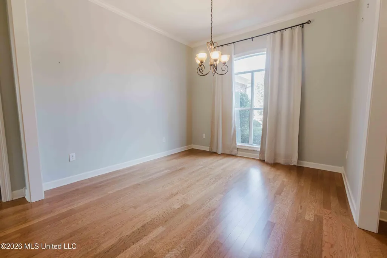
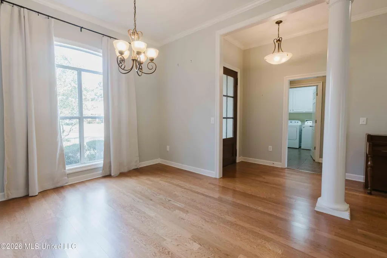
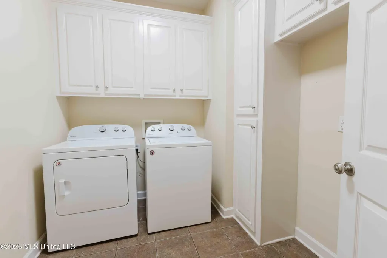
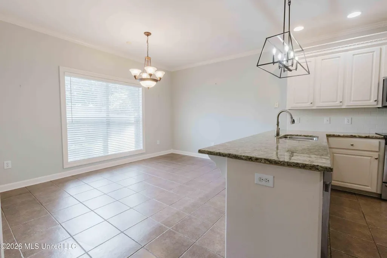
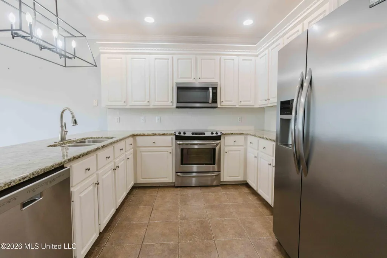
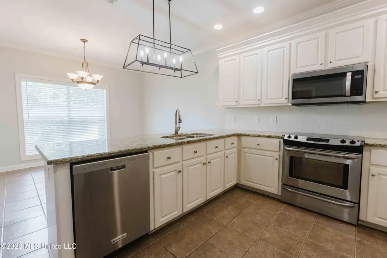
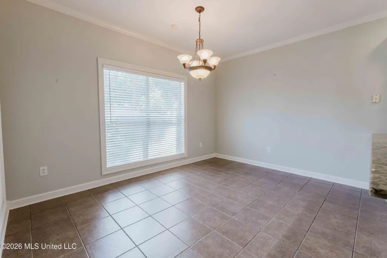
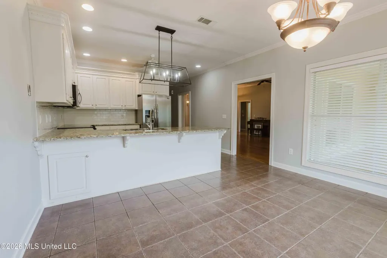
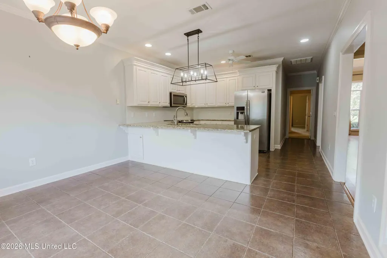
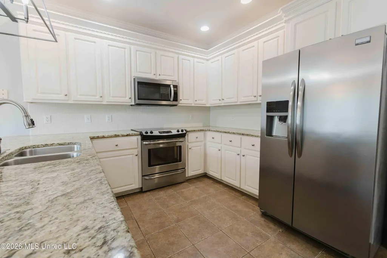
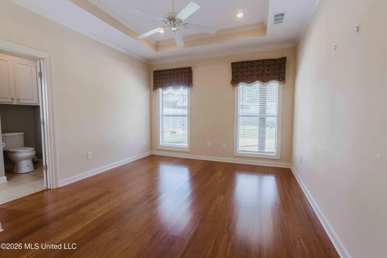
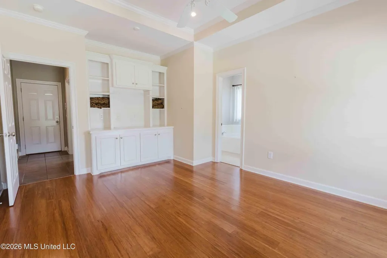
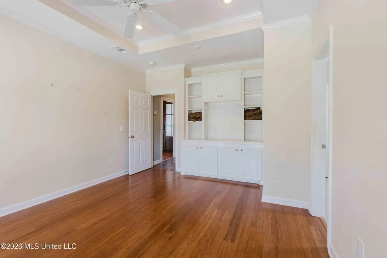
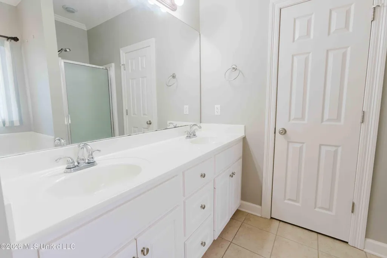
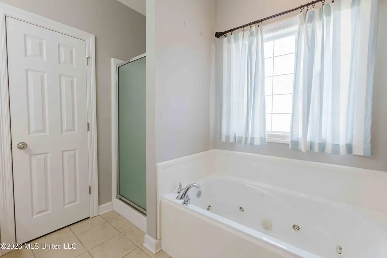
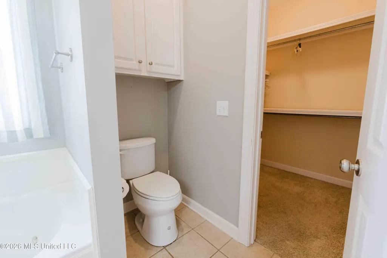
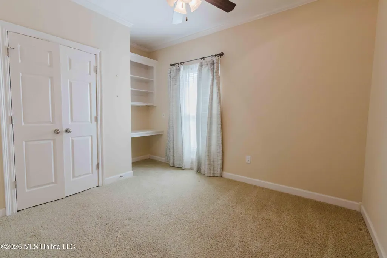
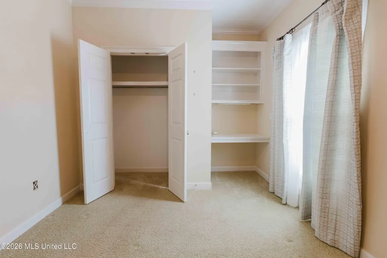
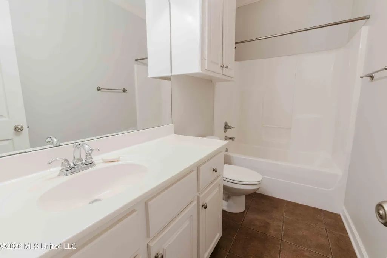
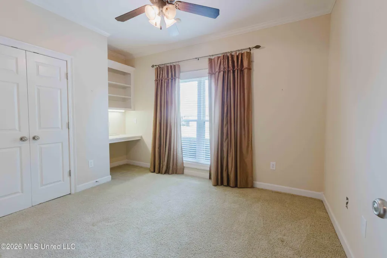
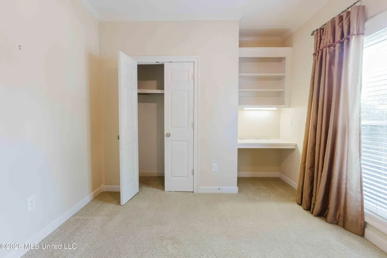
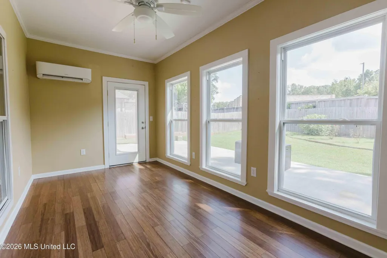
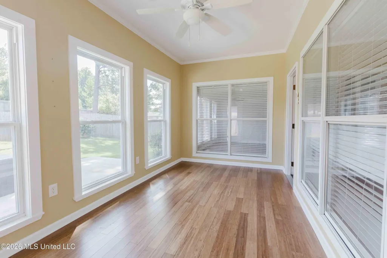
Welcome HOME to this beautifully maintained 3-bedroom, 2-bathroom home with approximately 1894 square feet of comfortable living space. Located in the quiet, established neighborhood of Cannon Ridge. Featuring a desirable split floor plan, this home offers both comfort and privacy for everyday living. Step outside to enjoy the large, private fenced backyard, offering plenty of room for entertaining, pets, or simply unwinding. If you enjoy gardening, you'll appreciate the charming little garden area that's ready for your favorite flowers, herbs, or vegetables gardening. This home is conveniently located just off Highway 80 in the wonderful Cannon Ridge subdivision that provides quick access to everything downtown Brandon has to offer, including dining, shopping, entertainment, and everyday conveniences. Plus, this home is situated within the highly sought-after Brandon School District, making it an excellent choice for those looking for both location and lifestyle. Don't miss your opportunity to own this move-in-ready home with extra living space, a fantastic backyard, and an unbeatable location. Schedule your private showing today!
| Elementary School | Middle School | High School |
|---|---|---|
| Brandon Elementary School | Brandon Middle School | Brandon High School |
| Price History | |
|---|---|
| 8/4/2026 | Listed $295,900 |
General Features
| Property Subtype | Single Family Residence |
|---|---|
| Tax Year | 2025 |
| County | Rankin |
| Property Type | Residential |
| HOA | true |
| Subdivision Name | Cannon Ridge |
| Status | Pending |
| City | Brandon |
| Lot Size Units | Acres |
| Lot Size Square Feet | 9147.6 |
| Standard Status | Pending |
| Heating | Central,Fireplace(s),Natural Gas |
| Garage Spaces | 2 |
| Security Features | Smoke Detector(s) |
| Construction Materials | Brick,Masonite |
| Year Built | 2004 |
| New Construction | false |
| Attached Garage | false |
| High School | Brandon |
| Elementary School | Brandon |
| Middle/Junior High School | Brandon |
| Property Condition | Move In Ready |
| Sewer | Public Sewer |
| HOA Fee | 150 |
| Assoc Fee Paid Per | Annually |
| Virtual Tour | https://www.propertypanorama.com/120-Susan-Lane-Brandon-MS-39042/unbranded |
| Structure Type | House |
| Association Fee Includes | Maintenance Grounds |
| Levels | One |
| Utilities | Cable Connected,Electricity Connected,Natural Gas Connected,Sewer Connected,Water Connected,Fiber to the House |
| Cooling | Ceiling Fan(s),Central Air,Gas |
| Roof | Architectural Shingles |
Interior Features
| Total Baths | 2 |
|---|---|
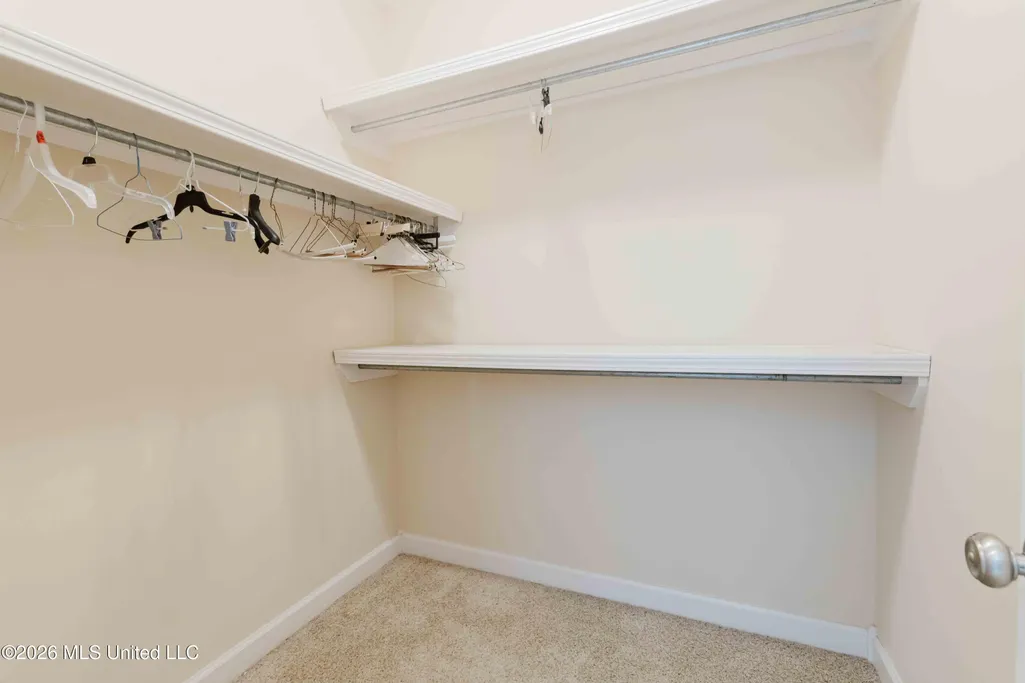
| Interior Amenities | High Ceilings,Walk-In Closet(s) |
| Flooring | Carpet,Ceramic Tile,Tile,Wood |
| Heating Y/N | true |
| Fireplace Features | Great Room |
| Window Features | Insulated Windows |
| Air Conditioning Y/N | true |
| Fireplace Y/N | true |
Exterior Features
| Lot Size Area | 0.21 |
|---|---|
| Lot Size Acres | 0.21 |
| Parking Features | Garage Door Opener |
| Lot Features | Fenced,Few Trees,Front Yard |
| Water Source | Public |
| Building Area Total | 1894 |
| Exterior Amenities | Awning(s),Garden,Private Yard,Rain Gutters |
| Fencing | Back Yard,Privacy,Wood |
Amenities
- Foreclosure
- Views
- Short Sale
- New Construction
- Adult 55+
- Lease To Own
- No HOA Fees
- Furnished
- Primary On Main
- Air Conditioning
- Seller Finance
- Green
- Fixer Upper
- Horse
- Golf
- Fireplace
- Deck
- Garage
- Basement
- Pool
Property vs Single Family Average in 39042
Price
Year Built
In The Neighborhood
Just Listed
Brandon
$ 465,000
245 Cannon Ridge Drive
Brandon, MS 39042
- Type
- Single Family
- Size
- 3,029 SqFt
- Rooms
- 4 Beds + 3.5 Baths
Views
Brandon
$ 319,500
308 Windy Ridge Drive
Brandon, MS 39042
- Type
- Single Family
- Size
- 1,933 SqFt
- Rooms
- 3 Beds + 2 Baths
Primary On Main
Brandon
$ 435,000
446 Edgewood Crossing
Brandon, MS 39042
- Type
- Single Family
- Size
- 2,469 SqFt
- Rooms
- 4 Beds + 3 Baths
 MLS United® - All information deemed reliable but not guaranteed. All properties are subject to prior sale, change, or withdrawal. Neither listing broker(s) or information provider(s) shall be responsible for any typographical errors, misinformation, misprints and shall be held totally harmless. Listing(s) information is provided for consumer's personal, non-commercial use and may not be used for any purpose other than to identify prospective properties consumers may be interested in purchasing.
 Northeast Mississippi Board of REALTORS® All information deemed reliable but not guaranteed. All properties are subject to prior sale, change or withdrawal. Neither listing broker(s) or information provider(s) shall be responsible for any typographical errors, misinformation, misprints and shall be held totally harmless. Listing(s) information is provided for consumer's personal, non-commercial use and may not be used for any purpose other than to identify prospective properties consumers may
 All information deemed reliable but not guaranteed. All properties are subject to prior sale, change or withdrawal. Neither listing broker(s) or information provider(s) shall be responsible for any typographical errors, misinformation, misprints and shall be held totally harmless. Listing(s) information is provided for consumer's personal, non-commercial use and may not be used for any purpose other than to identify prospective properties consumers may be interested in purchasing. The data relating
