
Address
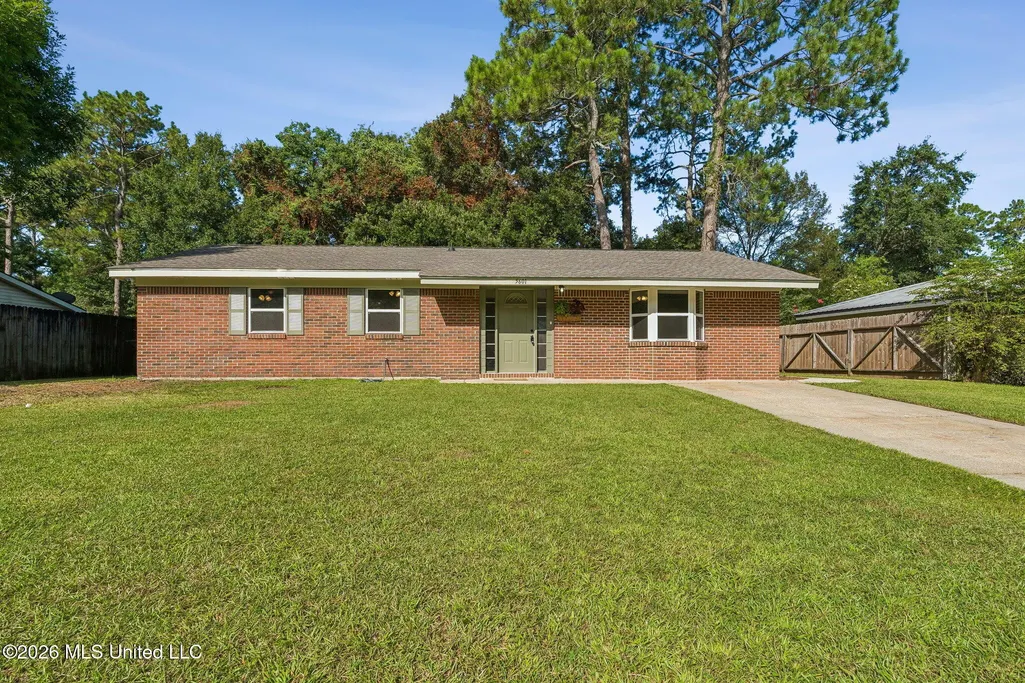
5601 Wellington Drive, Gautier, MS
Price
$ 175,000
Property Attributes
- MLS#4159337
- TypeSingle Family
- Listing Status Pending
- CountyJackson
- CityGautier
- NeighborhoodCambridge Square
- Zip39553
- StyleRanch
- Year Built1974
- Taxes$ 1432
- Price$ 175,000
- Bedrooms3
- Full Bathrooms1
- Half Bathrooms0
- Sqr Footage1350
- Lot Size0.22 Acres
Data Source:
MLS United
Property Description
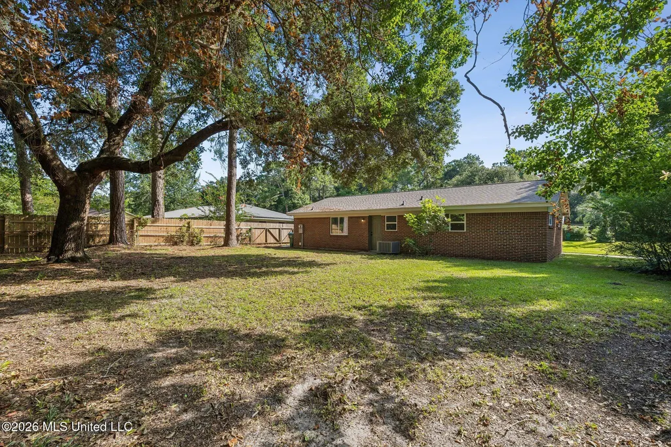
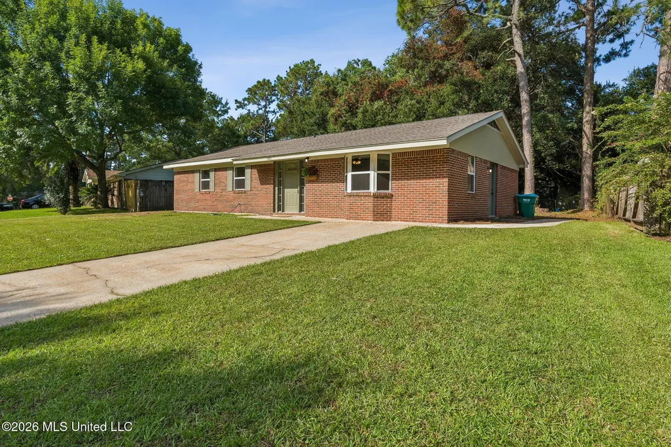
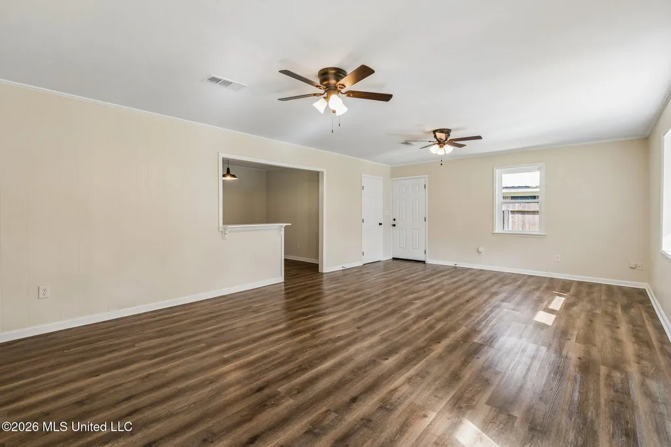
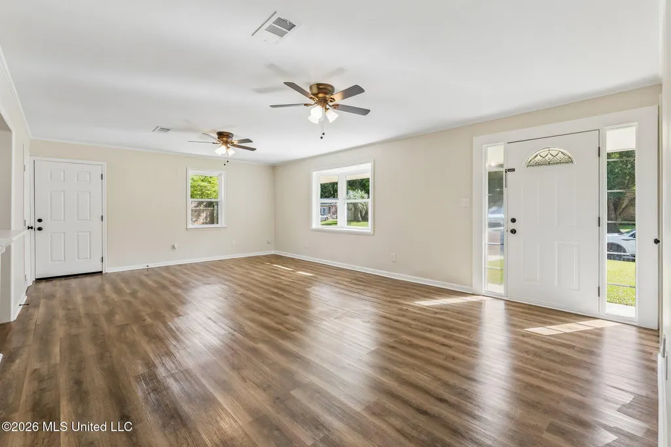
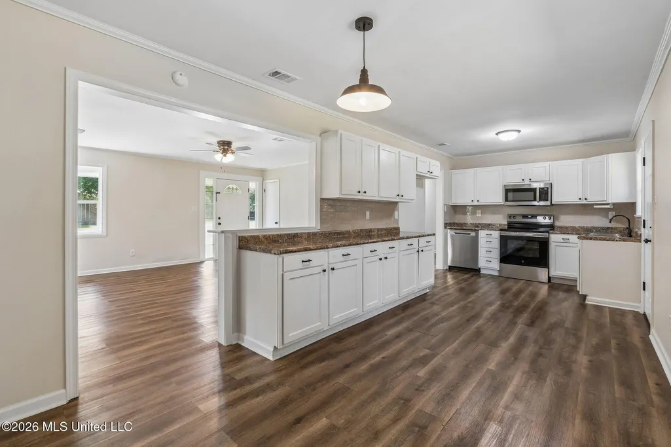
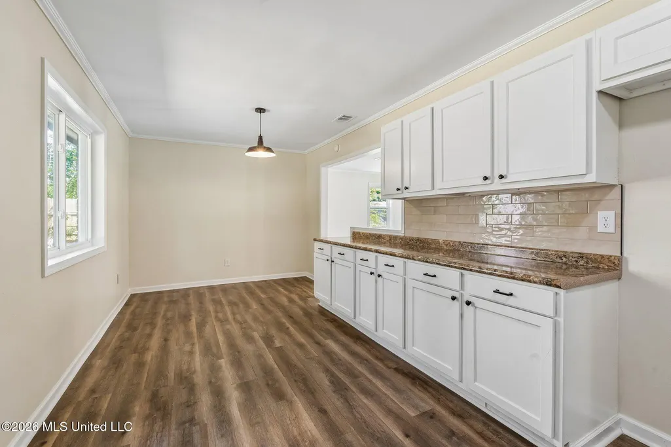
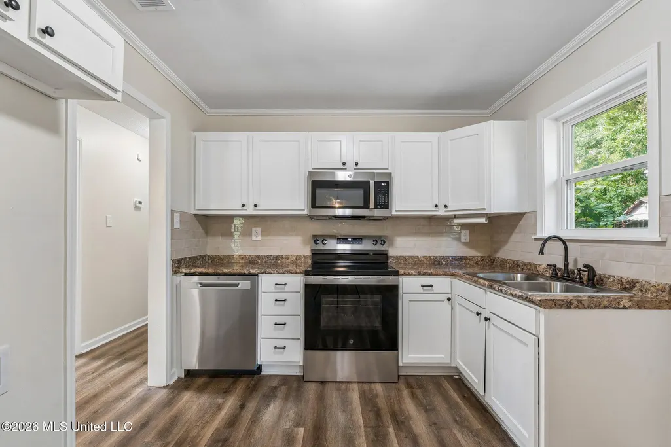
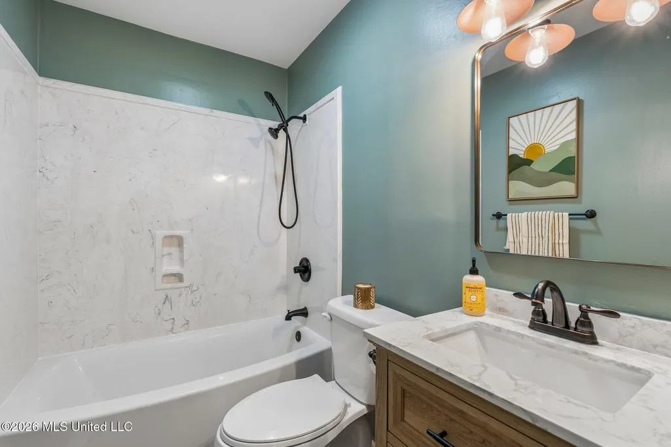
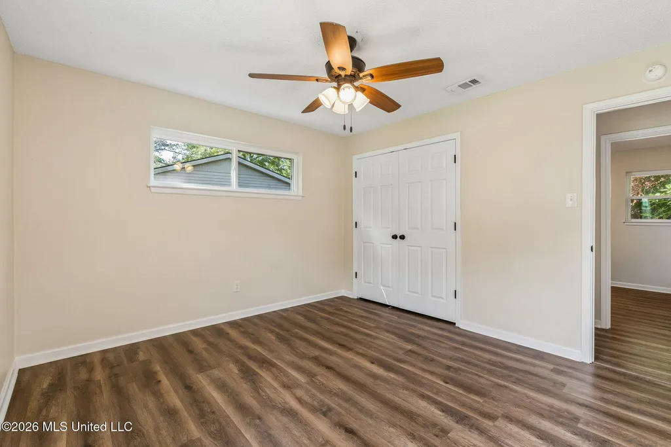
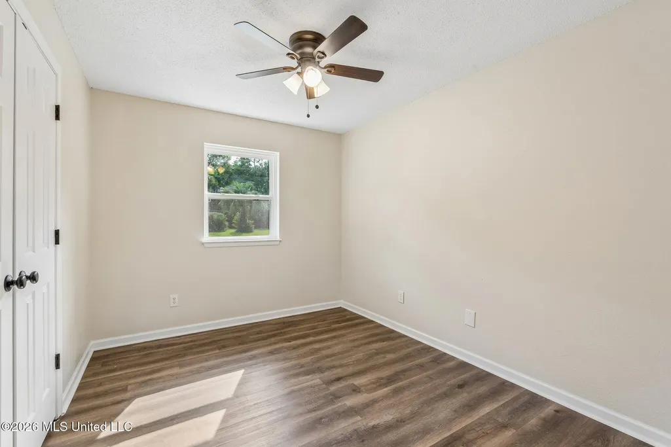
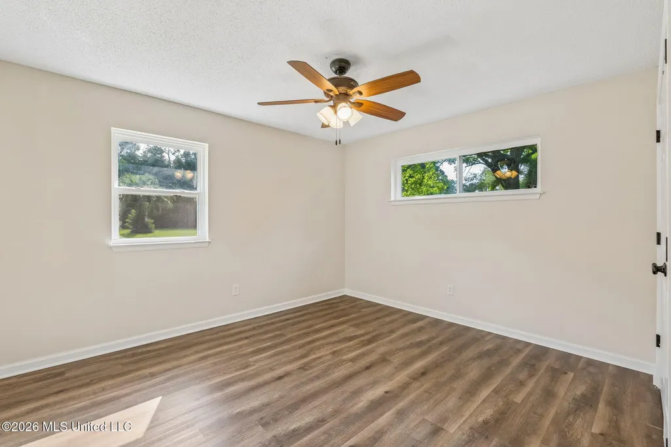
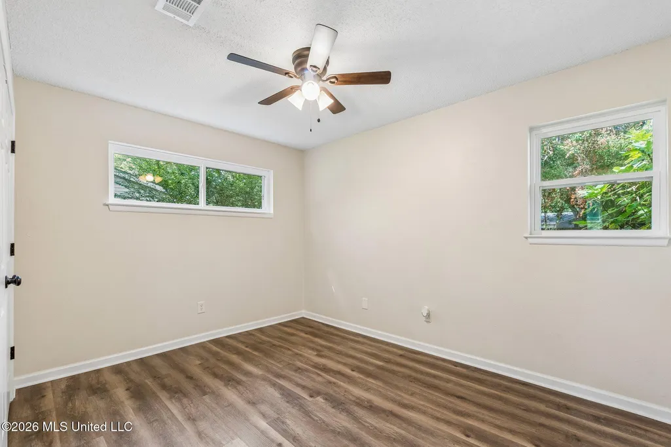
Modernized & Move In Ready! This brick ranch style home features 3 bedrooms/ 1 bathroom, open living area & spacious kitchen with plenty of cabinets for storage. Renovations and upgrades to the home include new roof, new vinyl windows, new stainless steel Frigidaire appliances, new central heat and air, new hot water heater and new ceiling fans/lights. Bathroom has new vanity, new cultured marble tub surround and new mirror & lights. Home has brick exterior, metal insulated entry doors with new entry locks & new exterior lighting. Big back yard has mature trees for shade and plenty of room to add patio for cookouts and family gatherings. Interior and exterior have been freshly painted for a clean modern look. Good access to I-10, Hwy 90 and Gautier Vancleave Road. Local schools, college, major employment centers entertainment and shopping are all within a few minutes drive.
| Price History | |
|---|---|
| 8/15/2026 | Listed $175,000 |
General Features
| Property Subtype | Single Family Residence |
|---|---|
| Tax Year | 2025 |
| County | Jackson |
| Property Type | Residential |
| Subdivision Name | Cambridge Square |
| Status | Pending |
| City | Gautier |
| Lot Size Units | Acres |
| Lot Size Square Feet | 9583.2 |
| Standard Status | Pending |
| Heating | Central,Electric |
| Architectural Style | Ranch |
| Security Features | Smoke Detector(s) |
| Construction Materials | Brick,Siding |
| Year Built | 1974 |
| New Construction | false |
| Attached Garage | false |
| Property Condition | Updated/Remodeled |
| Sewer | Public Sewer |
| Virtual Tour | https://www.propertypanorama.com/5601-Wellington-Drive-Gautier-MS-39553/unbranded |
| Structure Type | House |
| Levels | One |
| Utilities | Electricity Connected,Sewer Connected,Water Connected |
| Cooling | Ceiling Fan(s),Central Air,Electric |
| Roof | Architectural Shingles |
Interior Features
| Total Baths | 1 |
|---|---|
| Interior Amenities | Ceiling Fan(s),Eat-in Kitchen,Laminate Counters,Storage |
| Flooring | Luxury Vinyl |
| Heating Y/N | true |
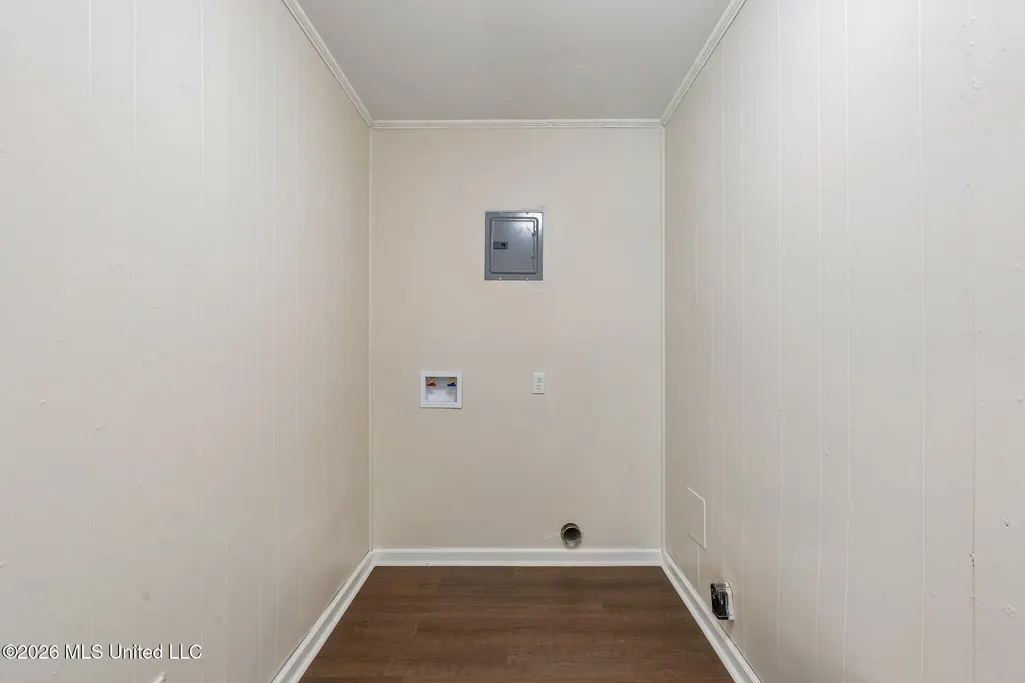
| Laundry Features | Inside |
| Window Features | Vinyl |
| Air Conditioning Y/N | true |
| Fireplace Y/N | false |
Exterior Features
| Lot Size Area | 0.22 |
|---|---|
| Lot Size Acres | 0.22 |
| Parking Features | Driveway,Concrete |
| Water Source | Public |
| Building Area Total | 1350 |
| Lot Dimensions | 87X117X59X115 |
| Waterfront Y/N | false |
| Exterior Amenities | Private Yard |
Amenities
- Foreclosure
- Views
- Short Sale
- New Construction
- Adult 55+
- Lease To Own
- No HOA Fees
- Furnished
- Primary On Main
- Air Conditioning
- Seller Finance
- Green
- Fixer Upper
- Horse
- Golf
- Fireplace
- Deck
- Garage
- Basement
- Pool
Property vs Single Family Average in 39553
Price
Taxes
Year Built
 MLS United® - All information deemed reliable but not guaranteed. All properties are subject to prior sale, change, or withdrawal. Neither listing broker(s) or information provider(s) shall be responsible for any typographical errors, misinformation, misprints and shall be held totally harmless. Listing(s) information is provided for consumer's personal, non-commercial use and may not be used for any purpose other than to identify prospective properties consumers may be interested in purchasing.
 Northeast Mississippi Board of REALTORS® All information deemed reliable but not guaranteed. All properties are subject to prior sale, change or withdrawal. Neither listing broker(s) or information provider(s) shall be responsible for any typographical errors, misinformation, misprints and shall be held totally harmless. Listing(s) information is provided for consumer's personal, non-commercial use and may not be used for any purpose other than to identify prospective properties consumers may
 All information deemed reliable but not guaranteed. All properties are subject to prior sale, change or withdrawal. Neither listing broker(s) or information provider(s) shall be responsible for any typographical errors, misinformation, misprints and shall be held totally harmless. Listing(s) information is provided for consumer's personal, non-commercial use and may not be used for any purpose other than to identify prospective properties consumers may be interested in purchasing. The data relating
