
Address
304 Millcreek Drive, Brandon, MS
Price
$ 399,999
Property Attributes
- MLS#4159401
- TypeSingle Family
- Listing Status Active
- CountyRankin
- CityBrandon
- NeighborhoodMillcreek Pt 4
- Zip39047
- StyleSingle Family Residence
- Year Built2026
- Taxes$ 426
- Price$ 399,999
- Bedrooms4
- Full Bathrooms3
- Half Bathrooms0
- Sqr Footage2547
- Lot Size0.35 Acres
Data Source:
MLS United
Property Description
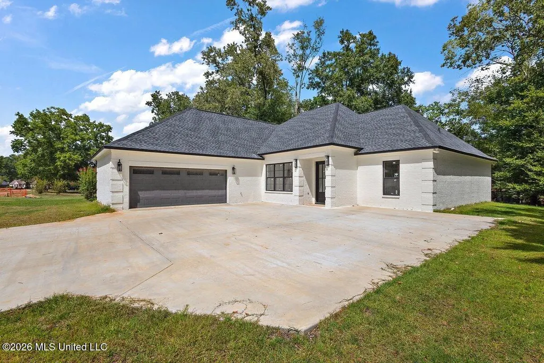
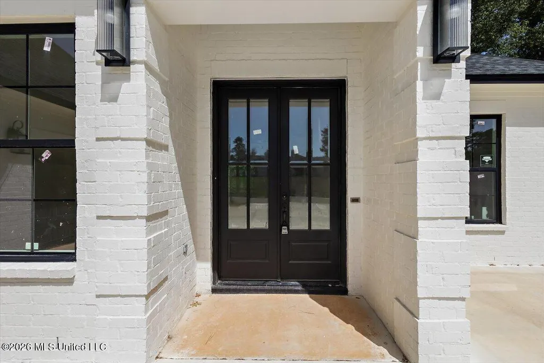
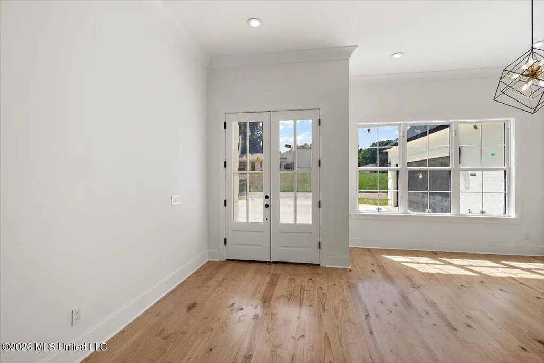
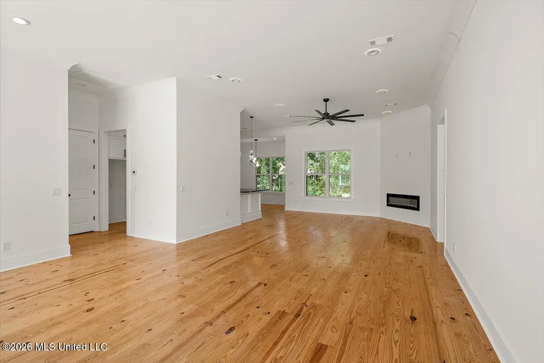
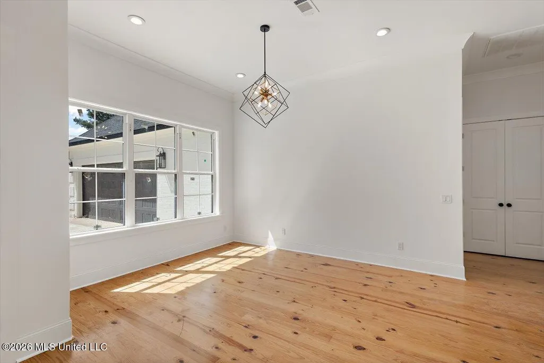
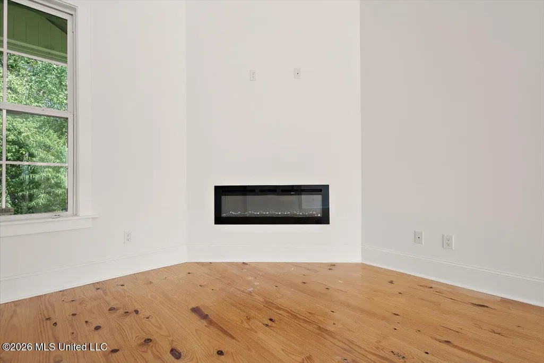
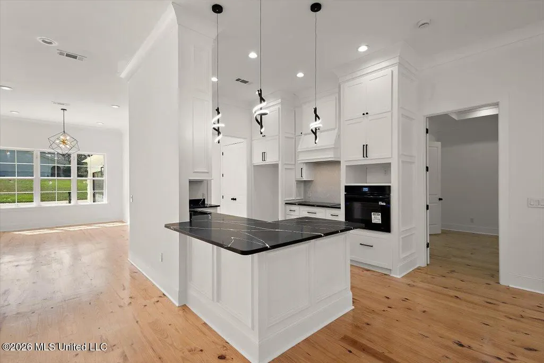
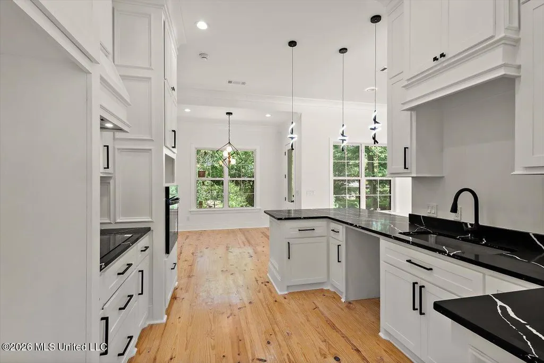
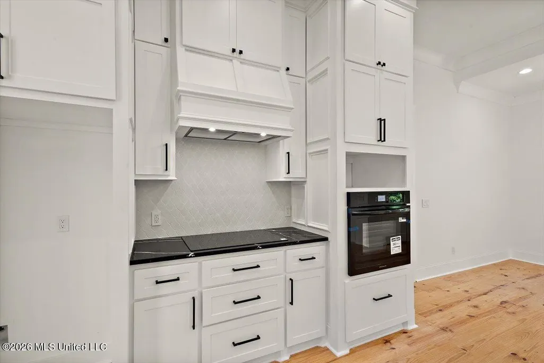
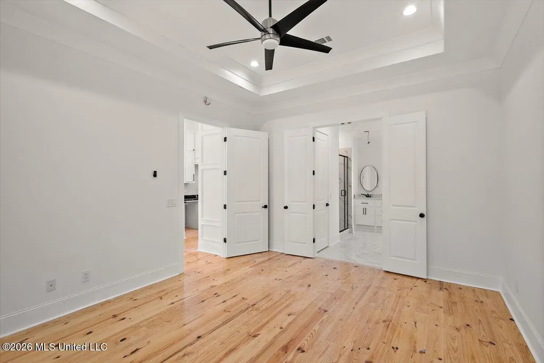
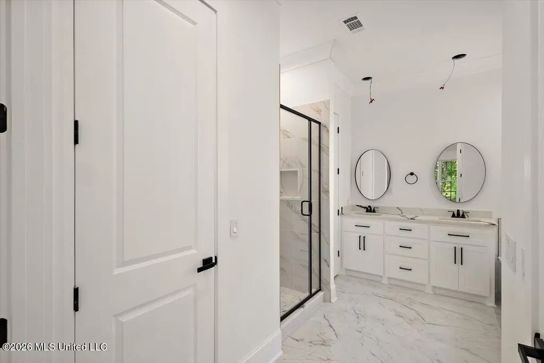
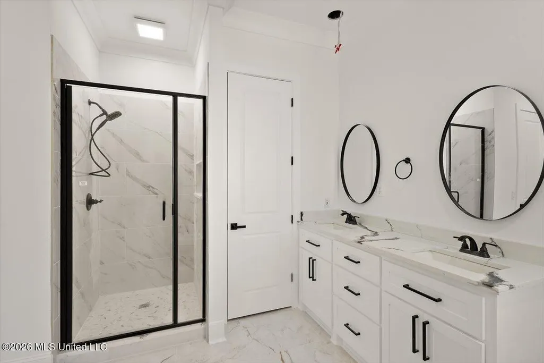
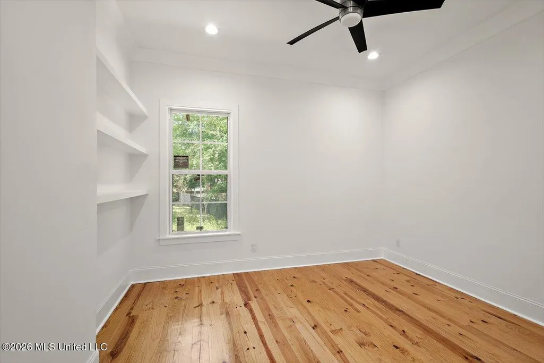
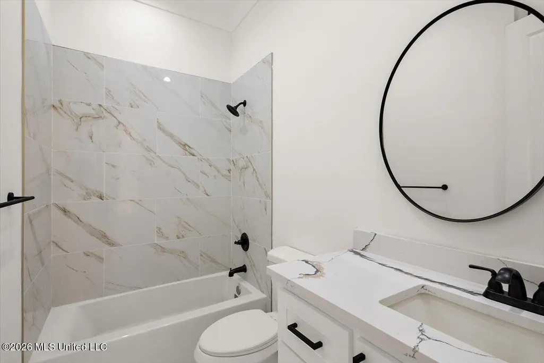
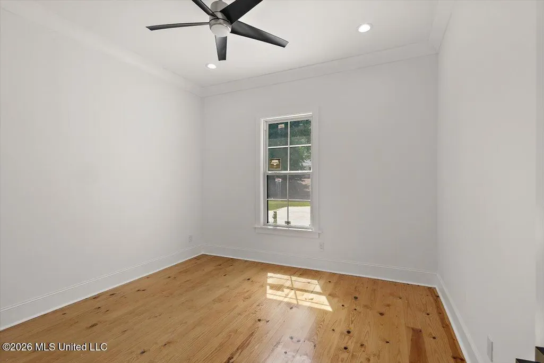
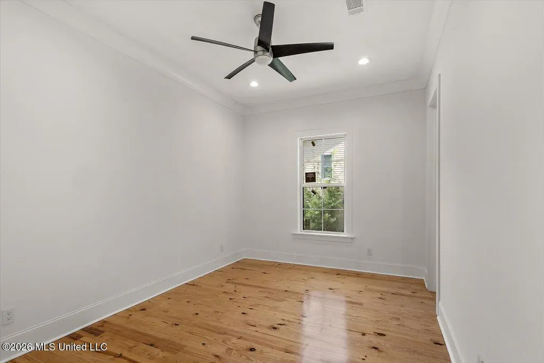
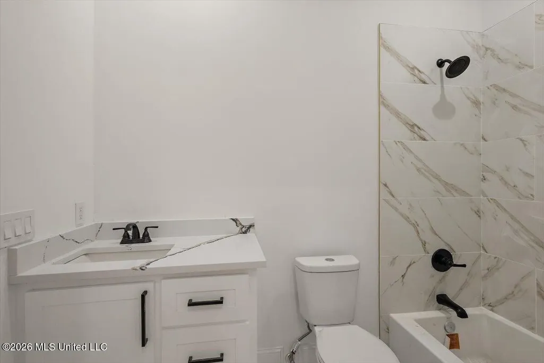
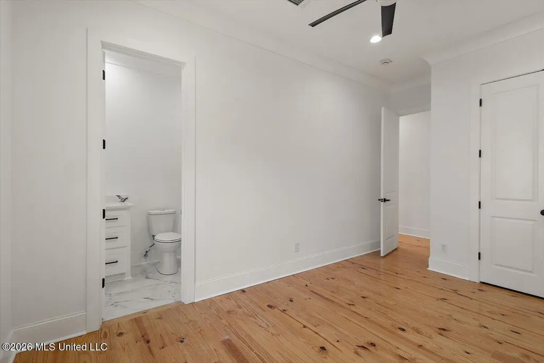
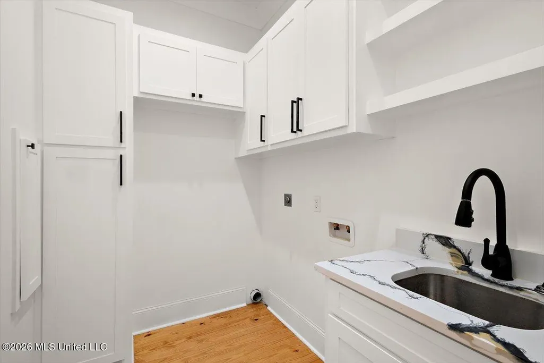
Welcome to this beautifully built 4 bedroom 3 bath home, where modern style meets timeless charm! The striking white brick exterior with the dark accents creates impressive curb appeal. Inside you'll find gorgeous hardwood floors, A bright and open space and an inviting electric fireplace. The stunning kitchen features crisp white cabinetry, sleek black counter tops, modern hardware, and abundant storage. The spacious layout offers plenty of natural light and clean contemporary feel throughout. A generous driveway and attached two-car garage providing ample parking and convenience. This home offers the perfect blend of character, functionality, and modern finishes. This is an opportunity you don't want to miss!
| Elementary School | Middle School | High School |
|---|---|---|
| Highland Bluff Elm Elementary School | Northwest Rankin Middle Middle School | Northwest Rankin High School |
| Price History | |
|---|---|
| 8/17/2026 | Listed $399,999 |
General Features
| Property Subtype | Single Family Residence |
|---|---|
| Tax Year | 2025 |
| County | Rankin |
| Property Type | Residential |
| HOA | true |
| Subdivision Name | Millcreek Pt 4 |
| Status | Active |
| City | Brandon |
| Lot Size Units | Acres |
| Lot Size Square Feet | 15246 |
| Standard Status | Active |
| Heating | Central |
| Garage Spaces | 2 |
| Security Features | None |
| Construction Materials | Brick |
| Year Built | 2026 |
| New Construction | false |
| Attached Garage | false |
| High School | Northwest Rankin |
| Elementary School | Highland Bluff Elm |
| Middle/Junior High School | Northwest Rankin Middle |
| Property Condition | Move In Ready |
| Sewer | Public Sewer |
| HOA Fee | 100 |
| Assoc Fee Paid Per | Annually |
| Patio/Porch Features | Patio |
| Virtual Tour | https://www.propertypanorama.com/304-Millcreek-Drive-Brandon-MS-39047/unbranded |
| Structure Type | House |
| Association Fee Includes | Other |
| Levels | One |
| Utilities | Cable Available |
| Cooling | Central Air |
| Roof | Shingle |
Interior Features
| Total Baths | 3 |
|---|---|
| Flooring | Wood |
| Heating Y/N | true |
| Laundry Features | Electric Dryer Hookup,In Hall,Inside,Main Level |
| Fireplace Features | Other |
| Air Conditioning Y/N | true |
| Fireplace Y/N | true |
Exterior Features
| Lot Size Area | 0.35 |
|---|---|
| Lot Size Acres | 0.35 |
| Parking Features | Driveway,Garage Faces Side |
| Water Source | Public |
| Building Area Total | 2547 |
| Exterior Amenities | None |
Amenities
- Foreclosure
- Views
- Short Sale
- New Construction
- Adult 55+
- Lease To Own
- No HOA Fees
- Furnished
- Primary On Main
- Air Conditioning
- Seller Finance
- Green
- Fixer Upper
- Horse
- Golf
- Fireplace
- Deck
- Garage
- Basement
- Pool
Property vs Single Family Average in 39047
Price
Year Built
 MLS United® - All information deemed reliable but not guaranteed. All properties are subject to prior sale, change, or withdrawal. Neither listing broker(s) or information provider(s) shall be responsible for any typographical errors, misinformation, misprints and shall be held totally harmless. Listing(s) information is provided for consumer's personal, non-commercial use and may not be used for any purpose other than to identify prospective properties consumers may be interested in purchasing.
 Northeast Mississippi Board of REALTORS® All information deemed reliable but not guaranteed. All properties are subject to prior sale, change or withdrawal. Neither listing broker(s) or information provider(s) shall be responsible for any typographical errors, misinformation, misprints and shall be held totally harmless. Listing(s) information is provided for consumer's personal, non-commercial use and may not be used for any purpose other than to identify prospective properties consumers may
 All information deemed reliable but not guaranteed. All properties are subject to prior sale, change or withdrawal. Neither listing broker(s) or information provider(s) shall be responsible for any typographical errors, misinformation, misprints and shall be held totally harmless. Listing(s) information is provided for consumer's personal, non-commercial use and may not be used for any purpose other than to identify prospective properties consumers may be interested in purchasing. The data relating
