
New Construction
Address
139 Palace Crossing, Flowood, MS
Price
$ 415,900
Property Attributes
- MLS#4160605
- TypeSingle Family
- Listing Status Active
- CountyRankin
- CityFlowood
- NeighborhoodKensington
- Zip39232
- StyleTraditional
- Year Built2026
- Taxes$ 806
- Price$ 415,900
- Bedrooms4
- Full Bathrooms2
- Half Bathrooms1
- Sqr Footage2132
- Lot Size0.24 Acres
Data Source:
MLS United
Property Description
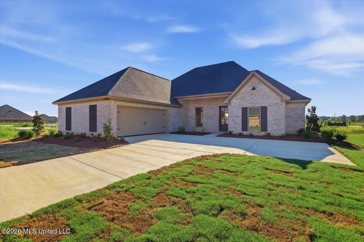
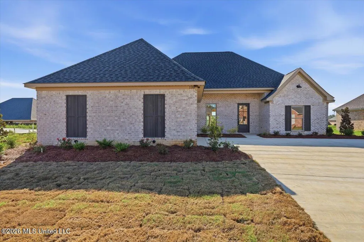
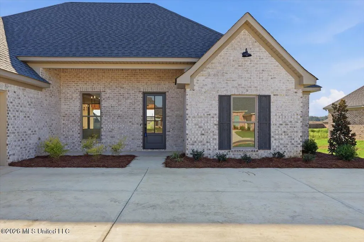
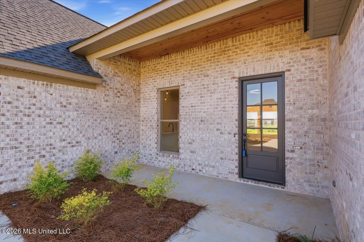
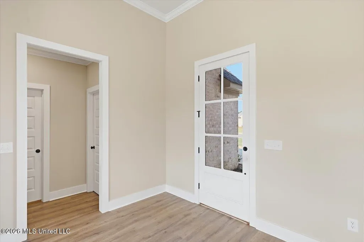
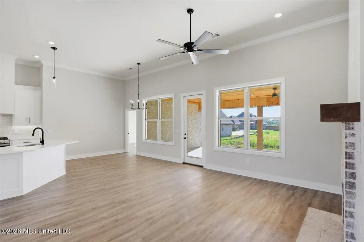
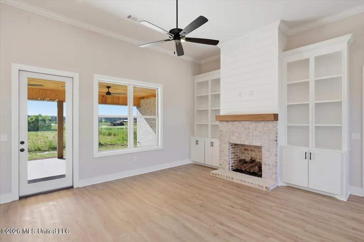
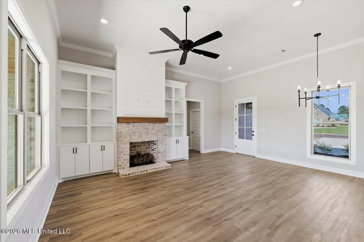
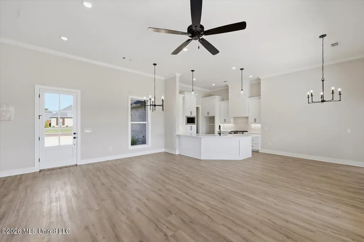
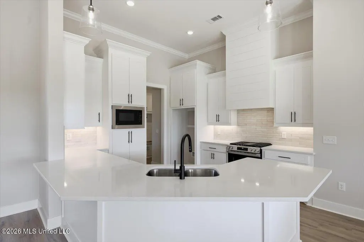
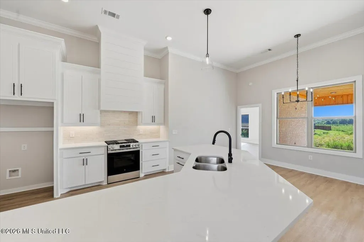
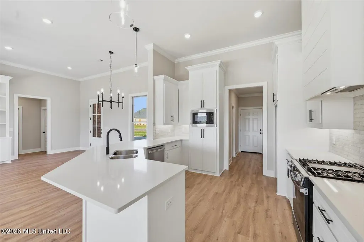
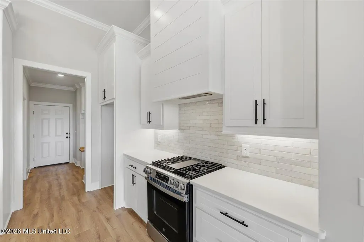
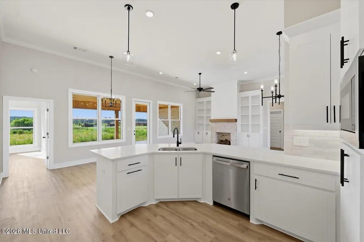
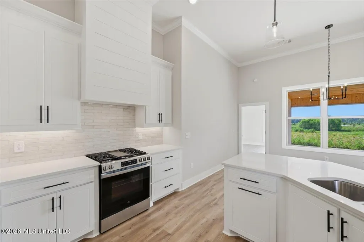
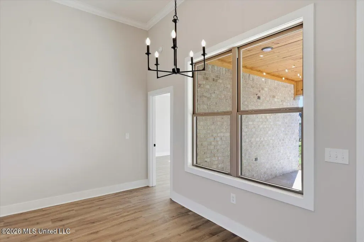
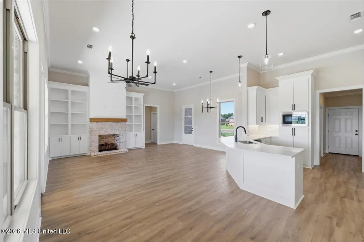
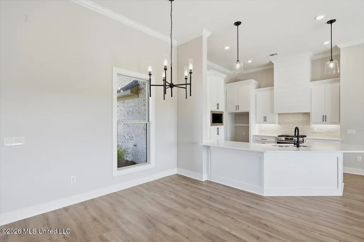
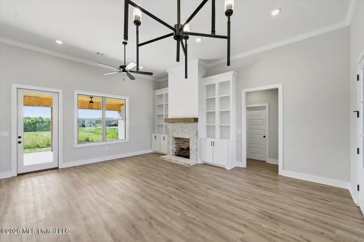
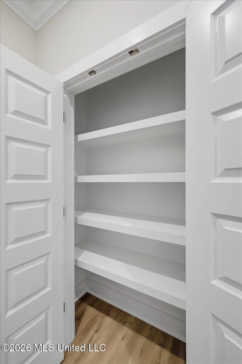
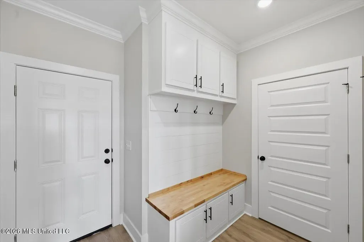
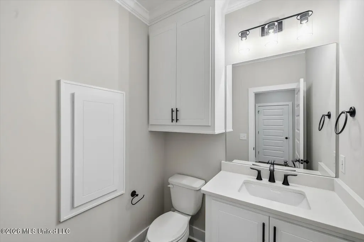
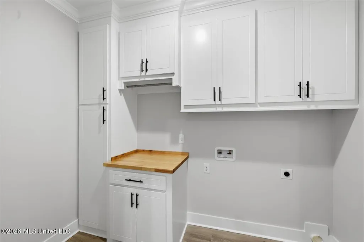
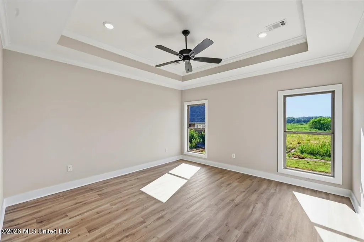
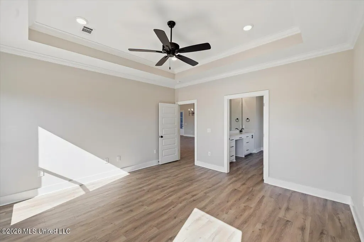
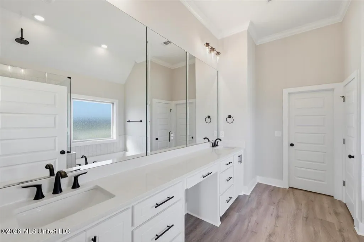
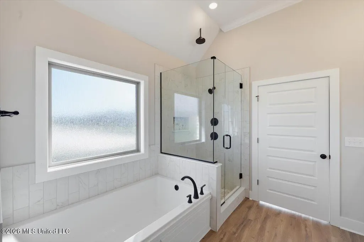
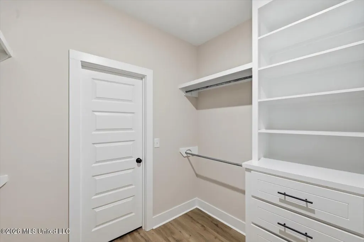
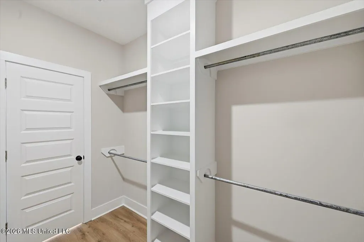
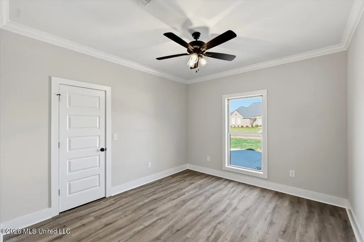
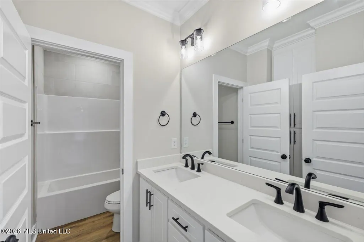
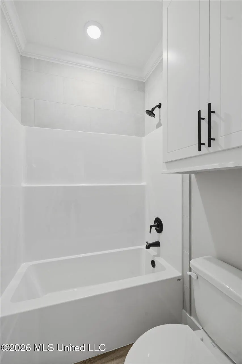
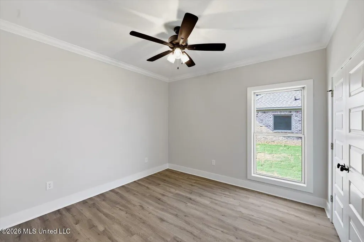
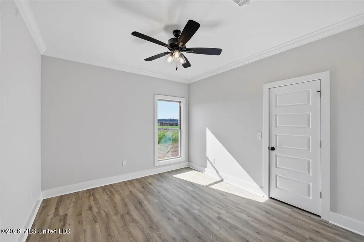
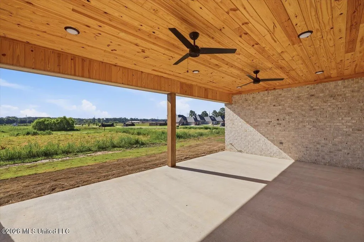
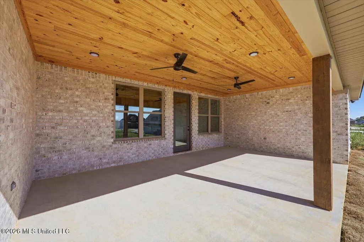
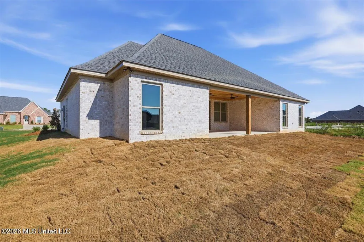
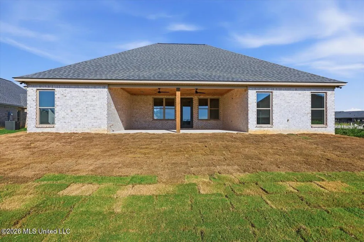
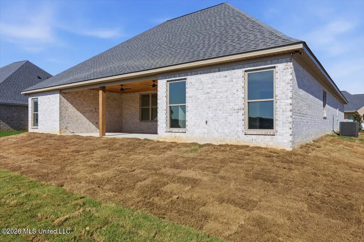
This one feels like home the moment you walk in! Tucked into the sought-after Kensington Subdivision in Flowood, this beautiful 4 bedroom, 2.5 bath split floor plan is ready to welcome its very first owners! With 2,132 square feet, the layout offers the perfect mix of togetherness and privacy, anchored by a living room that flows effortlessly into the kitchen and a dining area that's just as open and inviting. Soaring ceilings and abundant natural light give the space an airy, welcoming feel, while a gas log fireplace flanked by custom built-ins adds instant charm. The kitchen brings both beauty and function, with quartz countertops, pantry, and cabinetry galore! Stainless steel appliances, including a gas range and built-in microwave, complete the space and make it as practical as it is pretty. Retreat to the primary suite, where a tray ceiling sets an elevated tone and a spa-like bathroom awaits, featuring a rain shower and a soaking tub that feels like a getaway of its own. The primary closet connects directly to a generously sized laundry room, because convenience matters! And don't miss the drop zone mudroom, ready to keep everyday life organized. The secondary bedrooms share a bath complete with dual vanities and an additional storage closet, giving everyone their own space without sacrificing convenience. Step outside to the DEEP covered back porch wired with TV hookups, perfect for slow evenings at home. This porch is so deep you can hang a bed swing for added relaxation! Rounding things out are a tankless water heater, low-maintenance soffits and fascia, a two-car garage, and storage tucked in all the right places. Kensington itself is a gated community offering a stocked lake, swimming pool, and clubhouse, just minutes from the Ross Barnett Reservoir and the shops and restaurants at Dogwood Festival Market. Plus, you're zoned for the desirable Northwest Rankin School District! Directions: This home is located in the newest phase of Kensington. Use the gated entrance off Marshall Road, then continue straight on Palace Crossing to reach the new phase at the back of the neighborhood. While construction is ongoing, the back gate (accessible from Hwy 471) will be open only on select days and hours. Schedule your private tour and see what makes this one so special!
| Elementary School | Middle School | High School |
|---|---|---|
| Oakdale Elementary School | Northwest Rankin Middle Middle School | Northwest Rankin High School |
| Price History | |
|---|---|
| 8/27/2026 | Listed $415,900 |
General Features
| Property Subtype | Single Family Residence |
|---|---|
| Tax Year | 2025 |
| County | Rankin |
| Property Type | Residential |
| HOA | true |
| Subdivision Name | Kensington |
| Status | Active |
| City | Flowood |
| Lot Size Units | Acres |
| Lot Size Square Feet | 10454.4 |
| Standard Status | Active |
| Heating | Central,Fireplace(s),Natural Gas |
| Garage Spaces | 2 |
| Architectural Style | Traditional |
| Security Features | Smoke Detector(s) |
| Construction Materials | Brick |
| Year Built | 2026 |
| New Construction | true |
| Attached Garage | true |
| High School | Northwest Rankin |
| Elementary School | Oakdale |
| Middle/Junior High School | Northwest Rankin Middle |
| Property Condition | New Construction |
| Sewer | Public Sewer |
| HOA Fee | 688 |
| Assoc Fee Paid Per | Annually |
| Patio/Porch Features | Rear Porch |
| Community Features | Clubhouse,Gated,Lake,Pool,Sidewalks,Street Lights |
| Virtual Tour | https://www.propertypanorama.com/139-Palace-Crossing-Flowood-MS-39232/unbranded |
| Structure Type | House |
| Association Fee Includes | Maintenance Grounds,Management,Pool Service |
| Levels | One |
| Utilities | Electricity Connected,Natural Gas Connected,Sewer Connected,Water Connected |
| Cooling | Ceiling Fan(s),Central Air,Gas |
| Waterfront Features | None |
| Roof | Architectural Shingles |
Interior Features
| Total Baths | 3 |
|---|---|
| Interior Amenities | Breakfast Bar,Built-in Features,Ceiling Fan(s),Crown Molding,Double Vanity,High Ceilings,High Speed Internet,Kitchen Island,Open Floorplan,Pantry,Recessed Lighting,Soaking Tub,Tray Ceiling(s),Vaulted Ceiling(s),Walk-In Closet(s) |
| Flooring | Luxury Vinyl |
| Heating Y/N | true |
| Laundry Features | Laundry Room |
| Fireplace Features | Gas Log |
| Window Features | Double Pane Windows |
| Air Conditioning Y/N | true |
| Fireplace Y/N | true |
Exterior Features
| Lot Size Area | 0.24 |
|---|---|
| Lot Size Acres | 0.24 |
| Parking Features | Attached,Driveway,Garage Door Opener,Concrete |
| Lot Features | Interior Lot,Level,Open Lot,Rectangular Lot |
| Water Source | Public |
| Building Area Total | 2132 |
| Lot Dimensions | acres |
| Waterfront Y/N | false |
| Fencing | None |
Amenities
- Foreclosure
- Views
- Short Sale
- New Construction
- Adult 55+
- Lease To Own
- No HOA Fees
- Furnished
- Primary On Main
- Air Conditioning
- Seller Finance
- Green
- Fixer Upper
- Horse
- Golf
- Fireplace
- Deck
- Garage
- Basement
- Pool
Property vs Single Family Average in 39232
Price
Year Built
In The Neighborhood
Views
Flowood
$ 415,000
1254 Old Ct Crossing
Flowood, MS 39232
- Type
- Single Family
- Size
- 2,247 SqFt
- Rooms
- 4 Beds + 2.5 Baths
Open House
Flowood
$ 448,900
141 Palace Crossing
Flowood, MS 39232
- Type
- Single Family
- Size
- 2,299 SqFt
- Rooms
- 4 Beds + 3 Baths
Flowood
$ 390,000
609 Gloucester Way
Flowood, MS 39232
- Type
- Single Family
- Size
- 2,062 SqFt
- Rooms
- 3 Beds + 2 Baths
Flowood
$ 418,500
1124 Old Court Crossing
Flowood, MS 39232
- Type
- Single Family
- Size
- 2,175 SqFt
- Rooms
- 4 Beds + 2.5 Baths
Reduced
Flowood
$ 385,000
1006 Kensington Drive
Flowood, MS 39232
- Type
- Single Family
- Size
- 2,121 SqFt
- Rooms
- 4 Beds + 2.5 Baths
Open House
Flowood
$ 427,900
142 Palace Crossing
Flowood, MS 39232
- Type
- Single Family
- Size
- 2,195 SqFt
- Rooms
- 4 Beds + 2 Baths
 MLS United® - All information deemed reliable but not guaranteed. All properties are subject to prior sale, change, or withdrawal. Neither listing broker(s) or information provider(s) shall be responsible for any typographical errors, misinformation, misprints and shall be held totally harmless. Listing(s) information is provided for consumer's personal, non-commercial use and may not be used for any purpose other than to identify prospective properties consumers may be interested in purchasing.
 Northeast Mississippi Board of REALTORS® All information deemed reliable but not guaranteed. All properties are subject to prior sale, change or withdrawal. Neither listing broker(s) or information provider(s) shall be responsible for any typographical errors, misinformation, misprints and shall be held totally harmless. Listing(s) information is provided for consumer's personal, non-commercial use and may not be used for any purpose other than to identify prospective properties consumers may
 All information deemed reliable but not guaranteed. All properties are subject to prior sale, change or withdrawal. Neither listing broker(s) or information provider(s) shall be responsible for any typographical errors, misinformation, misprints and shall be held totally harmless. Listing(s) information is provided for consumer's personal, non-commercial use and may not be used for any purpose other than to identify prospective properties consumers may be interested in purchasing. The data relating
