
Address
7026 W Forrest Street, Bay Saint Louis, MS
Price
$ 186,000
Property Attributes
- MLS#4160718
- TypeSingle Family
- Listing Status Active
- CountyHancock
- CityBay Saint Louis
- NeighborhoodBayside Park
- Zip39520
- StyleSingle Family Residence
- Year Built1999
- Taxes$ 1505
- Price$ 186,000
- Bedrooms4
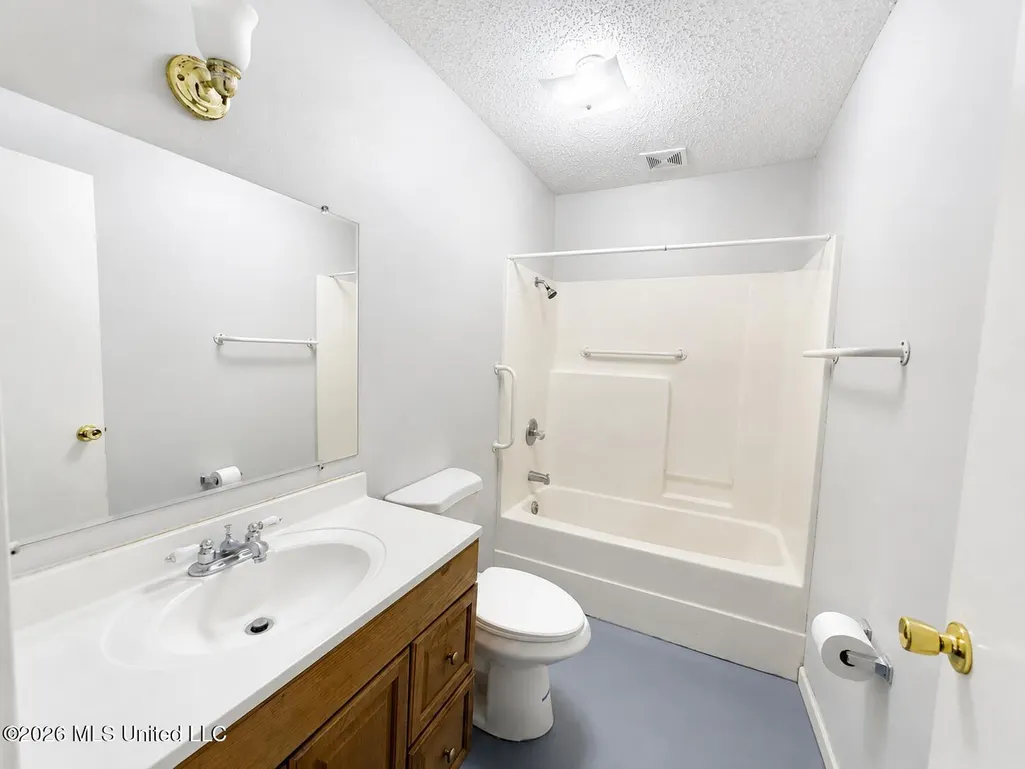
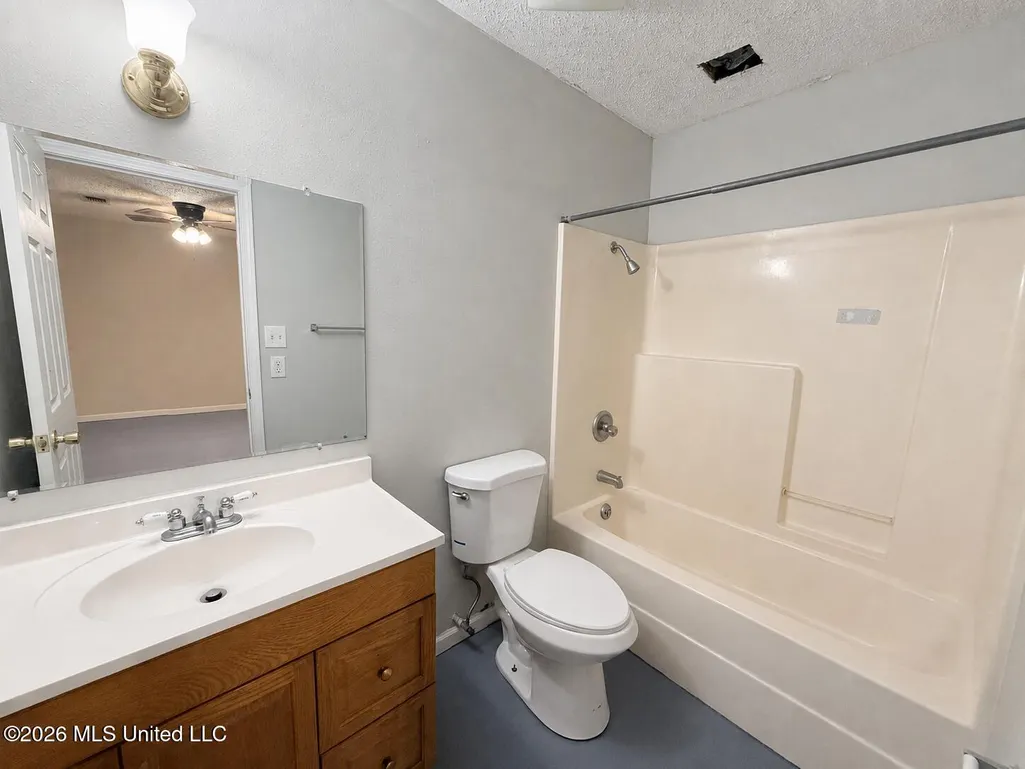
- Full Bathrooms3
- Half Bathrooms0
- Sqr Footage1596
- Lot Size1.23 Acres
Data Source:
MLS United
Property Description
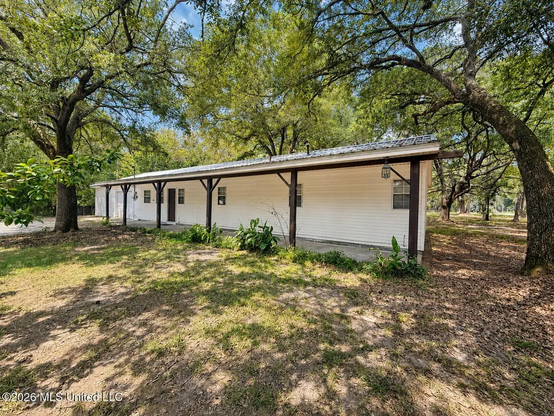
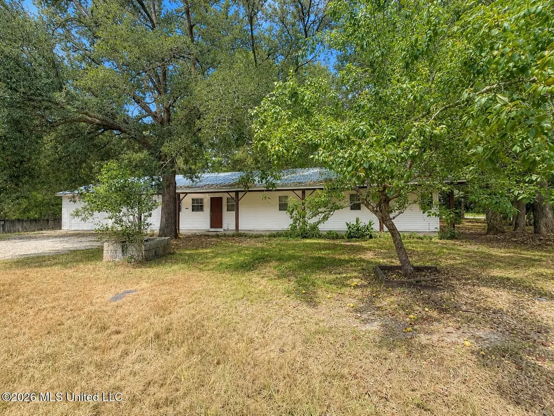
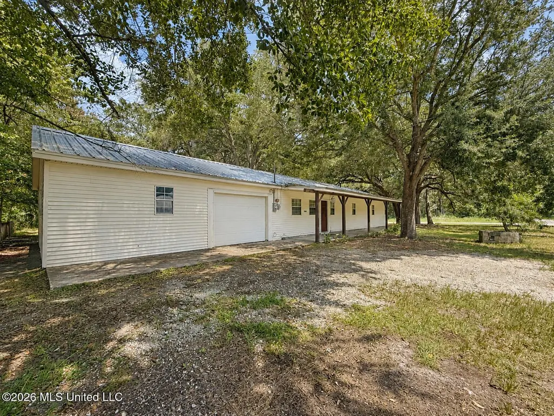
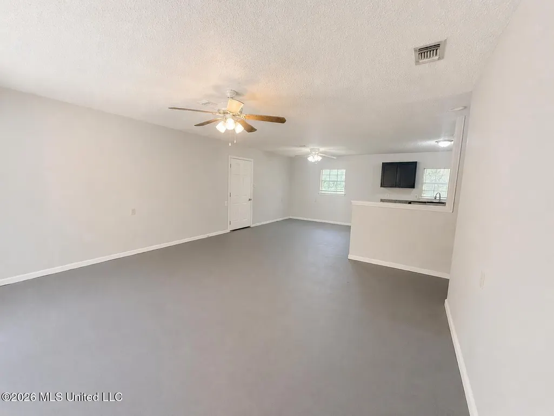
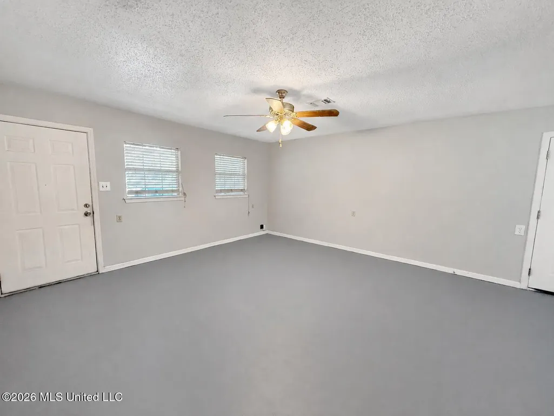
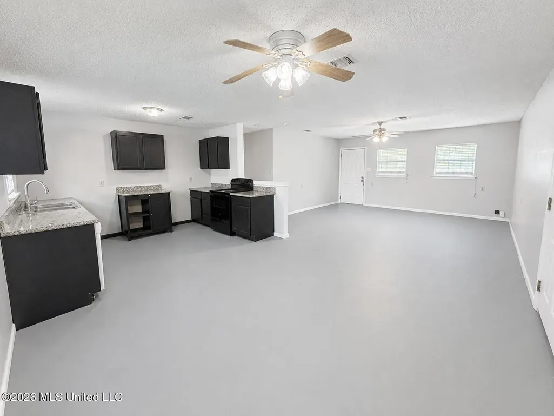
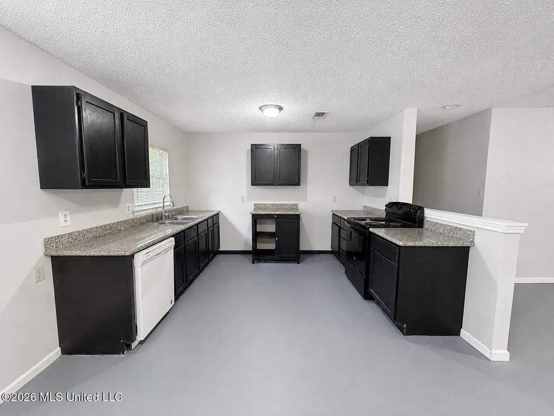
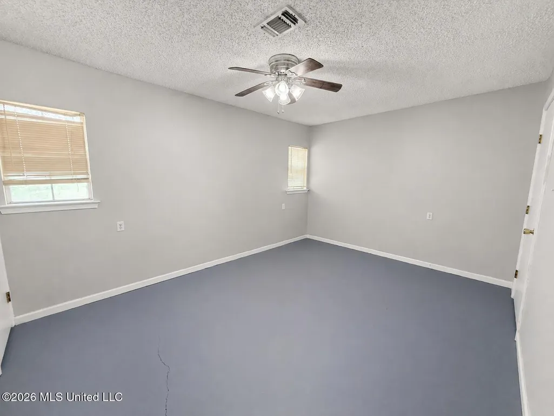
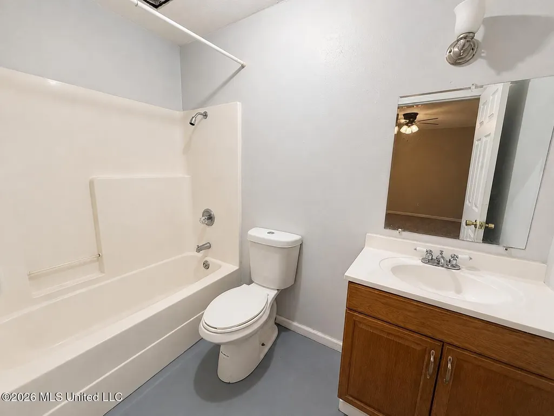
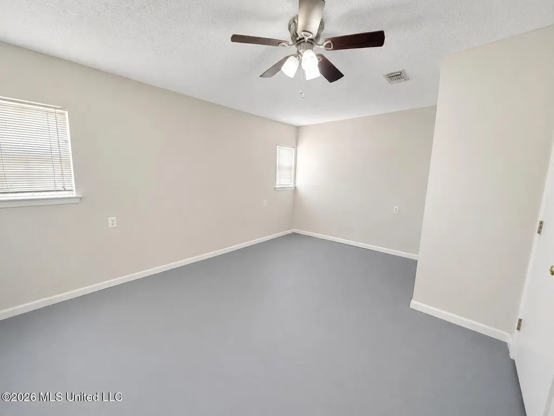
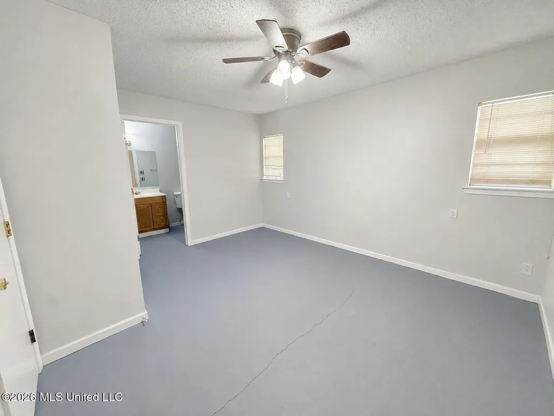
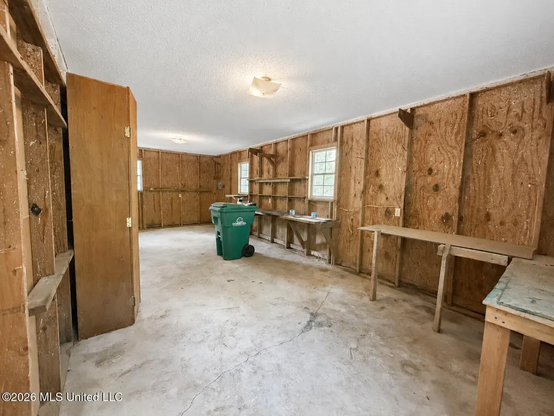
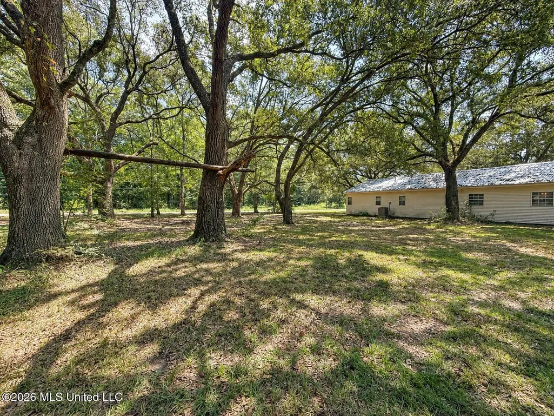
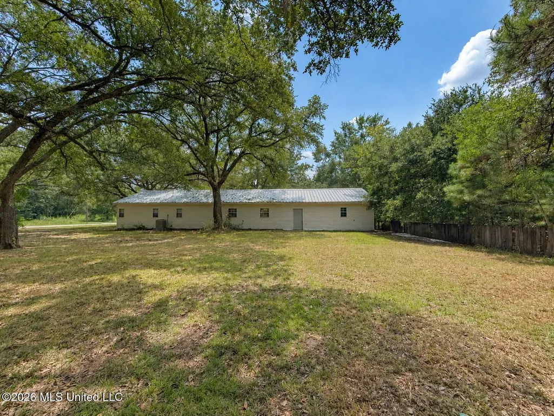
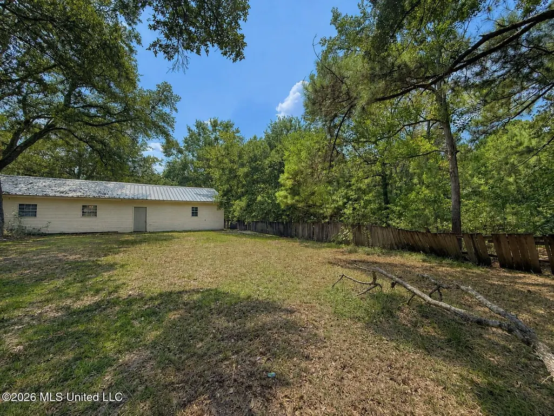
Situated on the outskirts of Bayside Park with access from the Royal Oak Drive side, this clean and well-maintained 4-bedroom, 3-bath home sits on a spacious corner lot of more than an acre. The open floor plan offers comfortable everyday living, while two primary suites provide added flexibility. The kitchen features granite countertops and plenty of cabinet space, and the concrete flooring throughout allows for easy maintenance. Additional highlights include a single-car garage with an attached workshop, a durable new metal roof and a large covered front porch accented with wood posts. The property is surrounded by mature oak trees for plenty of shade and even includes a producing pear tree. Acreage includes non-developed lots. Clean, move-in ready and waiting for its new owners!
| Price History | |
|---|---|
| 8/28/2026 | Listed $186,000 |
General Features
| Property Subtype | Single Family Residence |
|---|---|
| Tax Year | 2025 |
| County | Hancock |
| Property Type | Residential |
| HOA | false |
| Subdivision Name | Bayside Park |
| Status | Active |
| City | Bay Saint Louis |
| Lot Size Units | Acres |
| Lot Size Square Feet | 53578.8 |
| Standard Status | Active |
| Heating | Electric |
| Garage Spaces | 1 |
| Construction Materials | Siding |
| Year Built | 1999 |
| New Construction | false |
| Attached Garage | false |
| Property Condition | Move In Ready |
| Sewer | Private Sewer |
| Patio/Porch Features | Awning(s),Porch |
| Community Features | Near Entertainment |
| Virtual Tour | https://www.propertypanorama.com/7026-W-Forrest-Street-Bay-Saint-Louis-MS-39520/unbranded |
| Structure Type | House |
| Levels | One |
| Utilities | Electricity Available,Sewer Available,Water Available |
| Cooling | Central Air,Electric |
| Roof | Aluminum |
Interior Features
| Total Baths | 3 |
|---|---|
| Interior Amenities | Ceiling Fan(s),Open Floorplan,Storage,Breakfast Bar |
| Flooring | Concrete |
| Heating Y/N | true |
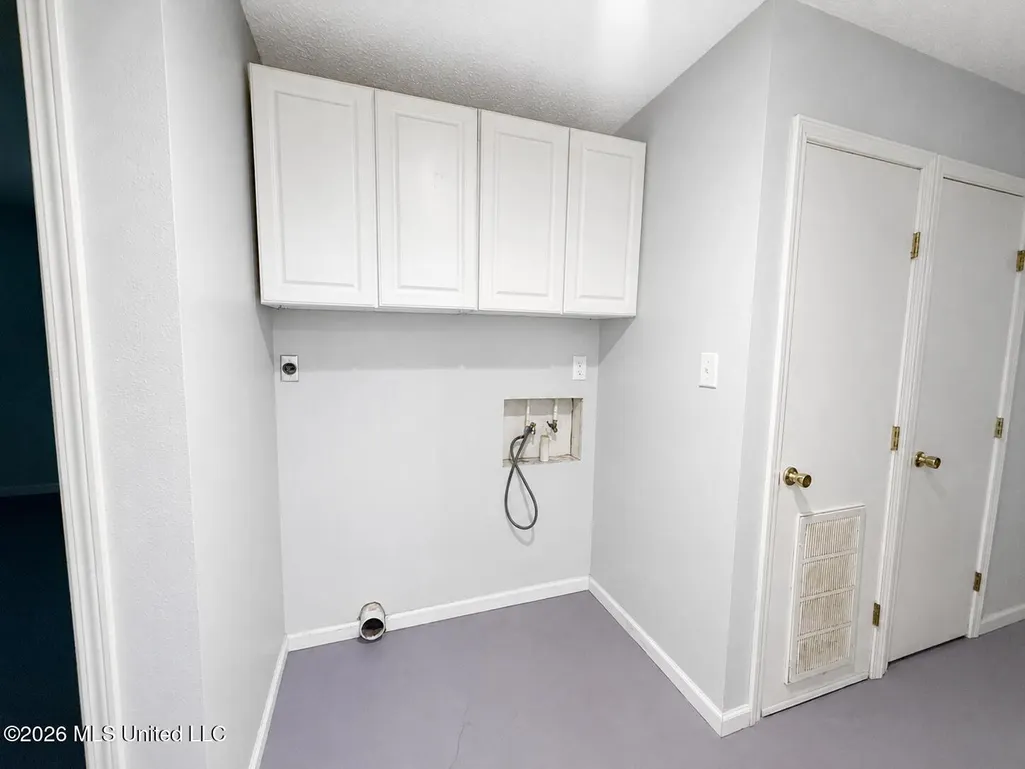
| Laundry Features | In Hall,In Unit,Inside |
| Air Conditioning Y/N | true |
| Fireplace Y/N | false |
Exterior Features
| Lot Size Area | 1.23 |
|---|---|
| Lot Size Acres | 1.23 |
| Parking Features | Driveway,Storage,Gravel |
| Lot Features | Corner Lot |
| Water Source | Well |
| Building Area Total | 1596 |
| Lot Dimensions | 359.0 X 147.0 X 359.0 X 151.0 |
| Exterior Amenities | Awning(s) |
| Fencing | None |
Amenities
- Foreclosure
- Views
- Short Sale
- New Construction
- Adult 55+
- Lease To Own
- No HOA Fees
- Furnished
- Primary On Main
- Air Conditioning
- Seller Finance
- Green
- Fixer Upper
- Horse
- Golf
- Fireplace
- Deck
- Garage
- Basement
- Pool
Property vs Single Family Average in 39520
Price
Taxes
Year Built
In The Neighborhood
Bay Saint Louis
$ 139,000
6265 W Itawamba Street
Bay Saint Louis, MS 39520
- Type
- Single Family
- Size
- 1,323 SqFt
- Rooms
- 3 Beds + 2 Baths
Bay Saint Louis
$ 129,900
6222 W Lamar Street
Bay Saint Louis, MS 39520
- Type
- Single Family
- Size
- 1,398 SqFt
- Rooms
- 4 Beds + 2 Baths
Reduced
Bay Saint Louis
$ 89,995
6211 W Forrest Street
Bay Saint Louis, MS 39520
- Type
- Single Family
- Size
- 1,092 SqFt
- Rooms
- 3 Beds + 1 Baths
Bay Saint Louis
$ 119,500
6192 E Ridley Street
Bay Saint Louis, MS 39520
- Type
- Single Family
- Size
- 1,000 SqFt
- Rooms
- 3 Beds + 2 Baths
Reduced
Bay Saint Louis
$ 104,995
6274 W Benton Street
Bay Saint Louis, MS 39520
- Type
- Single Family
- Size
- 1,365 SqFt
- Rooms
- 3 Beds + 2 Baths
Bay Saint Louis
$ 129,900
6095 W Carroll Street
Bay Saint Louis, MS 39520
- Type
- Single Family
- Size
- 1,320 SqFt
- Rooms
- 3 Beds + 2 Baths
Bay Saint Louis
$ 129,900
6013 E Greene Street
Bay Saint Louis, MS 39520
- Type
- Single Family
- Size
- 1,344 SqFt
- Rooms
- 3 Beds + 2 Baths
Bay Saint Louis
$ 129,900
6024 E Oktibbeha Street
Bay Saint Louis, MS 39520
- Type
- Single Family
- Size
- 1,320 SqFt
- Rooms
- 3 Beds + 2 Baths
Reduced
Bay Saint Louis
$ 155,000
6091 E Adams
Bay Saint Louis, MS 39520
- Type
- Single Family
- Size
- 1,100 SqFt
- Rooms
- 3 Beds + 2 Baths
Reduced
Bay Saint Louis
$ 199,000
6173 W Adams Street
Bay Saint Louis, MS 39520
- Type
- Single Family
- Size
- 1,836 SqFt
- Rooms
- 4 Beds + 2 Baths
Reduced
Bay Saint Louis
$ 229,900
6105 E Desoto Street
Bay Saint Louis, MS 39520
- Type
- Single Family
- Size
- 2,232 SqFt
- Rooms
- 4 Beds + 2 Baths
Bay Saint Louis
$ 149,900
6061 W Madison Street
Bay Saint Louis, MS 39520
- Type
- Single Family
- Size
- 1,255 SqFt
- Rooms
- 3 Beds + 2 Baths
 MLS United® - All information deemed reliable but not guaranteed. All properties are subject to prior sale, change, or withdrawal. Neither listing broker(s) or information provider(s) shall be responsible for any typographical errors, misinformation, misprints and shall be held totally harmless. Listing(s) information is provided for consumer's personal, non-commercial use and may not be used for any purpose other than to identify prospective properties consumers may be interested in purchasing.
 Northeast Mississippi Board of REALTORS® All information deemed reliable but not guaranteed. All properties are subject to prior sale, change or withdrawal. Neither listing broker(s) or information provider(s) shall be responsible for any typographical errors, misinformation, misprints and shall be held totally harmless. Listing(s) information is provided for consumer's personal, non-commercial use and may not be used for any purpose other than to identify prospective properties consumers may
 All information deemed reliable but not guaranteed. All properties are subject to prior sale, change or withdrawal. Neither listing broker(s) or information provider(s) shall be responsible for any typographical errors, misinformation, misprints and shall be held totally harmless. Listing(s) information is provided for consumer's personal, non-commercial use and may not be used for any purpose other than to identify prospective properties consumers may be interested in purchasing. The data relating
