


Address
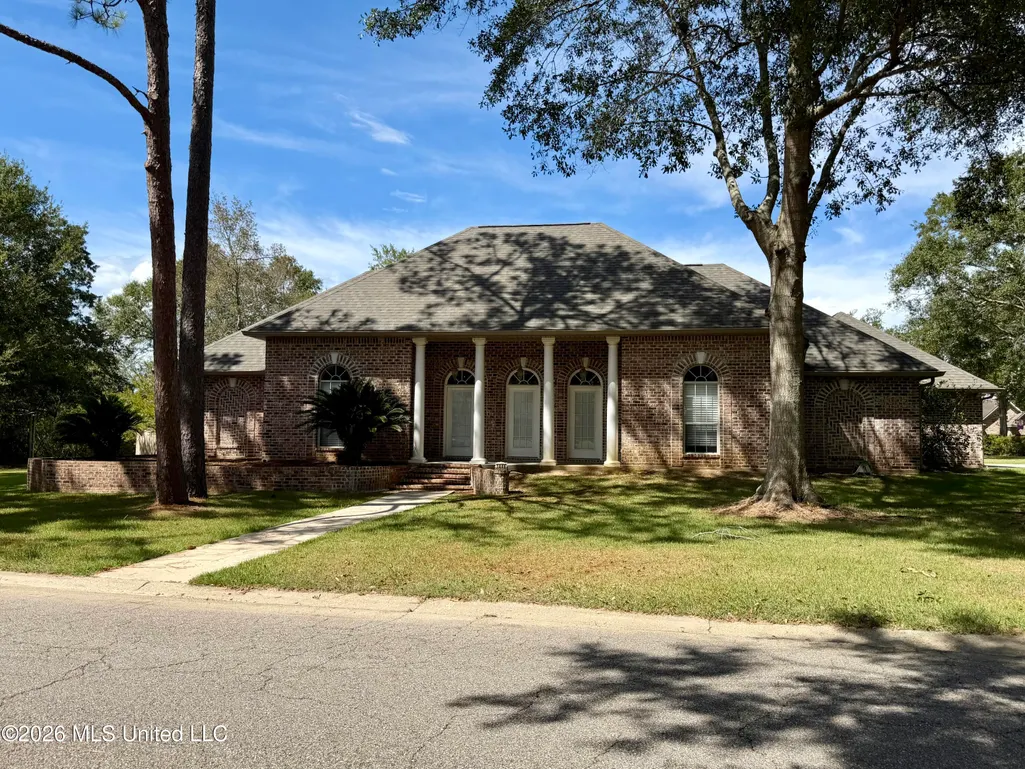
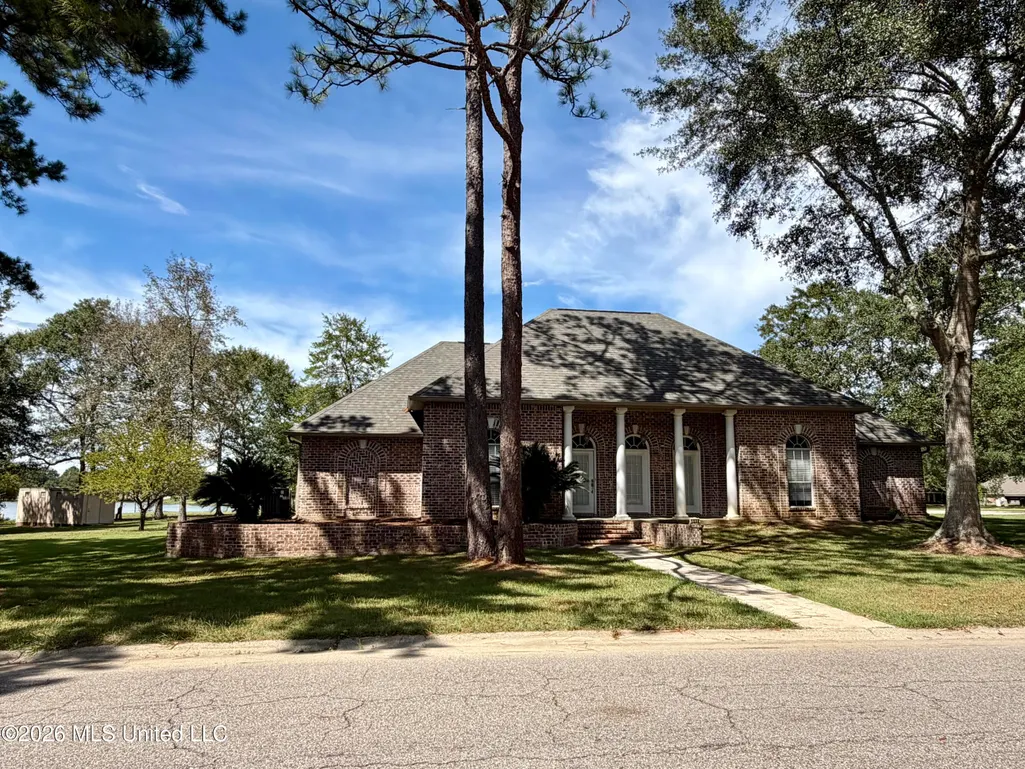
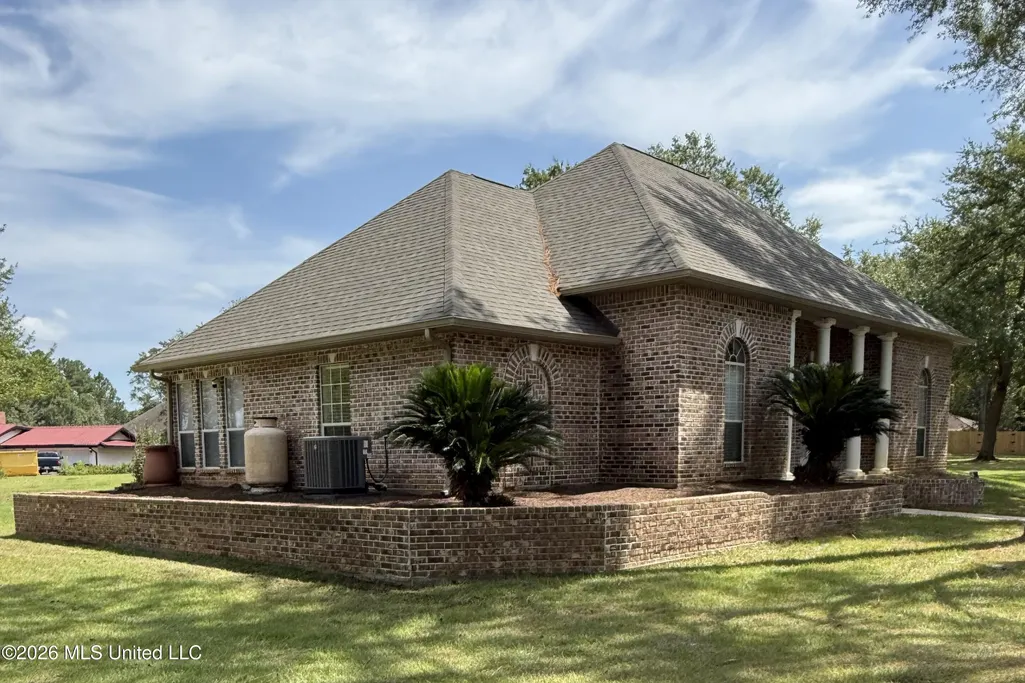
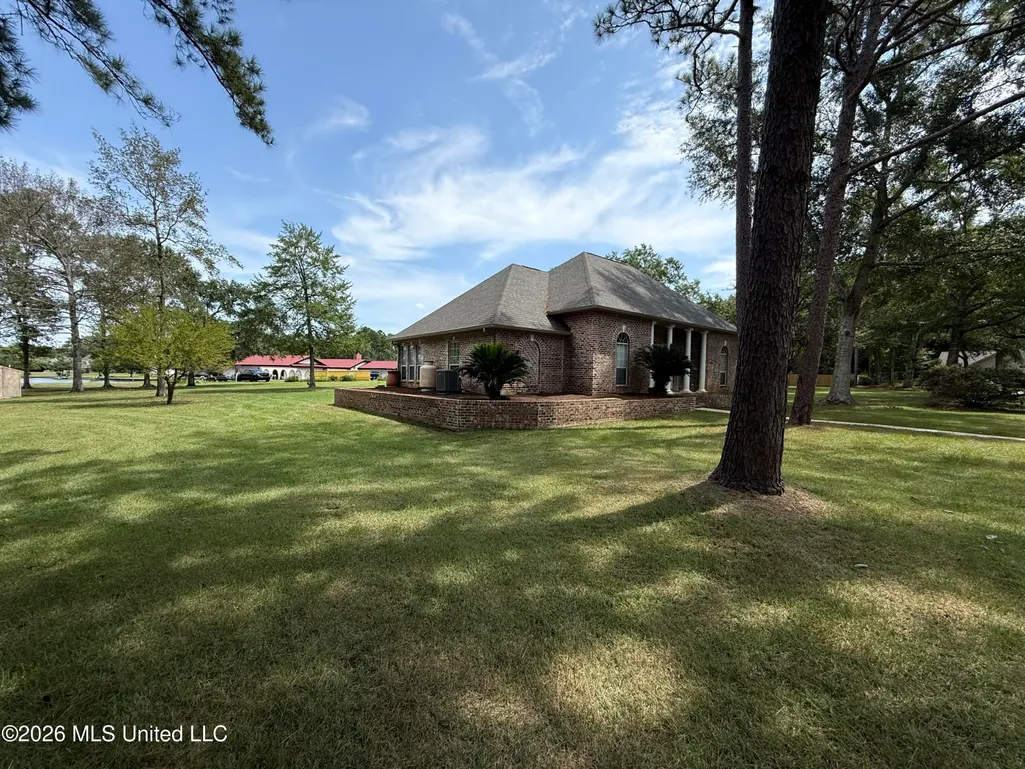
1006 Woods Road, Picayune, MS
Price
$ 425,000
Property Attributes
- MLS#4161225
- TypeSingle Family
- Listing Status Active
- CountyPearl River
- CityPicayune
- NeighborhoodThe Woods
- Zip39466
- StyleTraditional
- Year Built2007
- Taxes$ 4125
- Price$ 425,000
- Bedrooms3
- Full Bathrooms2
- Half Bathrooms0
- Sqr Footage2319
- Lot Size1.18 Acres
Data Source:
MLS United
Property Description
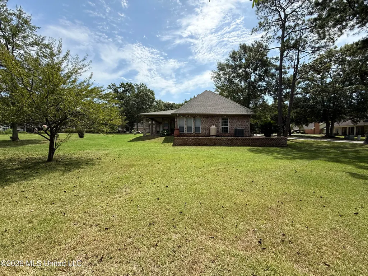
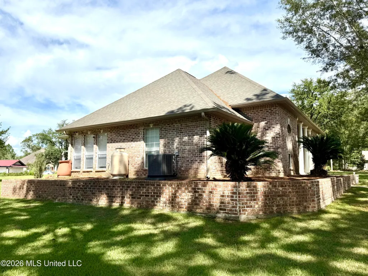
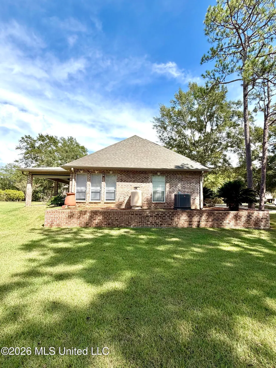
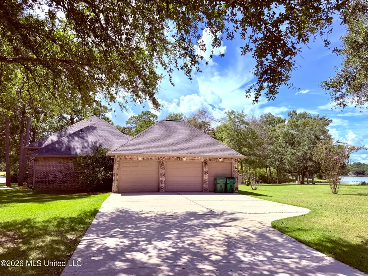
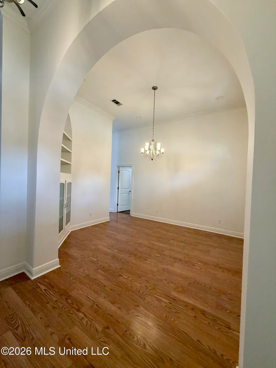
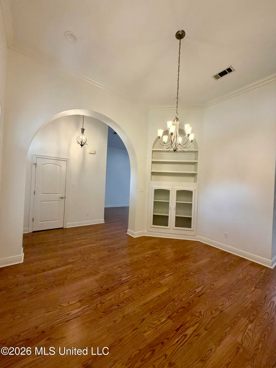
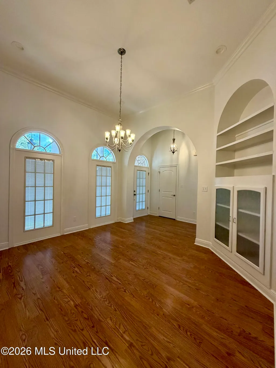
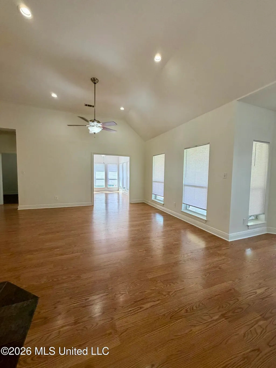
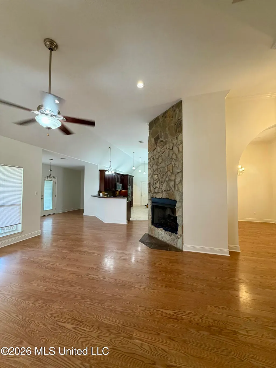
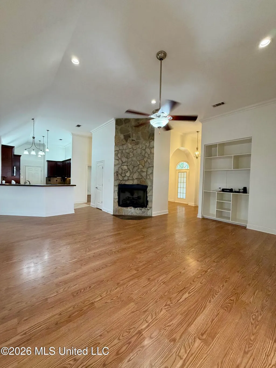
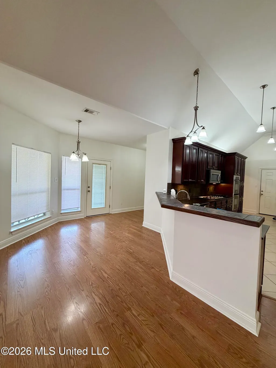
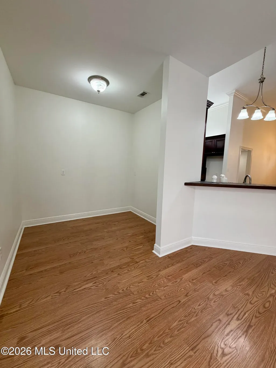
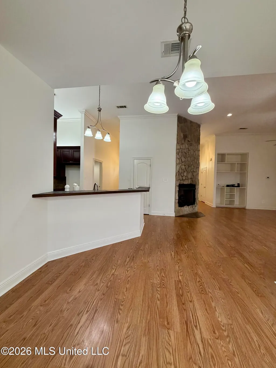
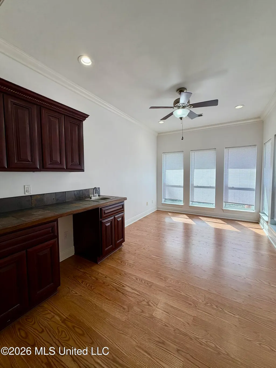
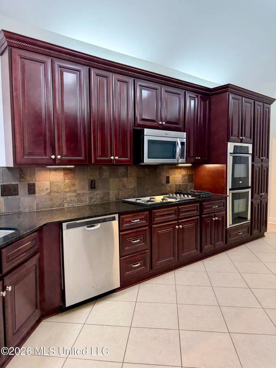
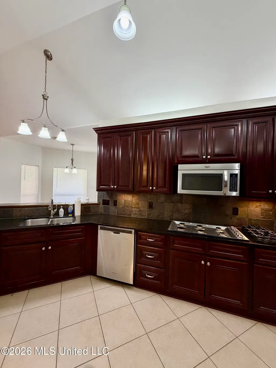
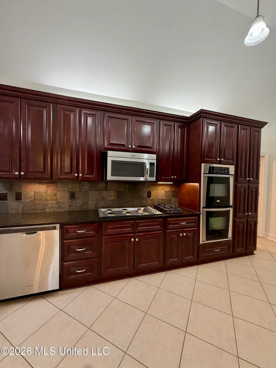
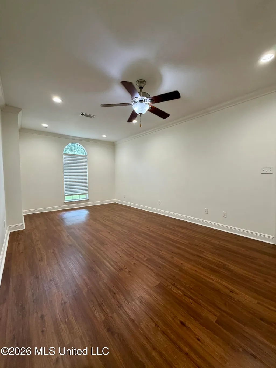
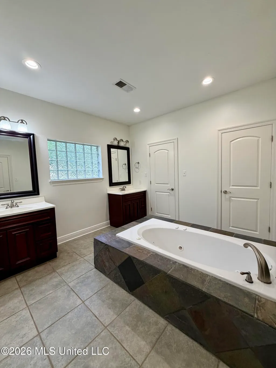
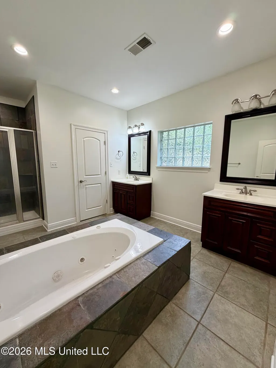
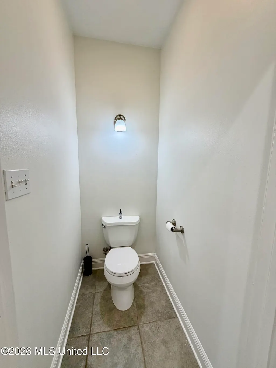
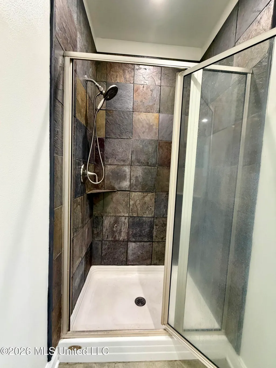
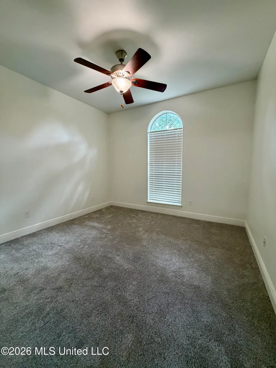
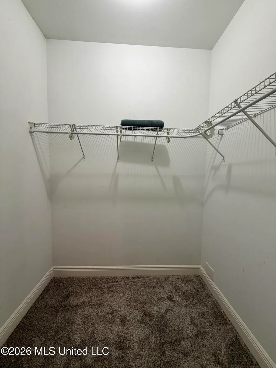
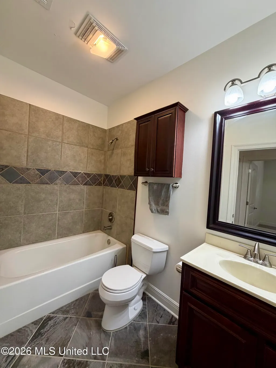
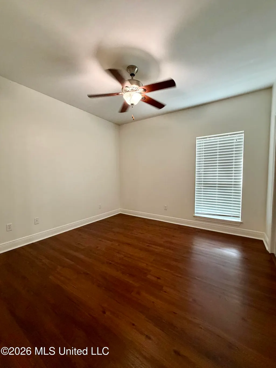
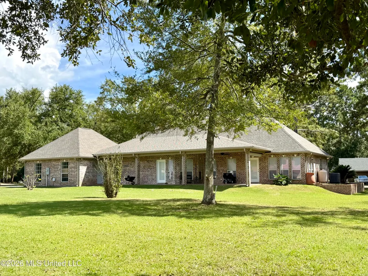
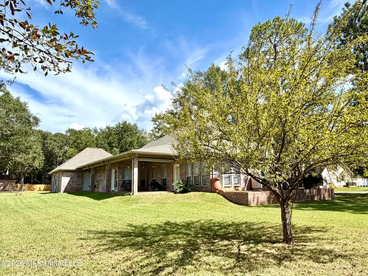
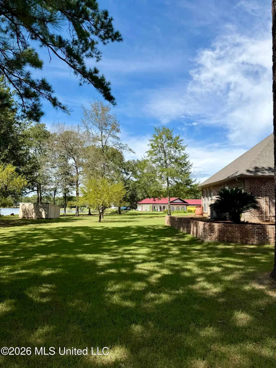
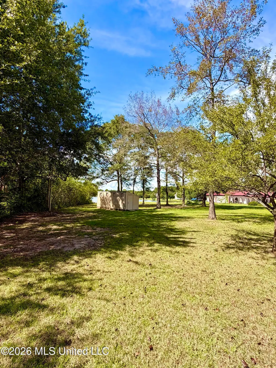
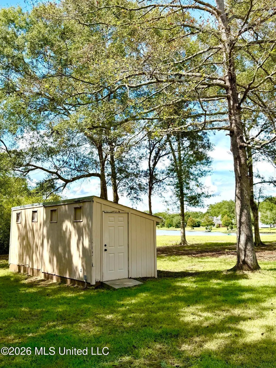
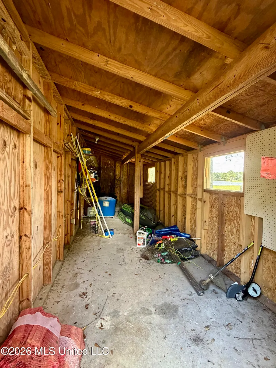
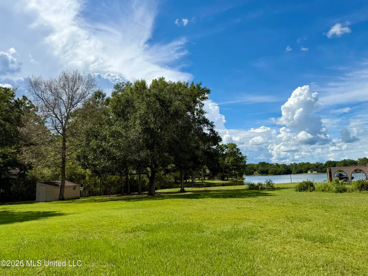
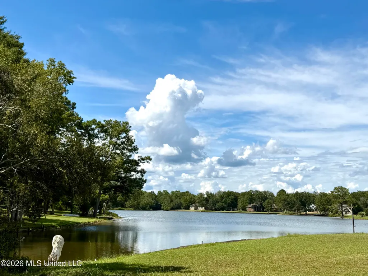
Beautiful home located on the Main Lake! This home is situated on 2 ea. lots that have been combined. There is a formal dining rm., sunroom w/wet bar and office nook off the kitchen. The fireplace has propane log insert, and the kitchen features a propane 6 burner cooktop. All appliances are stainless. High ceilings are throughout and bedrooms are spacious. The m. bath has a jetted tub, seperate walk-in shower, double vanity and 2 ea. walk in closets. The garage is oversized w/ seperate access door for mower. The back porch has an open view of the lake. There is a small workshop with power. There is also a well that is approximately 1000 ft. deep used to water the lawn.
| Price History | |
|---|---|
| 9/2/2026 | Listed $425,000 |
General Features
| Property Subtype | Single Family Residence |
|---|---|
| Tax Year | 2025 |
| County | Pearl River |
| Property Type | Residential |
| HOA | true |
| Subdivision Name | The Woods |
| Status | Active |
| City | Picayune |
| Lot Size Units | Acres |
| Lot Size Square Feet | 51400.8 |
| Standard Status | Active |
| Heating | Ceiling,Central,Electric |
| Garage Spaces | 2 |
| Architectural Style | Traditional |
| Security Features | Smoke Detector(s) |
| Construction Materials | Brick Veneer |
| Year Built | 2007 |
| New Construction | false |
| Attached Garage | true |
| Other Structures | Shed(s) |
| Property Condition | Move In Ready |
| Sewer | Public Sewer |
| HOA Fee | 130 |
| Assoc Fee Paid Per | Annually |
| Patio/Porch Features | Front Porch,Rear Porch |
| Community Features | Lake |
| Virtual Tour | https://www.propertypanorama.com/1006-Woods-Road-Picayune-MS-39466/unbranded |
| Structure Type | House |
| Association Fee Includes | Other |
| Levels | One |
| Utilities | Electricity Connected,Propane Connected,Sewer Connected,Water Connected |
| Cooling | Ceiling Fan(s),Central Air,Electric |
| Waterfront Features | Lake |
| Roof | Architectural Shingles |
Interior Features
| Total Baths | 2 |
|---|---|
| Interior Amenities | Bookcases,Breakfast Bar,Built-in Features,Ceiling Fan(s),Crown Molding,Entrance Foyer,Granite Counters,High Ceilings,High Speed Internet,His and Hers Closets,Pantry,Recessed Lighting,Tile Counters,Walk-In Closet(s),Wet Bar,See Remarks,Double Vanity |
| Flooring | Luxury Vinyl,Carpet,Combination,Tile,Other |
| Heating Y/N | true |
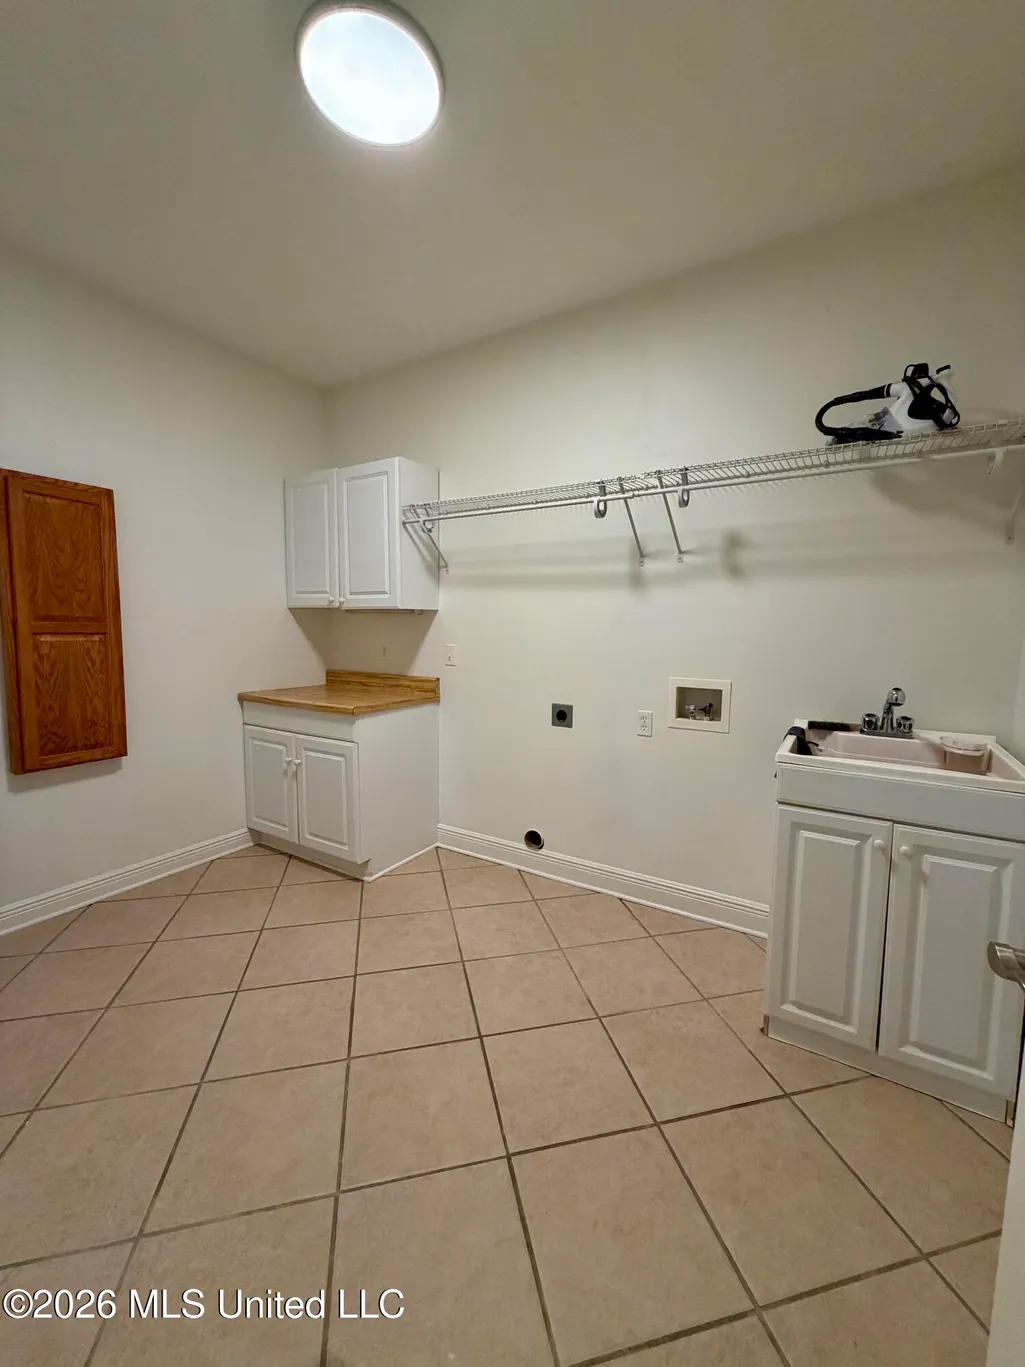
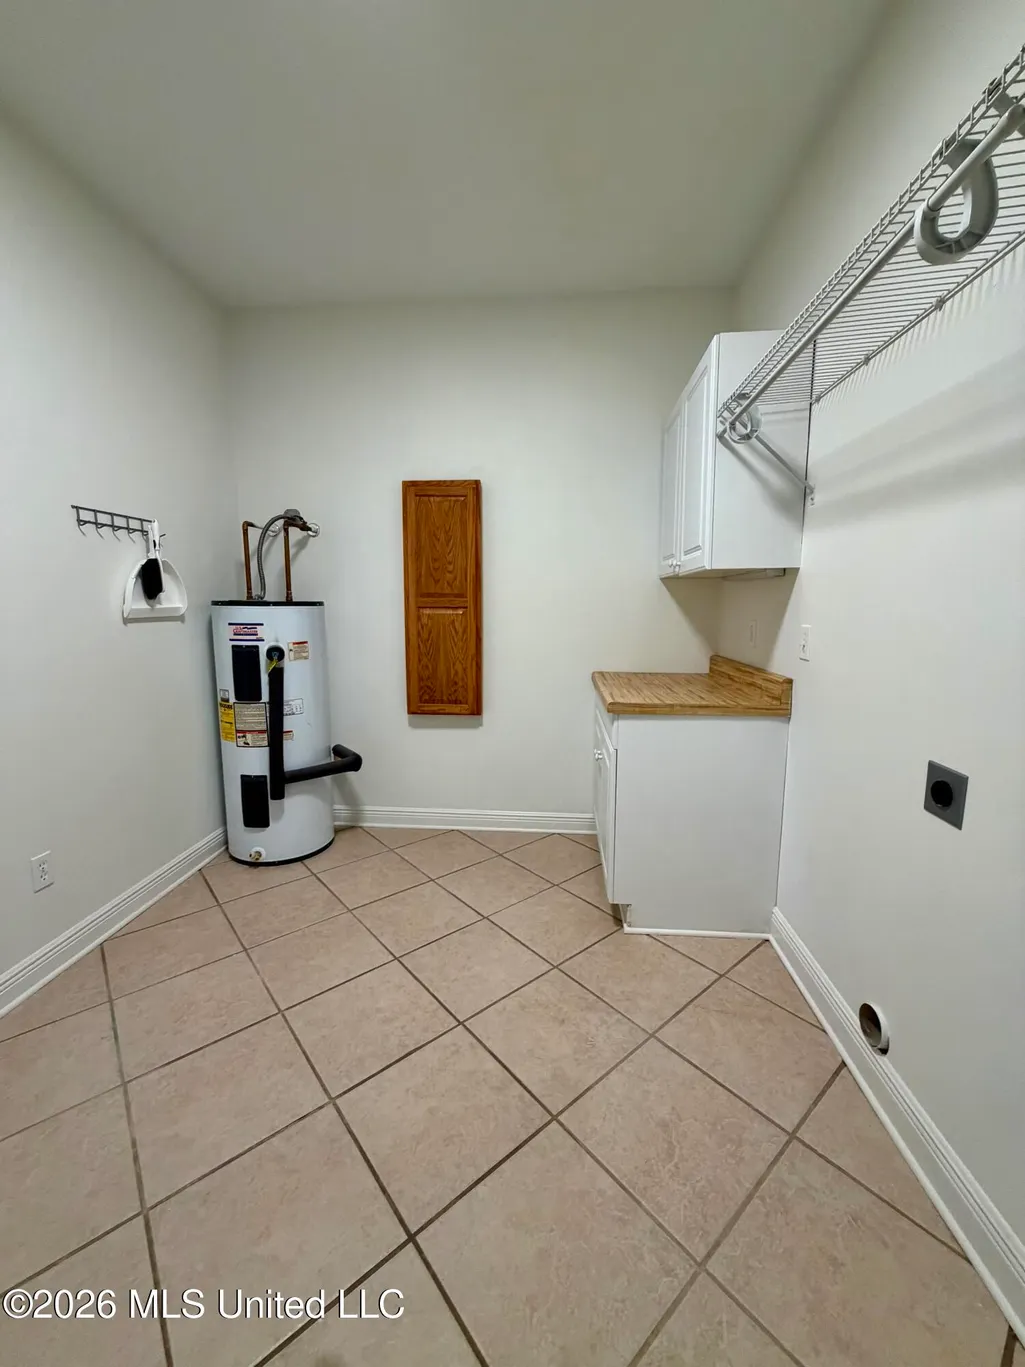
| Laundry Features | Electric Dryer Hookup,Inside,Laundry Room,Sink,Washer Hookup,See Remarks |
| Fireplace Features | Gas Log,Living Room,Propane |
| Window Features | Double Pane Windows |
| Air Conditioning Y/N | true |
| Fireplace Y/N | true |
Exterior Features
| Lot Size Area | 1.18 |
|---|---|
| Lot Size Acres | 1.18 |
| Parking Features | Attached,Driveway,Garage Door Opener,Garage Faces Side,See Remarks,Concrete |
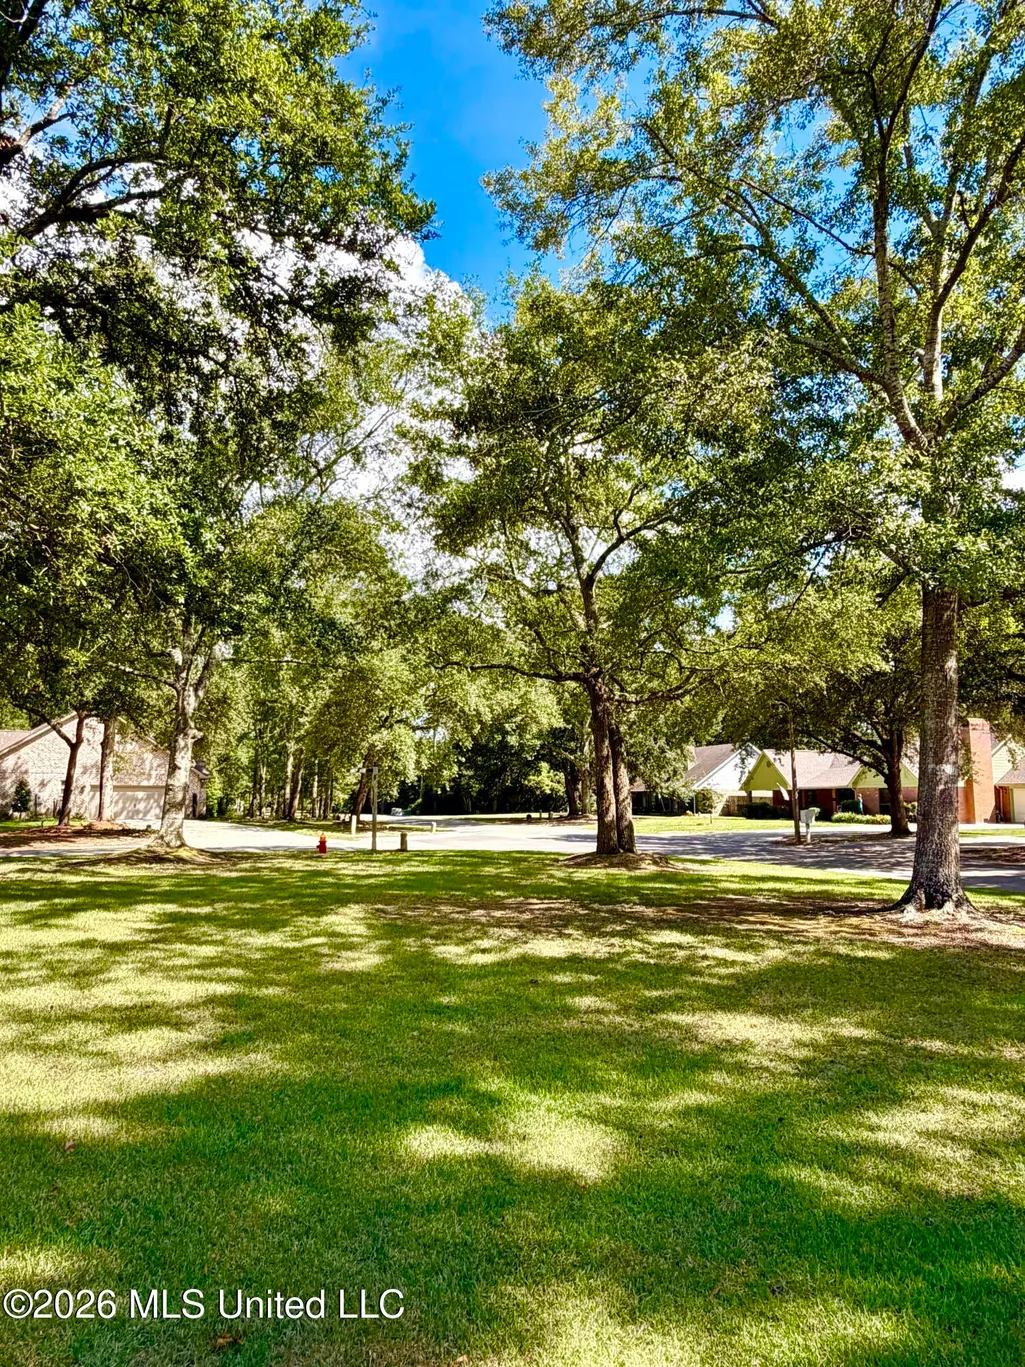
| Lot Features | Corner Lot |
| Water Source | Public |
| Building Area Total | 2319 |
| Waterfront Y/N | true |
| Exterior Amenities | Rain Barrel/Cistern(s),Rain Gutters,See Remarks |
| Fencing | None |
Amenities
- Foreclosure
- Views
- Short Sale
- New Construction
- Adult 55+
- Lease To Own
- No HOA Fees
- Furnished
- Primary On Main
- Air Conditioning
- Seller Finance
- Green
- Fixer Upper
- Horse
- Golf
- Fireplace
- Deck
- Garage
- Basement
- Pool
Property vs Single Family Average in 39466
Price
Taxes
Year Built
 MLS United® - All information deemed reliable but not guaranteed. All properties are subject to prior sale, change, or withdrawal. Neither listing broker(s) or information provider(s) shall be responsible for any typographical errors, misinformation, misprints and shall be held totally harmless. Listing(s) information is provided for consumer's personal, non-commercial use and may not be used for any purpose other than to identify prospective properties consumers may be interested in purchasing.
 Northeast Mississippi Board of REALTORS® All information deemed reliable but not guaranteed. All properties are subject to prior sale, change or withdrawal. Neither listing broker(s) or information provider(s) shall be responsible for any typographical errors, misinformation, misprints and shall be held totally harmless. Listing(s) information is provided for consumer's personal, non-commercial use and may not be used for any purpose other than to identify prospective properties consumers may
 All information deemed reliable but not guaranteed. All properties are subject to prior sale, change or withdrawal. Neither listing broker(s) or information provider(s) shall be responsible for any typographical errors, misinformation, misprints and shall be held totally harmless. Listing(s) information is provided for consumer's personal, non-commercial use and may not be used for any purpose other than to identify prospective properties consumers may be interested in purchasing. The data relating
