
Address
15044 Belhaven Street, Gulfport, MS
Price
$ 299,000
Property Attributes
- MLS#4161441
- TypeSingle Family
- Listing Status Active
- CountyHarrison
- CityGulfport
- NeighborhoodSavoy Place
- Zip39503
- StyleSingle Family Residence
- Year Built2019
- Taxes$ 2892
- Price$ 299,000
- Bedrooms3
- Full Bathrooms2
- Half Bathrooms0
- Sqr Footage1946
- Lot Size0.24 Acres
Data Source:
MLS United
Property Description
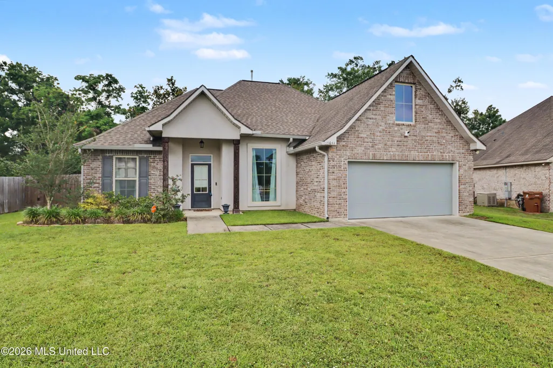
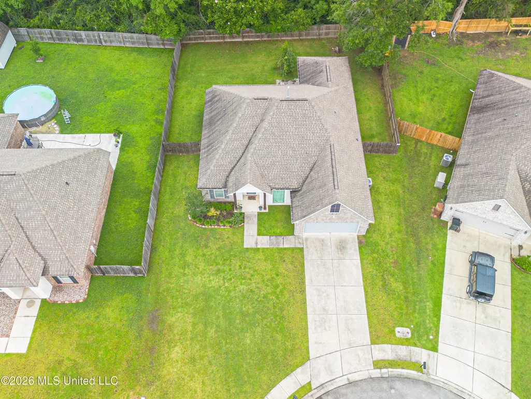
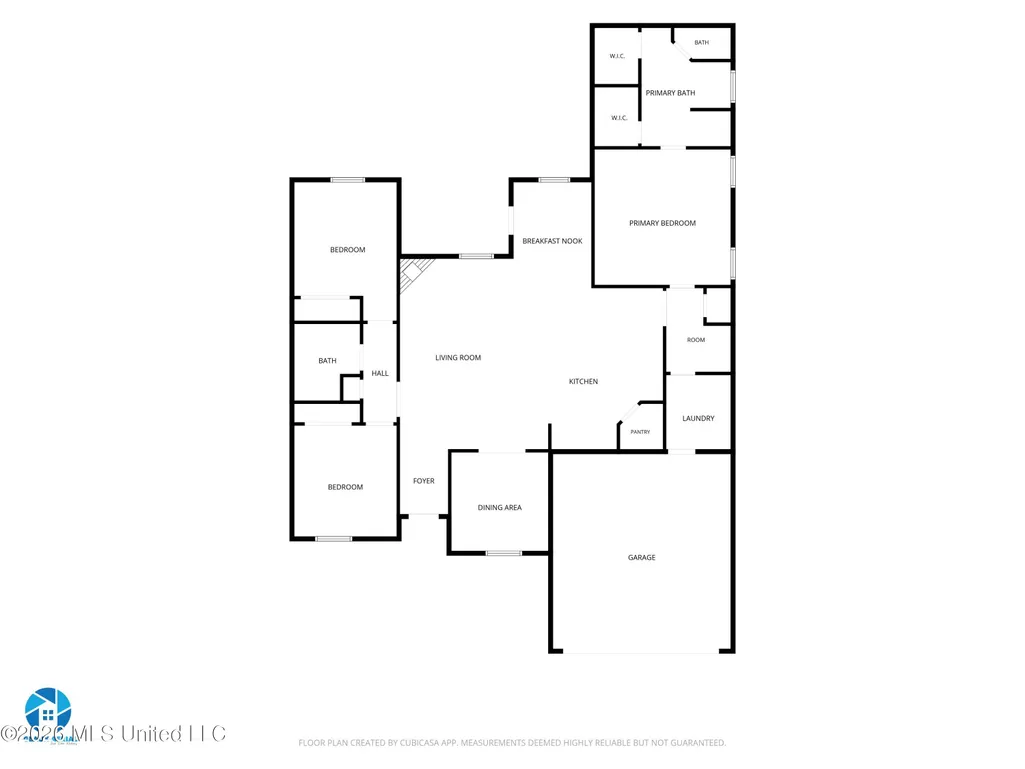
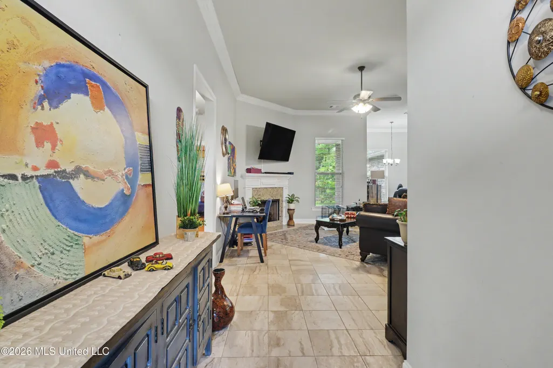
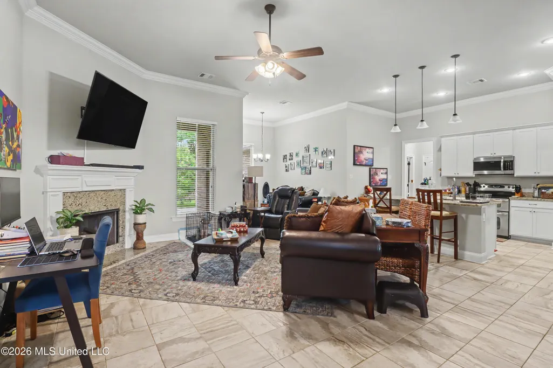
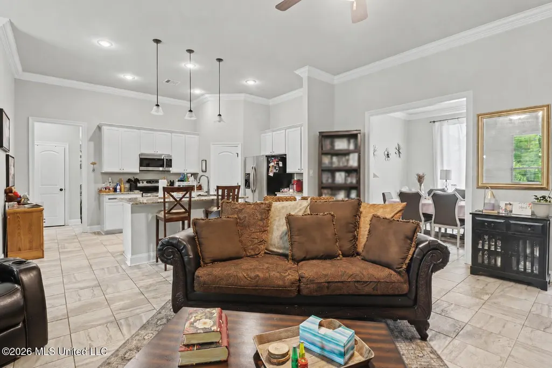
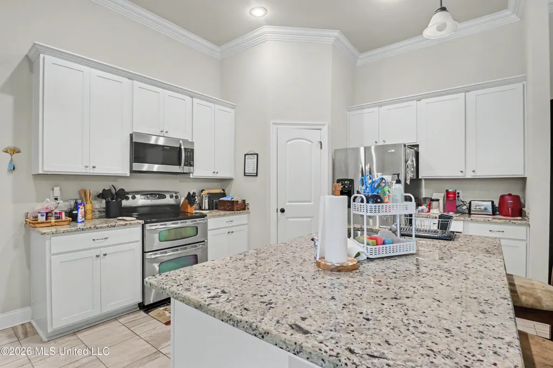
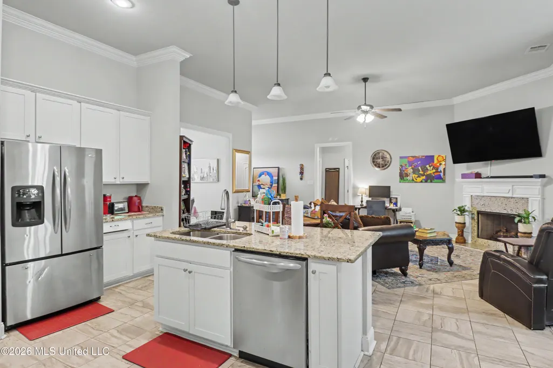
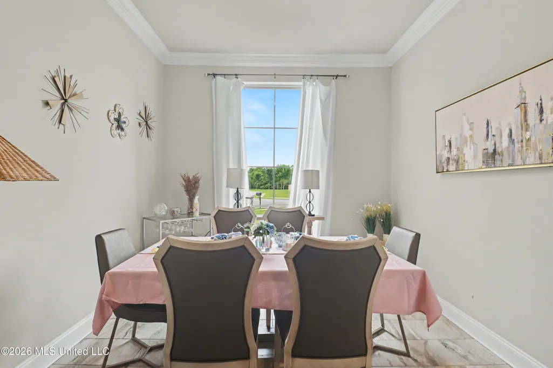
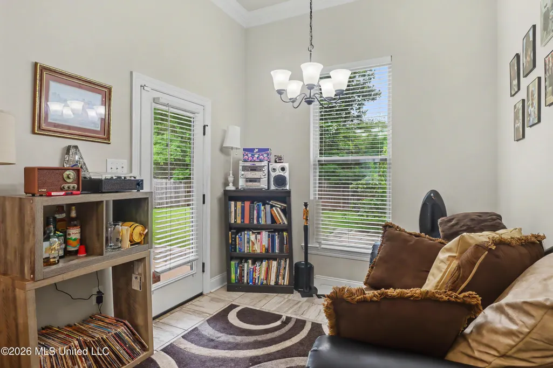
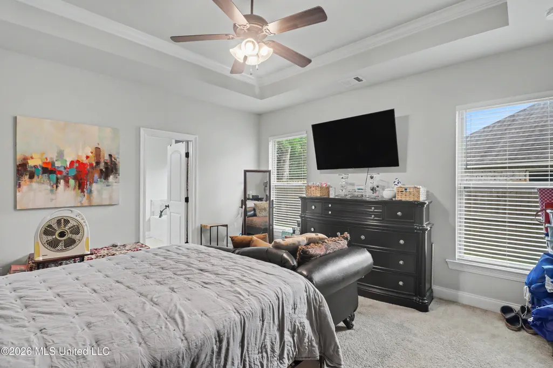
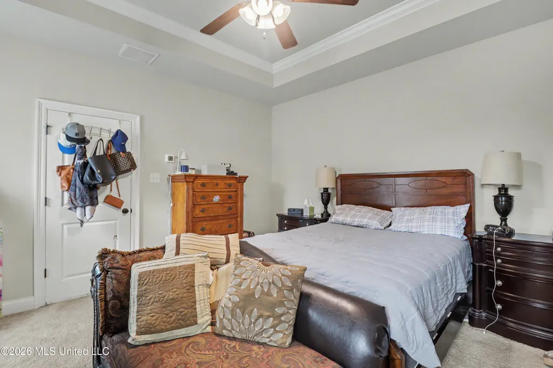
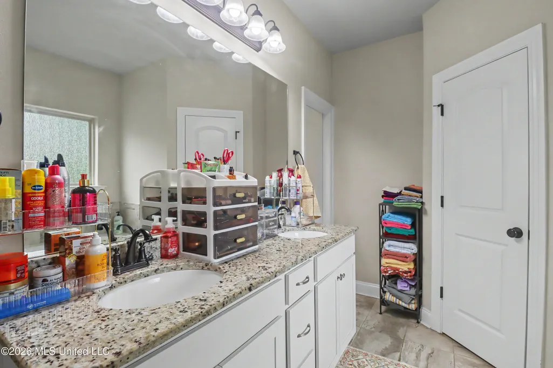
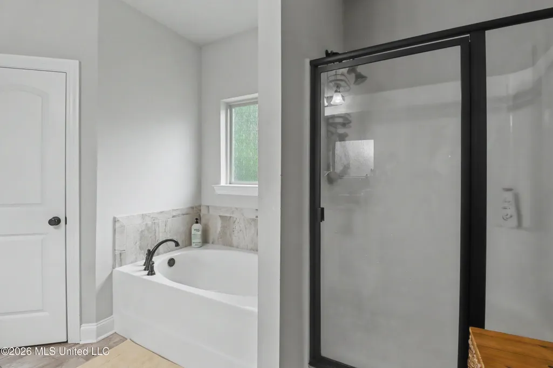
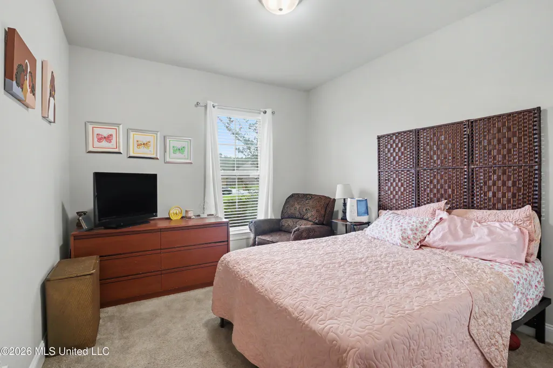
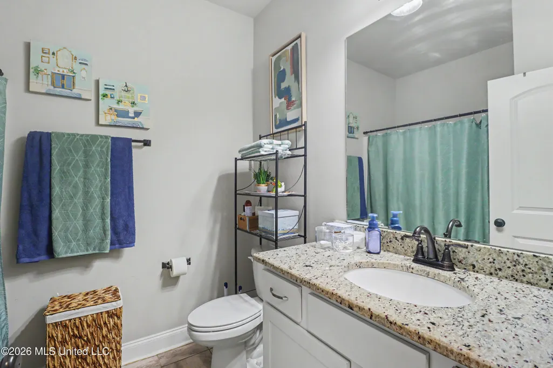
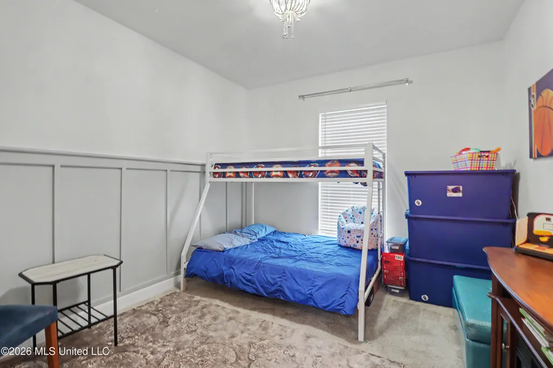
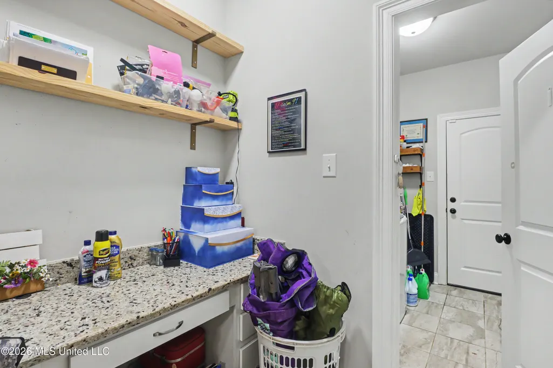
Nestled in the Prestigious Savoy Place Subdivision sits this three-bedroom, two-bathroom home featuring an open and split design with high ceilings, making it perfect for modern living. A flex space off of the living room could serve as an additional entertainment space, office, or playroom. Built as the desirable and energy-efficient DSLD Rose IV B plan, it boasts vinyl Low E-3 tilt-in windows, radiant barrier roof decking, and a tankless gas water heater. Enjoy the large fenced-in backyard, providing privacy and a great space for outdoor activities. Special features include: lab granite counters with under-mount sinks throughout, Frigidaire stainless appliances, crown molding, recessed lighting, gas fireplace with granite profile, desk area, double walk-in closets in primary, soaking tub and separate shower in primary, ceramic tile in living room and hall, and a Delta Kitchen Pull-down Faucet. With its upscale features and prime location, this home is a true gem! Property is tenant occupied until October 31, 2026.
| Price History | |
|---|---|
| 9/4/2026 | Listed $299,000 |
General Features
| Property Subtype | Single Family Residence |
|---|---|
| Tax Year | 2025 |
| County | Harrison |
| Property Type | Residential |
| HOA | true |
| Subdivision Name | Savoy Place |
| Status | Active |
| City | Gulfport |
| Lot Size Units | Acres |
| Lot Size Square Feet | 10454.4 |
| Standard Status | Active |
| Heating | Central |
| Garage Spaces | 2 |
| Construction Materials | Brick Veneer,Stucco |
| Year Built | 2019 |
| New Construction | false |
| Attached Garage | false |
| Sewer | Public Sewer |
| HOA Fee | 275 |
| Assoc Fee Paid Per | Annually |
| Virtual Tour | https://www.propertypanorama.com/15044-Belhaven-Street-Gulfport-MS-39503--4161441/unbranded |
| Structure Type | House |
| Association Fee Includes | Maintenance Grounds |
| Levels | One |
| Utilities | Electricity Connected,Natural Gas Connected,Sewer Connected,Water Connected |
| Cooling | Central Air |
| Roof | Shingle |
Interior Features
| Total Baths | 2 |
|---|---|
| Heating Y/N | true |
| Fireplace Features | Living Room |
| Air Conditioning Y/N | true |
| Fireplace Y/N | true |
Exterior Features
| Lot Size Area | 0.24 |
|---|---|
| Lot Size Acres | 0.24 |
| Parking Features | Driveway |
| Water Source | Public |
| Building Area Total | 1946 |
| Waterfront Y/N | false |
| Exterior Amenities | Private Yard |
Amenities
- Foreclosure
- Views
- Short Sale
- New Construction
- Adult 55+
- Lease To Own
- No HOA Fees
- Furnished
- Primary On Main
- Air Conditioning
- Seller Finance
- Green
- Fixer Upper
- Horse
- Golf
- Fireplace
- Deck
- Garage
- Basement
- Pool
Property vs Single Family Average in 39503
Price
Taxes
Year Built
 MLS United® - All information deemed reliable but not guaranteed. All properties are subject to prior sale, change, or withdrawal. Neither listing broker(s) or information provider(s) shall be responsible for any typographical errors, misinformation, misprints and shall be held totally harmless. Listing(s) information is provided for consumer's personal, non-commercial use and may not be used for any purpose other than to identify prospective properties consumers may be interested in purchasing.
 Northeast Mississippi Board of REALTORS® All information deemed reliable but not guaranteed. All properties are subject to prior sale, change or withdrawal. Neither listing broker(s) or information provider(s) shall be responsible for any typographical errors, misinformation, misprints and shall be held totally harmless. Listing(s) information is provided for consumer's personal, non-commercial use and may not be used for any purpose other than to identify prospective properties consumers may
 All information deemed reliable but not guaranteed. All properties are subject to prior sale, change or withdrawal. Neither listing broker(s) or information provider(s) shall be responsible for any typographical errors, misinformation, misprints and shall be held totally harmless. Listing(s) information is provided for consumer's personal, non-commercial use and may not be used for any purpose other than to identify prospective properties consumers may be interested in purchasing. The data relating
