
Views
Address
19493 W Wortham Road, Saucier, MS
Price
$ 199,000
Property Attributes
- MLS#4161688
- TypeSingle Family
- Listing Status Pending
- CountyHarrison
- CitySaucier
- NeighborhoodWortham Heights
- Zip39574
- StyleSingle Family Residence
- Year Built2006
- Taxes$ 1303
- Price$ 199,000
- Bedrooms3
- Full Bathrooms2
- Half Bathrooms0
- Sqr Footage1385
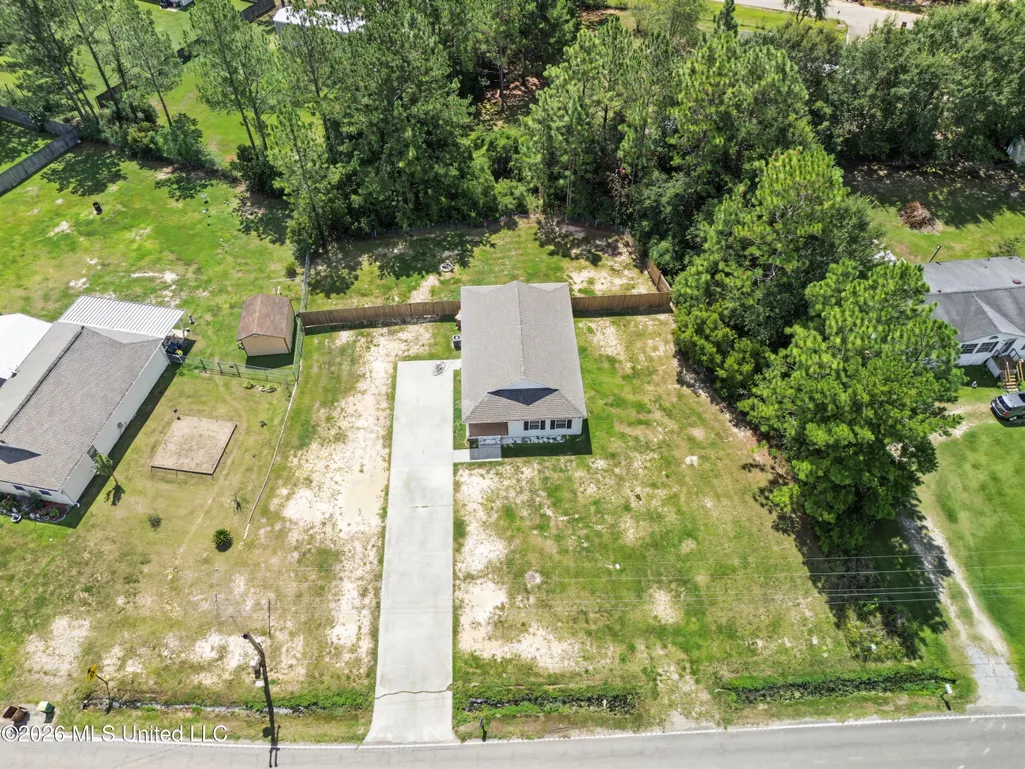
- Lot Size0.52 Acres
Data Source:
MLS United
Property Description
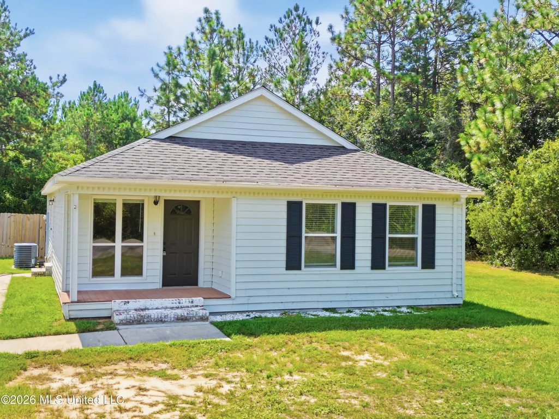
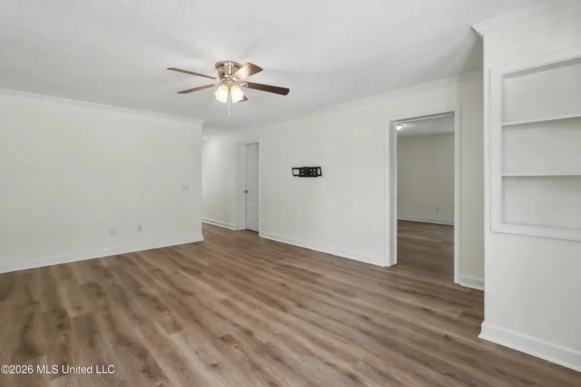
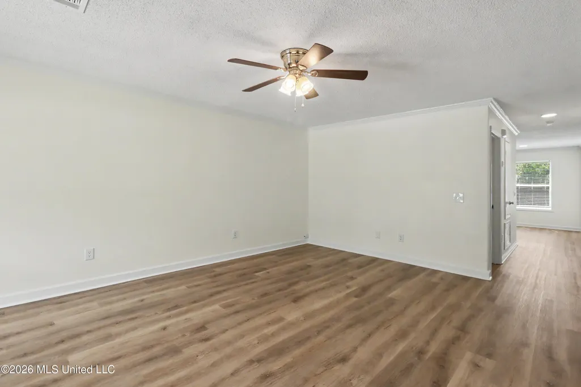
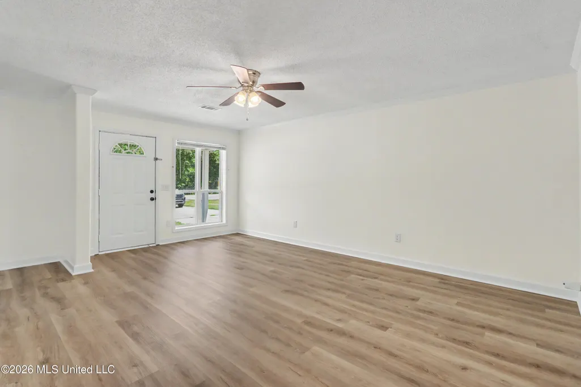
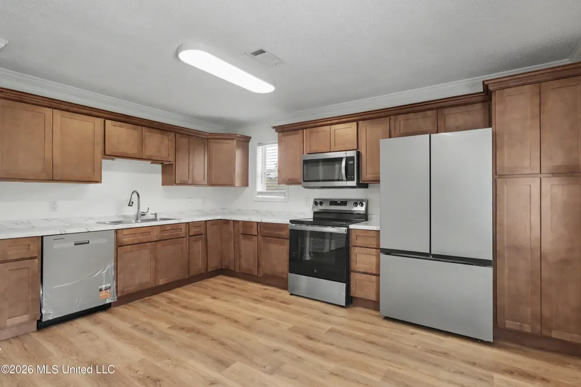
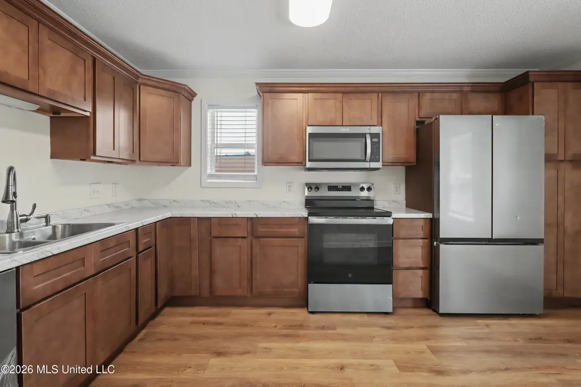
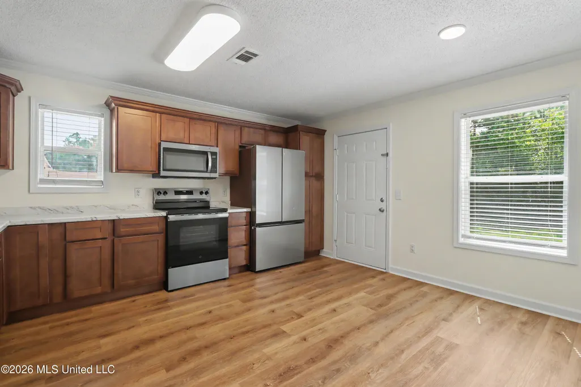
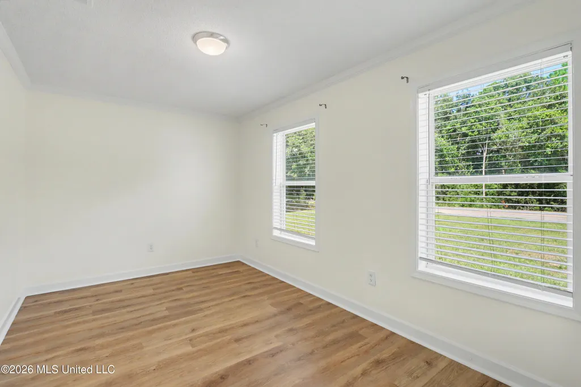
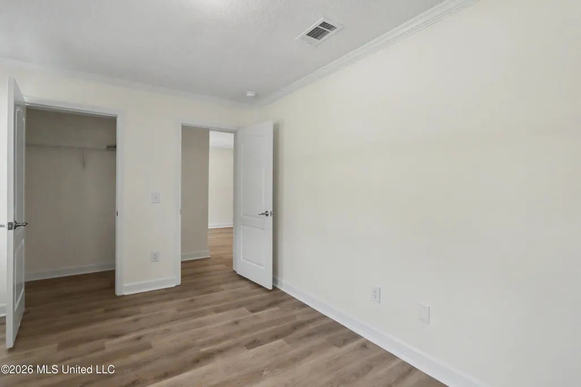
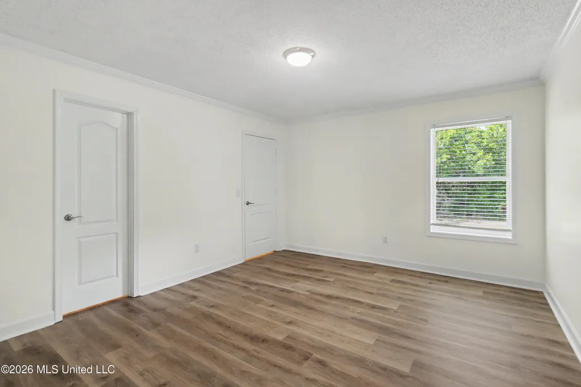
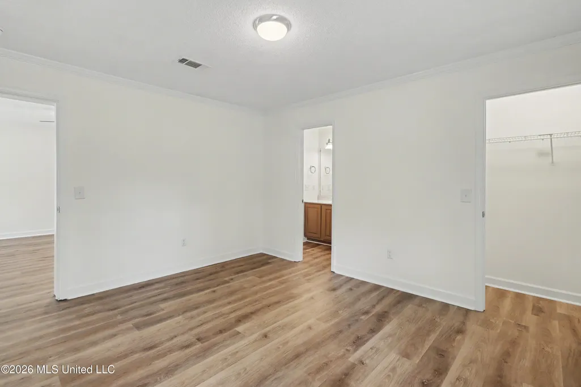
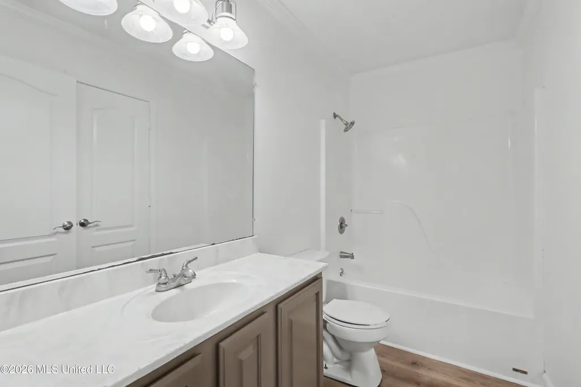
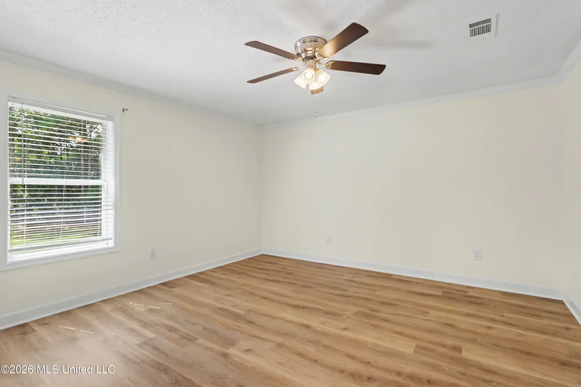
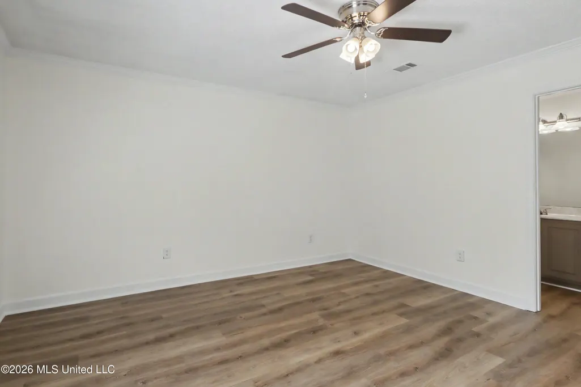
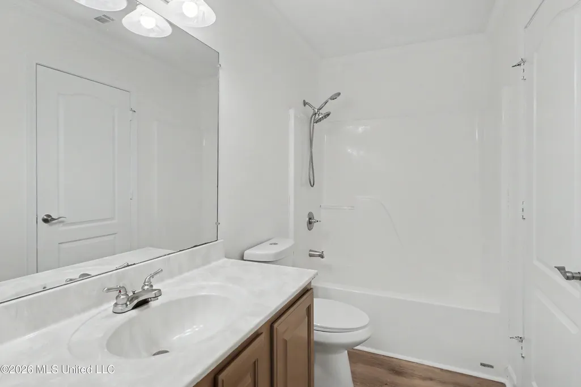
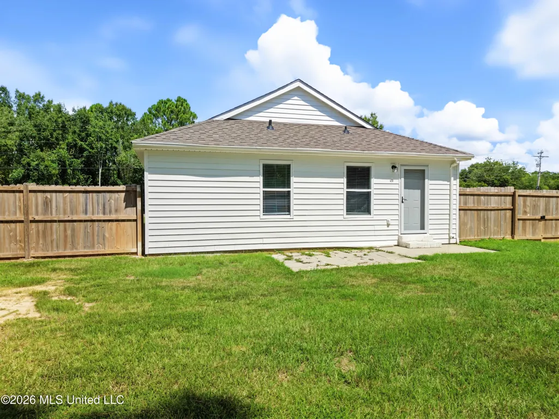
Move-in ready and beautifully updated! This 3-bedroom, 2-bath home sits on approximately a half-acre lot and features numerous recent improvements throughout. Enjoy a fully remodeled kitchen with brand-new appliances, new LVP flooring, and fresh paint throughout the home. A new roof was installed in March 2026, adding to the list of recent updates. The spacious and functional layout offers comfortable living areas, while the fenced backyard provides privacy and ample space for outdoor activities and entertaining. Conveniently located near West Wortham Elementary School, this property offers a great combination of updates, space, and location. Owner/Seller is a licensed MS Real Estate Agent.
| Elementary School | Middle School | High School |
|---|---|---|
| West Wortham Elementary School | West Wortham Middle School | Harrison Central High School |
| Price History | |
|---|---|
| 9/7/2026 | Listed $199,000 |
General Features
| Property Subtype | Single Family Residence |
|---|---|
| Tax Year | 2025 |
| County | Harrison |
| Property Type | Residential |
| HOA | false |
| Subdivision Name | Wortham Heights |
| Status | Pending |
| City | Saucier |
| Lot Size Units | Acres |
| Lot Size Square Feet | 22651.2 |
| Standard Status | Pending |
| Heating | Central,Electric |
| Security Features | Smoke Detector(s) |
| Construction Materials | Vinyl |
| Year Built | 2006 |
| New Construction | false |
| Attached Garage | false |
| High School | Harrison Central |
| Elementary School | West Wortham |
| Middle/Junior High School | West Wortham |
| Property Condition | Updated/Remodeled |
| Sewer | Public Sewer |
| Patio/Porch Features | Front Porch,Patio,Porch |
| Virtual Tour | https://www.propertypanorama.com/19493-W-Wortham-Road-Saucier-MS-39574/unbranded |
| Structure Type | House |
| Levels | One |
| Utilities | Cable Available,Electricity Connected,Sewer Connected,Water Connected |
| Cooling | Ceiling Fan(s),Central Air,Electric |
| Waterfront Features | None |
| Roof | Architectural Shingles |
Interior Features
| Total Baths | 2 |
|---|---|
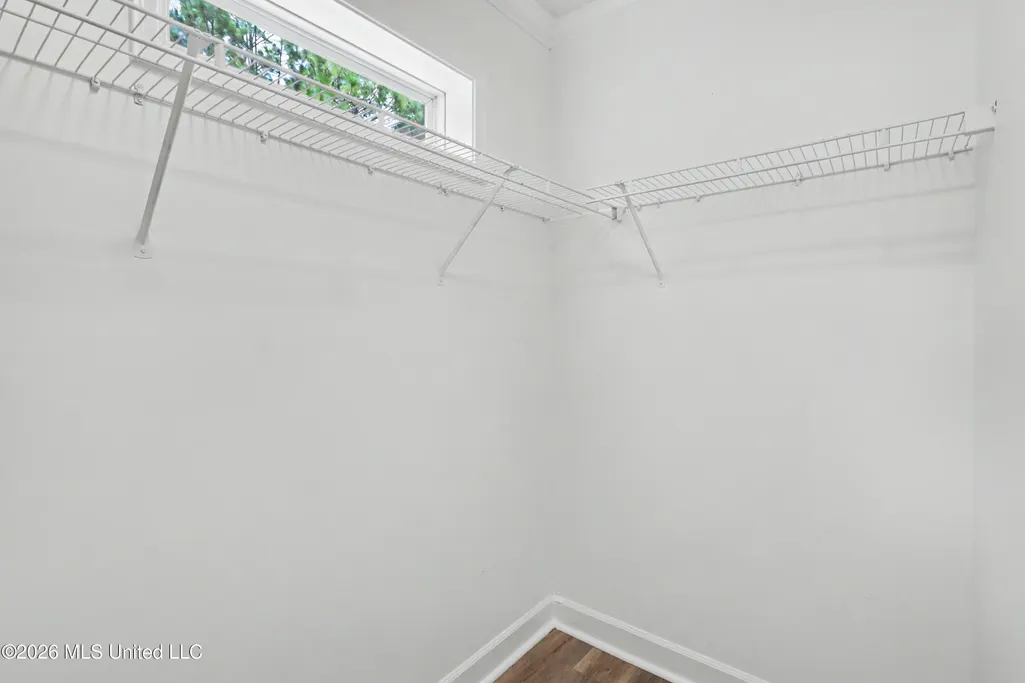
| Interior Amenities | Ceiling Fan(s),Crown Molding,Walk-In Closet(s) |
| Flooring | Luxury Vinyl |
| Heating Y/N | true |
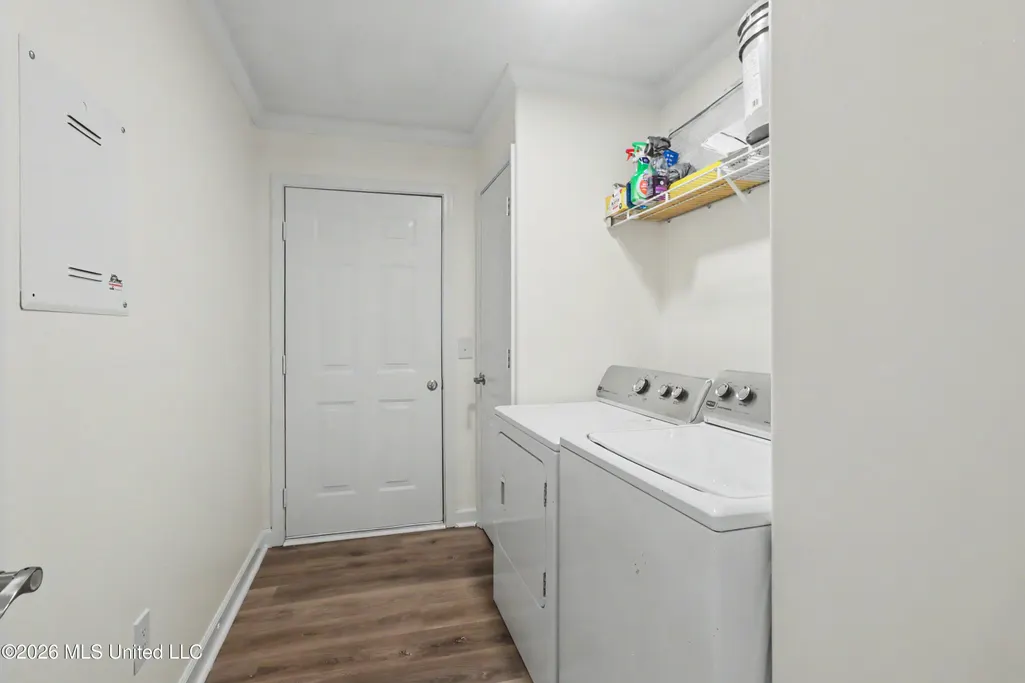
| Laundry Features | Electric Dryer Hookup,Inside,Laundry Room,Washer Hookup,See Remarks |
| Window Features | Aluminum Frames,Insulated Windows |
| Air Conditioning Y/N | true |
| Fireplace Y/N | false |
Exterior Features
| Lot Size Area | 0.52 |
|---|---|
| Lot Size Acres | 0.52 |
| Parking Features | Driveway,Concrete |
| Lot Features | Fenced,Few Trees,Front Yard,Level,Rectangular Lot |
| Water Source | Public |
| Building Area Total | 1385 |
| Lot Dimensions | 138' x 159' x 140' x 170' |
| Waterfront Y/N | false |
| Exterior Amenities | None |
| Fencing | Back Yard,Gate,Privacy,Wood |
Amenities
- Foreclosure
- Views
- Short Sale
- New Construction
- Adult 55+
- Lease To Own
- No HOA Fees
- Furnished
- Primary On Main
- Air Conditioning
- Seller Finance
- Green
- Fixer Upper
- Horse
- Golf
- Fireplace
- Deck
- Garage
- Basement
- Pool
Property vs Single Family Average in 39574
Price
Taxes
Year Built
 MLS United® - All information deemed reliable but not guaranteed. All properties are subject to prior sale, change, or withdrawal. Neither listing broker(s) or information provider(s) shall be responsible for any typographical errors, misinformation, misprints and shall be held totally harmless. Listing(s) information is provided for consumer's personal, non-commercial use and may not be used for any purpose other than to identify prospective properties consumers may be interested in purchasing.
 Northeast Mississippi Board of REALTORS® All information deemed reliable but not guaranteed. All properties are subject to prior sale, change or withdrawal. Neither listing broker(s) or information provider(s) shall be responsible for any typographical errors, misinformation, misprints and shall be held totally harmless. Listing(s) information is provided for consumer's personal, non-commercial use and may not be used for any purpose other than to identify prospective properties consumers may
 All information deemed reliable but not guaranteed. All properties are subject to prior sale, change or withdrawal. Neither listing broker(s) or information provider(s) shall be responsible for any typographical errors, misinformation, misprints and shall be held totally harmless. Listing(s) information is provided for consumer's personal, non-commercial use and may not be used for any purpose other than to identify prospective properties consumers may be interested in purchasing. The data relating
