
New Construction


Address
12462 Star Lane, Gulfport, MS
Price
$ 522,500
Property Attributes
- MLS#4162412
- TypeSingle Family
- Listing Status Active
- CountyHarrison
- CityGulfport
- NeighborhoodFlorence Gardens
- Zip39503
- StyleFrench Acadian
- Year Built2026
- Taxes$ 400
- Price$ 522,500
- Bedrooms3
- Full Bathrooms2
- Half Bathrooms1
- Sqr Footage2210
- Lot Size0.13 Acres
Data Source:
MLS United
Property Description
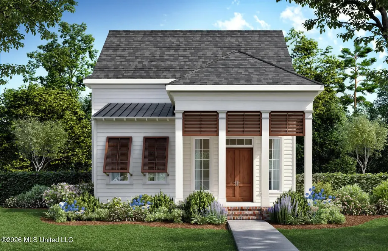
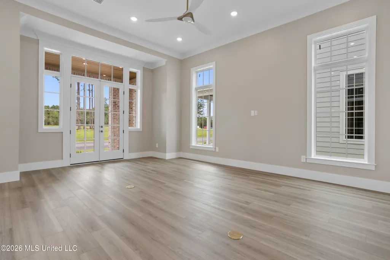
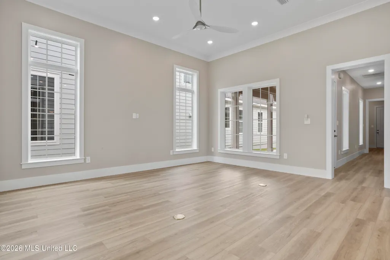
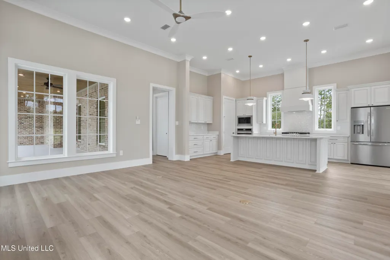
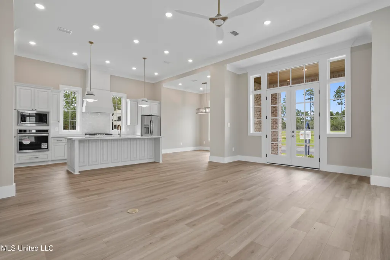
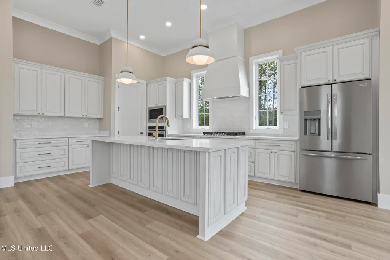
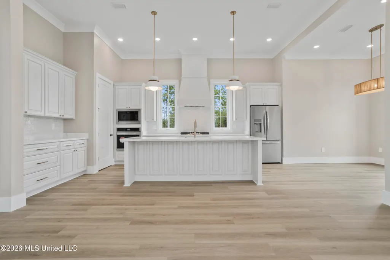
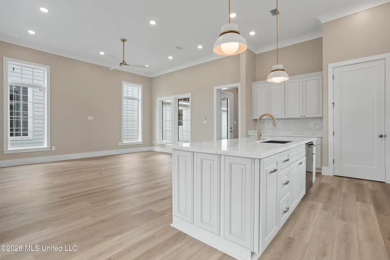
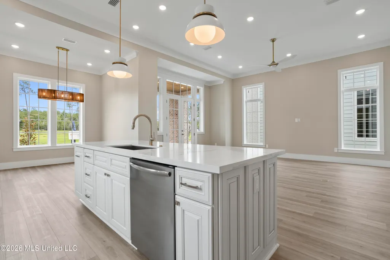
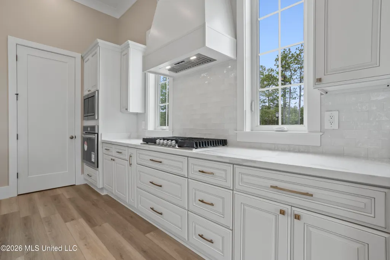
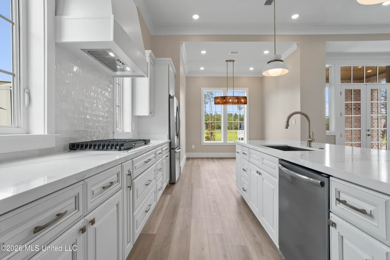
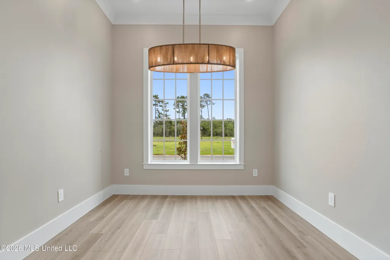
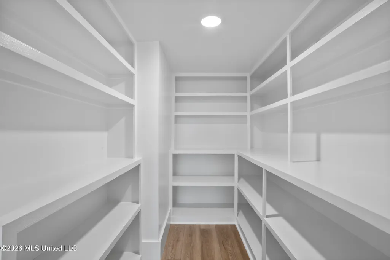
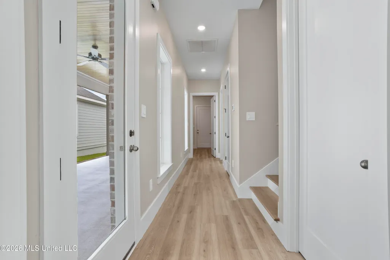
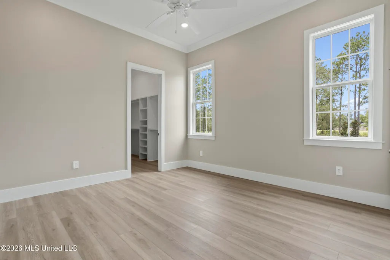
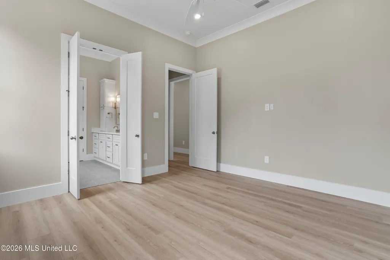
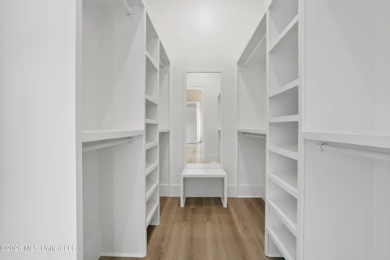
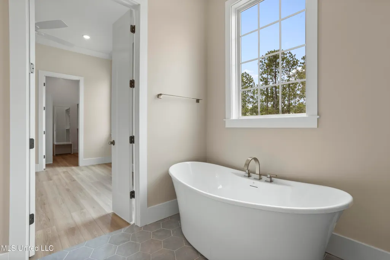
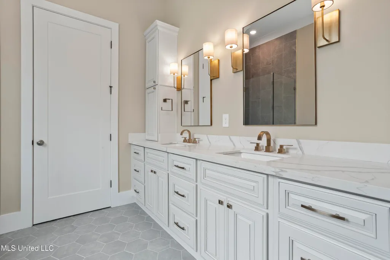
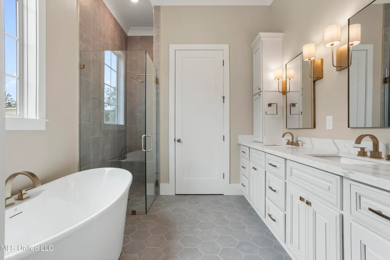
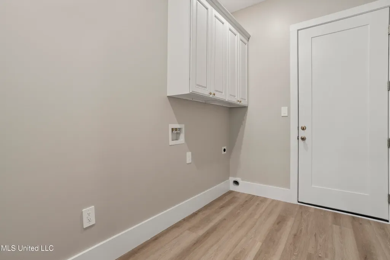
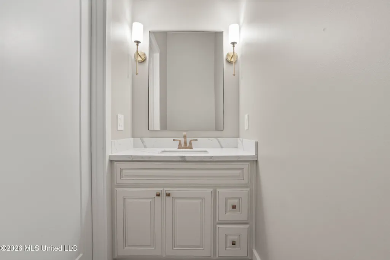
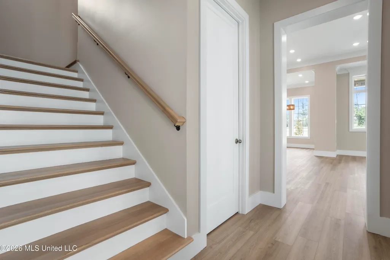
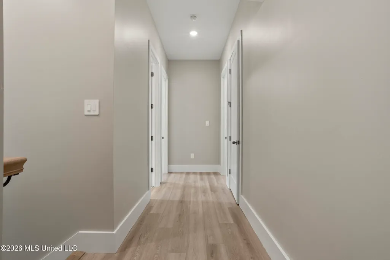
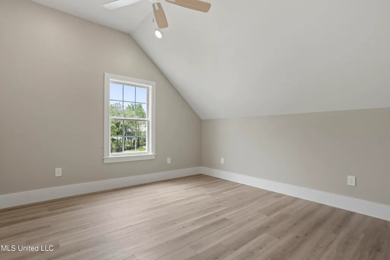
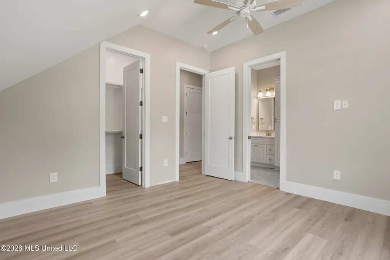
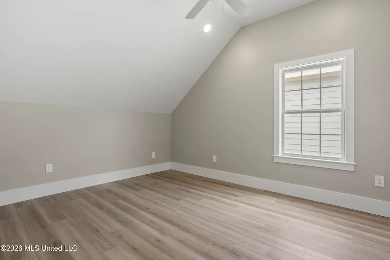
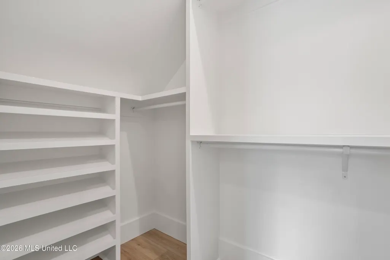
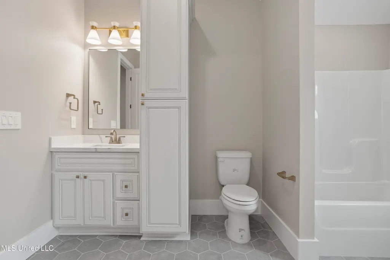
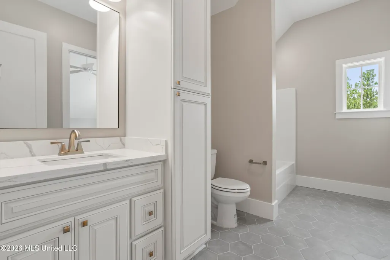
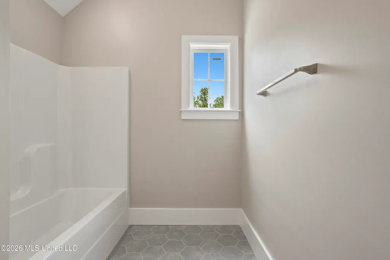
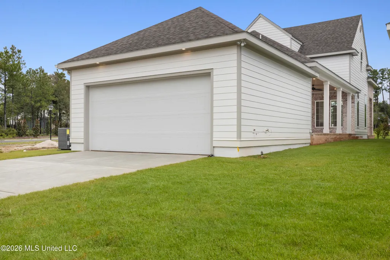
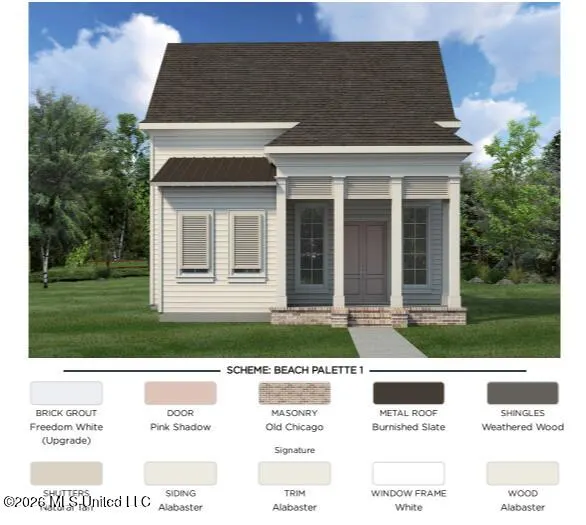
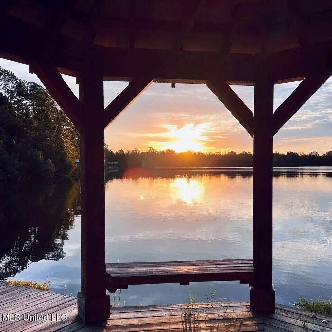
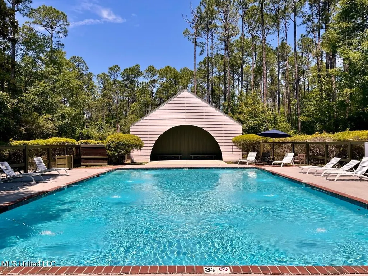
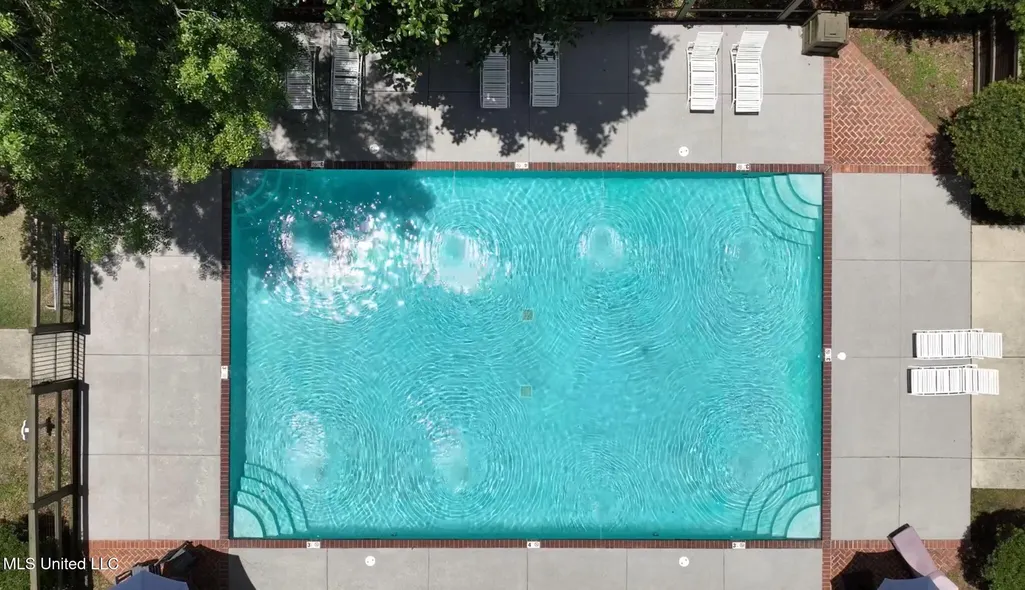
UNDER CONSTRUCTION - Discover the Archer Plan in the Magnolia District at Florence Gardens - one of the Mississippi Gulf Coast's premier master-planned communities, ideal for buyers seeking a low-maintenance life style, modern design, and a walkable community for outdoor adventures. This 2,210 sq ft home features 3 bedrooms, a private home office, and 2.5 baths with an open-concept layout, featuring 12' ceilings in the main living area and tall windows that naturally bring in the light. Inspired by New Orleans architecture, this home blends timeless curb appeal with functional, South Mississippi charm. The kitchen includes quartz countertops, GE Profile stainless steel appliances, and soft-close cabinetry. Luxury vinyl plank flooring runs through the home, complemented by 8' doors and custom closet shelving for efficient storage. Built for comfort and efficiency with a FORTIFIED roof, energy-efficient construction, and a REME Halo air purification system. Enjoy sitting on the covered front and side porch with tongue-and-groove ceilings, plus green space directly in front of the home. Located in Florence Gardens, offering walking trails, a community lake, pickleball courts, a saltwater pool, and clubhouse. Convenient to Gulfport shopping, dining, healthcare, and Gulf Coast beaches - making it a strong option for relocation buyers seeking value, a low maintenance lifestyle and right size space for every stage of life. *Photos from a previous build; floorplan, selections and colors may vary.
| Price History | |
|---|---|
| 9/14/2026 | Listed $522,500 |
General Features
| Property Subtype | Single Family Residence |
|---|---|
| Tax Year | 2025 |
| County | Harrison |
| Property Type | Residential |
| HOA | true |
| Subdivision Name | Florence Gardens |
| Status | Active |
| City | Gulfport |
| Lot Size Units | Acres |
| Lot Size Square Feet | 5662.8 |
| Standard Status | Active |
| Heating | Central,Electric,ENERGY STAR Qualified Equipment,Heat Pump,Natural Gas |
| Garage Spaces | 2 |
| Architectural Style | French Acadian |
| Security Features | Carbon Monoxide Detector(s),Smoke Detector(s) |
| Construction Materials | Board & Batten Siding,Brick,HardiPlank Type |
| Year Built | 2026 |
| New Construction | true |
| Attached Garage | false |
| Property Condition | New Construction |
| Sewer | Public Sewer |
| HOA Fee | 1560 |
| Assoc Fee Paid Per | Annually |
| Patio/Porch Features | Front Porch,Side Porch |
| Community Features | Biking Trails,Clubhouse,Curbs,Fishing,Hiking/Walking Trails,Lake,Park,Playground,Pool,Sidewalks,Street Lights,Other |
| Virtual Tour | https://www.propertypanorama.com/12462-Star-Lane-Gulfport-MS-39503/unbranded |
| Structure Type | House |
| Association Fee Includes | Accounting/Legal,Maintenance Grounds,Management,Pool Service,Security |
| Levels | Two |
| Utilities | Cable Available,Electricity Connected,Natural Gas Connected,Sewer Connected,Water Connected,Natural Gas in Kitchen |
| Cooling | Ceiling Fan(s),Central Air,Electric,ENERGY STAR Qualified Equipment,Heat Pump |
| Roof | Architectural Shingles,Metal |
Interior Features
| Total Baths | 3 |
|---|---|
| Interior Amenities | Ceiling Fan(s),Crown Molding,Double Vanity,High Ceilings,Kitchen Island,Open Floorplan,Pantry,Recessed Lighting,Smart Thermostat,Soaking Tub,Storage,Walk-In Closet(s) |
| Flooring | Luxury Vinyl,Ceramic Tile |
| Heating Y/N | true |
| Laundry Features | Electric Dryer Hookup,Inside,Laundry Room,Main Level,Washer Hookup |
| Window Features | Low-Emissivity Windows,Double Pane Windows,Screens,Vinyl |
| Air Conditioning Y/N | true |
| Fireplace Y/N | false |
Exterior Features
| Lot Size Area | 0.13 |
|---|---|
| Lot Size Acres | 0.13 |
| Parking Features | Concrete,Driveway,Garage Door Opener,Garage Faces Rear,Lighted |
| Lot Features | City Lot,Cleared,Interior Lot,Landscaped,Rectangular Lot,Sprinklers In Front |
| Water Source | Public |
| Building Area Total | 2210 |
| Lot Dimensions | 127.50 x 39.42 x 131.65 x 45.20 |
| Waterfront Y/N | false |
| Exterior Amenities | Lighting |
| Fencing | Privacy,Wood |
Amenities
- Foreclosure
- Views
- Short Sale
- New Construction
- Adult 55+
- Lease To Own
- No HOA Fees
- Furnished
- Primary On Main
- Air Conditioning
- Seller Finance
- Green
- Fixer Upper
- Horse
- Golf
- Fireplace
- Deck
- Garage
- Basement
- Pool
Property vs Single Family Average in 39503
Price
Taxes
Year Built
In The Neighborhood
Primary On Main
Gulfport
$ 387,900
12109 Creole Way
Gulfport, MS 39503
- Type
- Single Family
- Size
- 2,179 SqFt
- Rooms
- 3 Beds + 3 Baths
Reduced
Florence
$ 247,000
411 S Church Street
Florence, MS 39073
- Type
- Single Family
- Size
- 1,710 SqFt
- Rooms
- 3 Beds + 2 Baths
Gulfport
$ 467,523
12338 Magnolia Grn Circle
Gulfport, MS 39503
- Type
- Single Family
- Size
- 1,575 SqFt
- Rooms
- 3 Beds + 2 Baths
New Construction
Gulfport
$ 488,495
12498 Star Lane
Gulfport, MS 39503
- Type
- Single Family
- Size
- 1,575 SqFt
- Rooms
- 3 Beds + 2 Baths
Reduced
Gulfport
$ 608,900
11102 Alphabet Road
Gulfport, MS 39503
- Type
- Single Family
- Size
- 3,499 SqFt
- Rooms
- 5 Beds + 3 Baths
Reduced
Gulfport
$ 399,900
13509 Evergreen Drive
Gulfport, MS 39503
- Type
- Single Family
- Size
- 2,184 SqFt
- Rooms
- 4 Beds + 2 Baths
Reduced
Gulfport
$ 535,000
12537 Alphabet Road
Gulfport, MS 39503
- Type
- Single Family
- Size
- 3,315 SqFt
- Rooms
- 5 Beds + 3 Baths
Reduced
Gulfport
$ 599,000
12569 Alphabet Road
Gulfport, MS 39503
- Type
- Single Family
- Size
- 3,499 SqFt
- Rooms
- 6 Beds + 3 Baths
Reduced
Gulfport
$ 440,800
11106 Alphabet Road
Gulfport, MS 39503
- Type
- Single Family
- Size
- 2,114 SqFt
- Rooms
- 4 Beds + 2 Baths
Reduced
Gulfport
$ 536,000
12478 Star Lane
Gulfport, MS 39503
- Type
- Single Family
- Size
- 2,310 SqFt
- Rooms
- 3 Beds + 2.5 Baths
Reduced
Gulfport
$ 442,000
12494 Star Lane
Gulfport, MS 39503
- Type
- Single Family
- Size
- 1,575 SqFt
- Rooms
- 3 Beds + 2 Baths
Reduced
Gulfport
$ 535,000
11021 Alphabet Road
Gulfport, MS 39503
- Type
- Single Family
- Size
- 3,424 SqFt
- Rooms
- 5 Beds + 3 Baths
 MLS United® - All information deemed reliable but not guaranteed. All properties are subject to prior sale, change, or withdrawal. Neither listing broker(s) or information provider(s) shall be responsible for any typographical errors, misinformation, misprints and shall be held totally harmless. Listing(s) information is provided for consumer's personal, non-commercial use and may not be used for any purpose other than to identify prospective properties consumers may be interested in purchasing.
 Northeast Mississippi Board of REALTORS® All information deemed reliable but not guaranteed. All properties are subject to prior sale, change or withdrawal. Neither listing broker(s) or information provider(s) shall be responsible for any typographical errors, misinformation, misprints and shall be held totally harmless. Listing(s) information is provided for consumer's personal, non-commercial use and may not be used for any purpose other than to identify prospective properties consumers may
 All information deemed reliable but not guaranteed. All properties are subject to prior sale, change or withdrawal. Neither listing broker(s) or information provider(s) shall be responsible for any typographical errors, misinformation, misprints and shall be held totally harmless. Listing(s) information is provided for consumer's personal, non-commercial use and may not be used for any purpose other than to identify prospective properties consumers may be interested in purchasing. The data relating
