
Primary on Main
Address
4558 Bakersfield Drive, Nesbit, MS
Price
$ 472,500
Property Attributes
- MLS#4162720
- TypeSingle Family
- Listing Status Active
- CountyDeSoto
- CityNesbit
- NeighborhoodBakersfield
- Zip38651
- StyleSingle Family Residence
- Year Built2015
- Taxes$ 2428
- Price$ 472,500
- Bedrooms5
- Full Bathrooms3
- Half Bathrooms0
- Sqr Footage2923
- Lot Size0.57 Acres
Data Source:
MLS United
Property Description
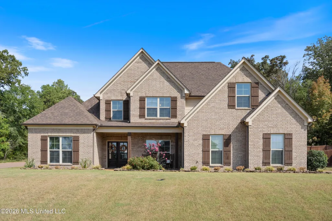
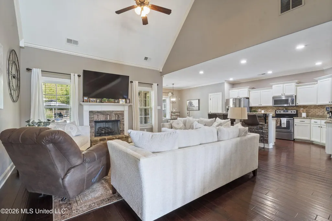
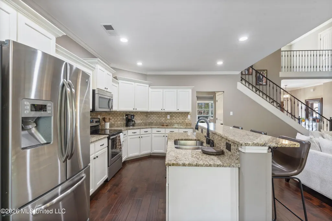
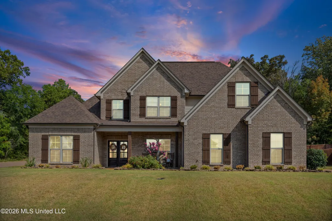
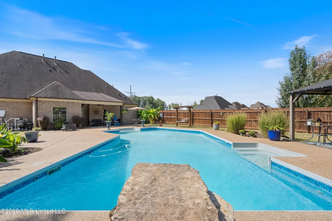
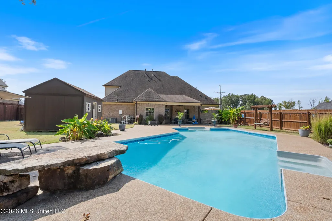
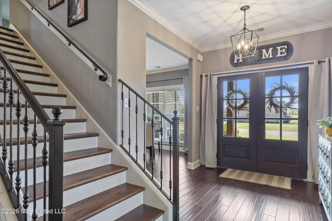
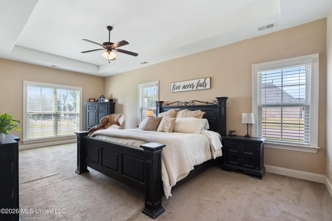
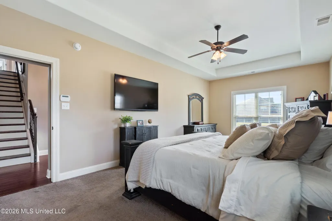
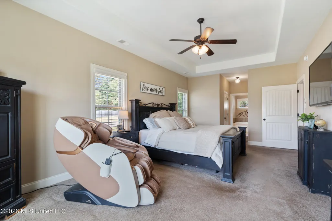
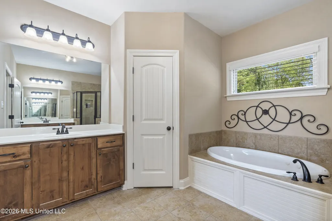
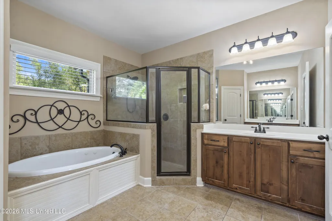
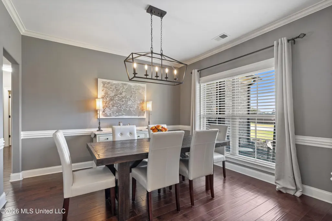
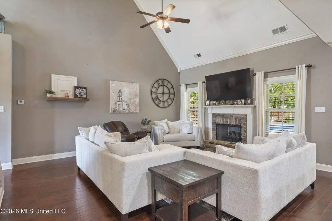
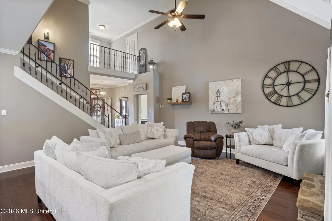
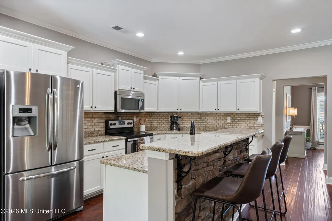
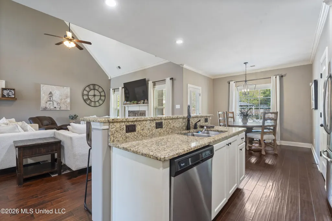
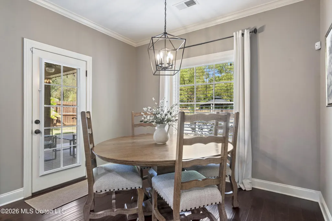
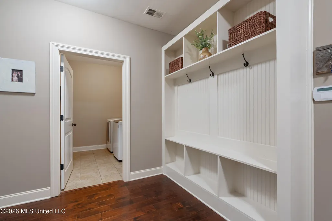
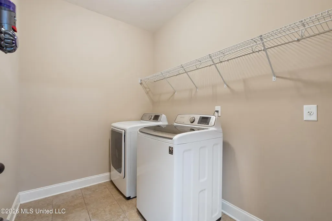
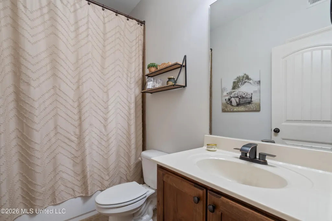
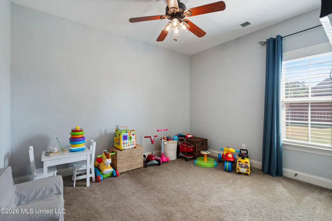
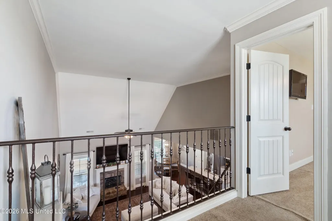
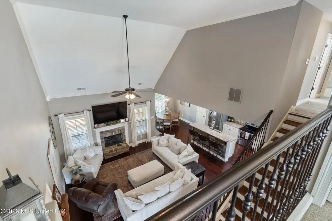
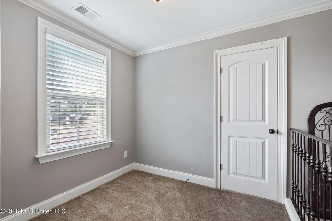
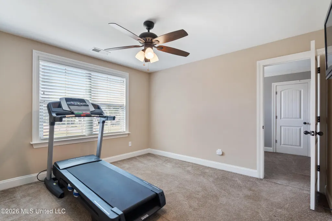
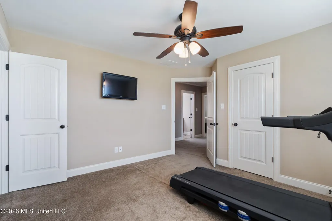
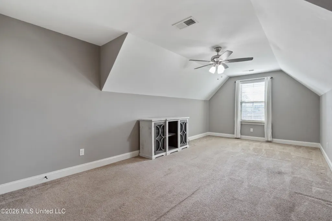
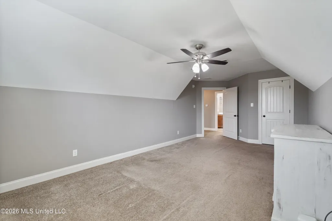
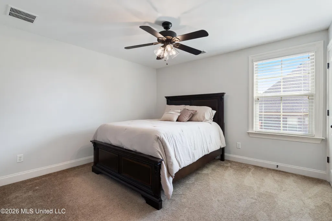
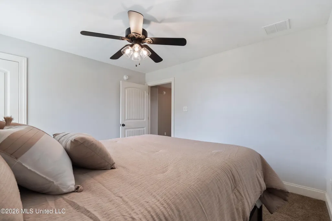
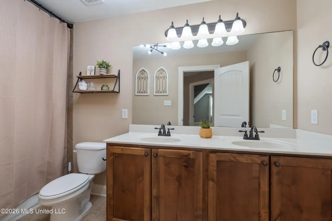
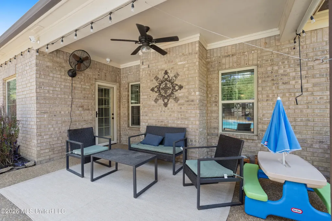
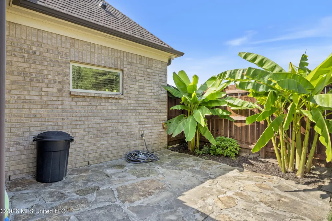
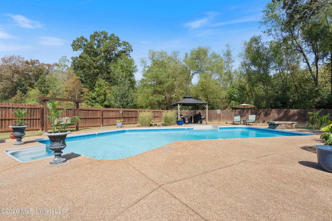
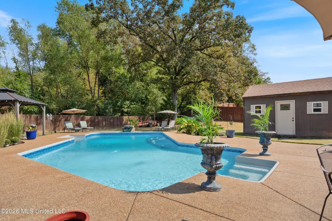
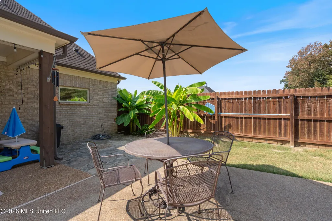
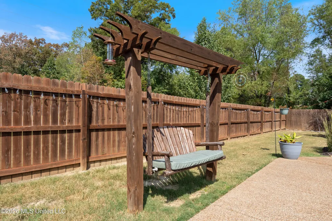
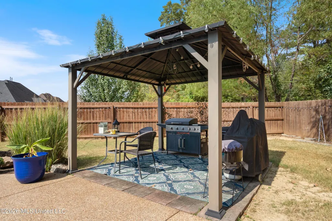
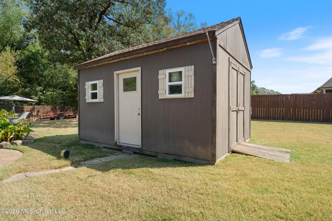
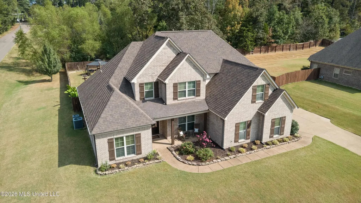
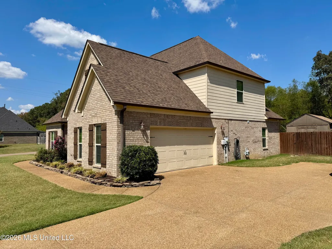
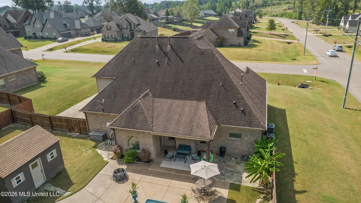
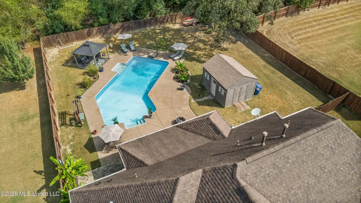
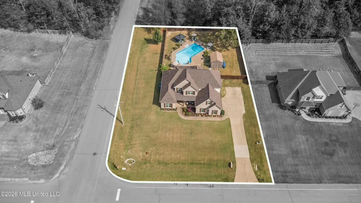
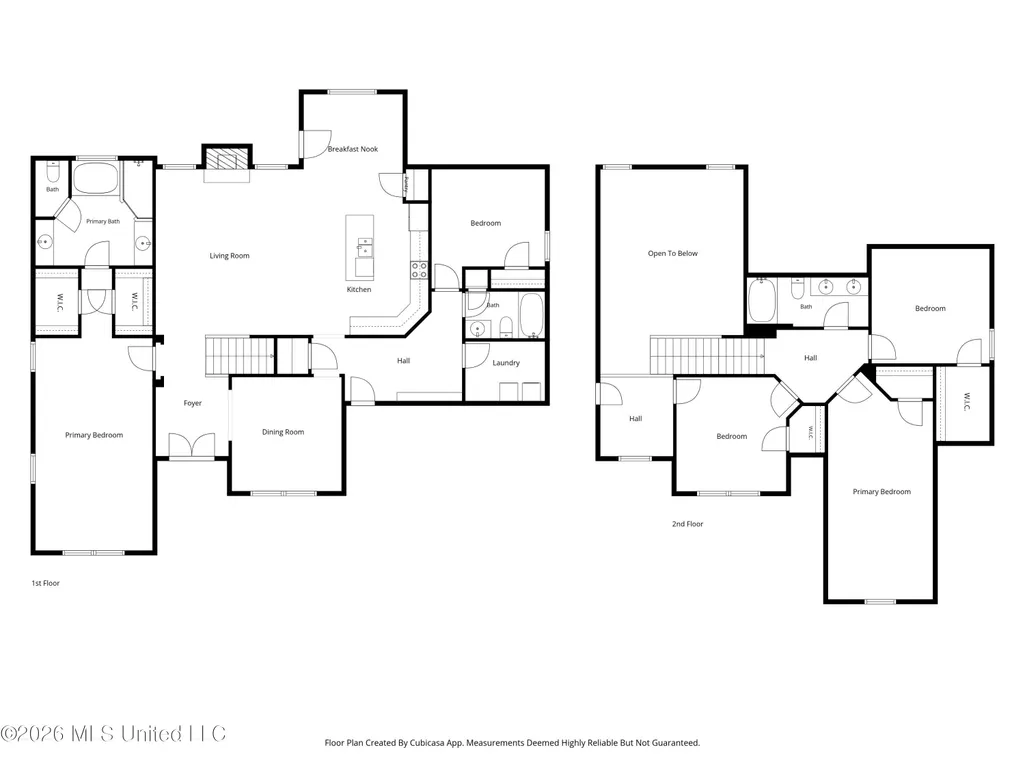
Welcome to 4558 Bakersfield Drive, where generous living spaces, thoughtful design, and exceptional outdoor living come together. Located in the Lewisburg School District, this 2,923-square-foot home offers 5 bedrooms, 3 full bathrooms, a 2-car garage, and sits on just over half an acre. A double-door entry welcomes you into an impressive interior featuring soaring ceilings and an open floor plan. The great room serves as the centerpiece of the main level, highlighted by a gas fireplace and an easy connection to the kitchen. Granite countertops, custom cabinetry, a large island, and a convenient eat-in area create a functional kitchen space, while the separate formal dining room provides additional room for meals and entertaining. The main level features a split-bedroom layout with a spacious primary suite accented by a tray ceiling. Separate closets provide ample storage, while the primary bathroom includes tile flooring, separate vanities, a jetted tub, and a walk-in shower. A secondary bedroom and full bathroom are also located downstairs, along with a dedicated laundry room and mudroom with built-in features. Upstairs, three additional bedrooms and another full bathroom with double vanities provide plenty of flexibility for family, guests, a home office, or other needs. A sitting area overlooks the great room below, creating an open visual connection between the two levels while providing an additional place to relax. The backyard is designed to make outdoor living a highlight of the property. The in-ground saltwater pool provides a refreshing place to cool off and enjoy time with family and friends, while the diving rock adds an extra feature for poolside fun. Established landscaping surrounds the pool, and the gazebo offers a shaded spot to cook, gather, or relax. A swing and storage shed add to the functionality of the outdoor space, while the just-over-half-acre lot provides room to enjoy the backyard beyond the pool. Inside and out, 4558 Bakersfield Drive offers a versatile floor plan, generous living space, and a backyard designed for enjoying time at home.
| Elementary School | Middle School | High School |
|---|---|---|
| Lewisburg Elementary School | Lewisburg Middle Middle School | Lewisburg High School |
| Price History | |
|---|---|
| 9/17/2026 | Listed $472,500 |
General Features
| Property Subtype | Single Family Residence |
|---|---|
| Tax Year | 2025 |
| County | DeSoto |
| Property Type | Residential |
| HOA | false |
| Subdivision Name | Bakersfield |
| Status | Active |
| City | Nesbit |
| Lot Size Units | Acres |
| Lot Size Square Feet | 24829.2 |
| Standard Status | Active |
| Heating | Central |
| Garage Spaces | 2 |
| Security Features | Security System,Smoke Detector(s) |
| Construction Materials | Brick |
| Year Built | 2015 |
| New Construction | false |
| Attached Garage | true |
| Other Structures | Gazebo,Shed(s) |
| Total Rooms | 14 |
| High School | Lewisburg |
| Elementary School | Lewisburg |
| Middle/Junior High School | Lewisburg Middle |
| Property Condition | Move In Ready |
| Sewer | Public Sewer |
| Patio/Porch Features | Front Porch,Patio,Porch,Rear Porch |
| Community Features | Curbs |
| Virtual Tour | https://www.propertypanorama.com/4558-Bakersfield-Drive-Nesbit-MS-38651/unbranded |
| Structure Type | House |
| Levels | Two |
| Utilities | Electricity Connected,Natural Gas Connected,Sewer Connected,Water Connected |
| Cooling | Central Air |
| Pool Features | In Ground,Salt Water |
| Roof | Architectural Shingles |
Interior Features
| Total Baths | 3 |
|---|---|
| Interior Amenities | Breakfast Bar,Built-in Features,Ceiling Fan(s),Eat-in Kitchen,Granite Counters,High Ceilings,Kitchen Island,Open Floorplan,Pantry,Primary Downstairs,Recessed Lighting,Other |
| Flooring | Carpet,Combination,Tile,Wood |
| Heating Y/N | true |
| Laundry Features | Laundry Room,Main Level |
| Fireplace Features | Gas Log,Great Room |
| Air Conditioning Y/N | true |
| Fireplace Y/N | true |
Exterior Features
| Lot Size Area | 0.57 |
|---|---|
| Lot Size Acres | 0.57 |
| Parking Features | Attached,Garage Door Opener,Garage Faces Side,Concrete |
| Lot Features | Corner Lot,Front Yard,Landscaped,Rectangular Lot |
| Water Source | Public |
| Building Area Total | 2923 |
| Waterfront Y/N | false |
| Exterior Amenities | Private Yard,Rain Gutters |
| Fencing | Back Yard,Privacy |
Amenities
- Foreclosure
- Views
- Short Sale
- New Construction
- Adult 55+
- Lease To Own
- No HOA Fees
- Furnished
- Primary On Main
- Air Conditioning
- Seller Finance
- Green
- Fixer Upper
- Horse
- Golf
- Fireplace
- Deck
- Garage
- Basement
- Pool
Property vs Single Family Average in 38651
Price
Taxes
Year Built
In The Neighborhood
Views
Nesbit
$ 459,999
4887 Bakers Trail
Nesbit, MS 38651
- Type
- Single Family
- Size
- 2,953 SqFt
- Rooms
- 5 Beds + 3 Baths
Reduced
Nesbit
$ 549,900
4280 Edison Drive
Nesbit, MS 38651
- Type
- Single Family
- Size
- 3,025 SqFt
- Rooms
- 4 Beds + 3.5 Baths
New Construction
Nesbit
$ 599,900
1751 Caribe Drive
Nesbit, MS 38651
- Type
- Single Family
- Size
- 3,429 SqFt
- Rooms
- 4 Beds + 3 Baths
Reduced
Nesbit
$ 360,000
1943 Laughter Road
Nesbit, MS 38651
- Type
- Single Family
- Size
- 1,831 SqFt
- Rooms
- 3 Beds + 2 Baths
Open House
Nesbit
$ 599,950
1683 Baisley Drive
Nesbit, MS 38651
- Type
- Single Family
- Size
- 3,269 SqFt
- Rooms
- 4 Beds + 3 Baths
Reduced
Nesbit
$ 559,000
1711 Caribe Drive
Nesbit, MS 38651
- Type
- Single Family
- Size
- 3,119 SqFt
- Rooms
- 5 Beds + 3 Baths
Reduced
Nesbit
$ 434,000
4713 Bakersfield Drive
Nesbit, MS 38651
- Type
- Single Family
- Size
- 3,037 SqFt
- Rooms
- 4 Beds + 3 Baths
Reduced
Nesbit
$ 549,000
4365 Edison Drive
Nesbit, MS 38651
- Type
- Single Family
- Size
- 3,000 SqFt
- Rooms
- 5 Beds + 3 Baths
Reduced
Nesbit
$ 445,000
4770 Bakers Trail
Nesbit, MS 38651
- Type
- Single Family
- Size
- 2,465 SqFt
- Rooms
- 5 Beds + 3 Baths
Reduced
Nesbit
$ 415,000
1865 Bakers Trail
Nesbit, MS 38651
- Type
- Single Family
- Size
- 2,750 SqFt
- Rooms
- 4 Beds + 3 Baths
Reduced
Nesbit
$ 554,900
4183 Edison Drive
Nesbit, MS 38651
- Type
- Single Family
- Size
- 2,985 SqFt
- Rooms
- 3 Beds + 3 Baths
Open House
Nesbit
$ 499,900
1667 Baisley Drive
Nesbit, MS 38651
- Type
- Single Family
- Size
- 2,698 SqFt
- Rooms
- 5 Beds + 3 Baths
 MLS United® - All information deemed reliable but not guaranteed. All properties are subject to prior sale, change, or withdrawal. Neither listing broker(s) or information provider(s) shall be responsible for any typographical errors, misinformation, misprints and shall be held totally harmless. Listing(s) information is provided for consumer's personal, non-commercial use and may not be used for any purpose other than to identify prospective properties consumers may be interested in purchasing.
 Northeast Mississippi Board of REALTORS® All information deemed reliable but not guaranteed. All properties are subject to prior sale, change or withdrawal. Neither listing broker(s) or information provider(s) shall be responsible for any typographical errors, misinformation, misprints and shall be held totally harmless. Listing(s) information is provided for consumer's personal, non-commercial use and may not be used for any purpose other than to identify prospective properties consumers may
 All information deemed reliable but not guaranteed. All properties are subject to prior sale, change or withdrawal. Neither listing broker(s) or information provider(s) shall be responsible for any typographical errors, misinformation, misprints and shall be held totally harmless. Listing(s) information is provided for consumer's personal, non-commercial use and may not be used for any purpose other than to identify prospective properties consumers may be interested in purchasing. The data relating
