
New Construction - Seller Financing
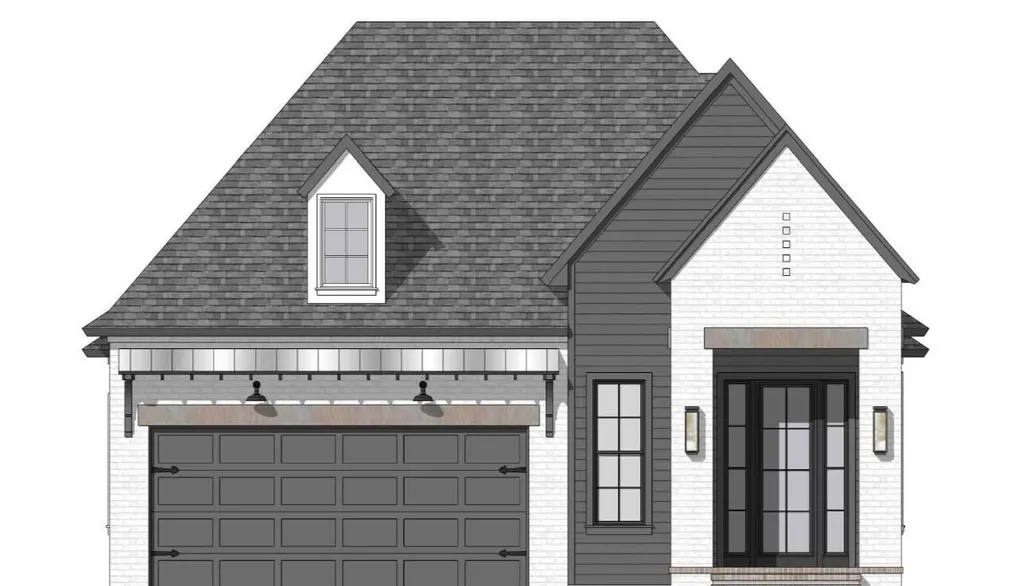
Address
57 Patina Run, Starkville, MS
Price
$ 565,000
Property Attributes
- MLS#261161
- TypeSingle Family
- Listing Status Active
- CountyOktibbeha
- CityStarkville
- Area19 - Starkville Montgomery District
- NeighborhoodOakvale
- Zip39759
- StyleTraditional
- Year Built2026
- Taxes$ 582
- Price$ 565,000
- Bedrooms3
- Full Bathrooms3
- Half Bathrooms1
- Sqr Footage2019
Data Source:
Greater Golden Triangle REALTORS® AOR
Property Description
Welcome to Oakvale where Location, Lifestyle, and Luxury Converge. The Shumard Floor Plan on Lot 36 is a stunning three-bedroom, 3.5-bathroom home designed for both comfort and sophistication. Inside you will discover an open-concept layout ideal for entertaining and high-end finishes such as, Quartz Countertops, KitchenAid appliances, and ample Cabinetry in the Kitchen. An outdoor living area, perfect for relaxation or hosting guests. Oakvale is known for its quality craftsmanship and modern architectural appeal. Residents also enjoy exclusive access to a private neighborhood pool and clubhouse, elevating the experience of luxury living. Discover the elegance and functionality of the Shumard Floor Plan--your dream home awaits in Oakvale Est. Completion Date: November 15, 2026
| Price History | |
|---|---|
| 5/26/2026 | Listed $565,000 |
General Features
| Sewer | Public Sewer |
|---|---|
| Heating | Electric,Central |
| Cooling | Central Air,Electric |
| Roof | Architectural |
| Appliances | Microwave,Disposal,Dishwasher,Cooking Unit |
| Architectural Style | Traditional |
| Construction Materials | Brick |
| Year Built | 2026 |
| Property Subtype | Single Family Residence |
| Tax Year | 2025 |
| Waterfront Features | None |
| County | Oktibbeha |
| New Construction | true |
| Property Type | Residential |
| HOA | true |
| Attached Garage | false |
| Subdivision Name | Oakvale |
| Full Baths | 3 |
| Status | Active |
| City | Starkville |
| MLS Area | 19 - Starkville Montgomery District |
| Tax Annual Amount | 582.82 |
| MLS Area Minor | 19 - Starkville Montgomery District |
| Standard Status | Active |
Interior Features
| Flooring | Hardwood,Tile |
|---|---|
| Air Conditioning Y/N | true |
| Heating Y/N | true |
| Window Features | Double Pane Windows,Insulated Windows |
| Fireplace Y/N | true |
| Half Baths | 1 |
| Total Bedrooms | 3 |
| Total Baths | 4 |
Exterior Features
| Parking Features | Attached Garage |
|---|---|
| Water Source | Public |
| Foundation Details | Slab |
| Building Area Total | 2019 |
| Lot Dimensions | .13 Acres |
| Waterfront Y/N | false |
Amenities
- Foreclosure
- Views
- Short Sale
- New Construction
- Adult 55+
- Lease To Own
- No HOA Fees
- Furnished
- Primary On Main
- Air Conditioning
- Seller Finance
- Green
- Fixer Upper
- Horse
- Golf
- Fireplace
- Deck
- Garage
- Basement
- Pool
Property vs Single Family Average in 39759
Price
Taxes
Year Built
In The Neighborhood
New Construction
Starkville
$ 590,000
101 Fieldgate
Starkville, MS 39759
- Type
- Single Family
- Size
- 2,156 SqFt
- Rooms
- 4 Beds + 3.5 Baths
New Construction
Starkville
$ 540,000
3 Sandthorne
Starkville, MS 39759
- Type
- Single Family
- Size
- 2,019 SqFt
- Rooms
- 3 Beds + 3.5 Baths
New Construction
Starkville
$ 590,000
222 Sandthorne
Starkville, MS 39759
- Type
- Single Family
- Size
- 2,156 SqFt
- Rooms
- 4 Beds + 3.5 Baths
New Construction
Starkville
$ 665,000
173 Sandthorne
Starkville, MS 39759
- Type
- Single Family
- Size
- 2,516 SqFt
- Rooms
- 4 Beds + 4.5 Baths
 MLS United® - All information deemed reliable but not guaranteed. All properties are subject to prior sale, change, or withdrawal. Neither listing broker(s) or information provider(s) shall be responsible for any typographical errors, misinformation, misprints and shall be held totally harmless. Listing(s) information is provided for consumer's personal, non-commercial use and may not be used for any purpose other than to identify prospective properties consumers may be interested in purchasing.
 Northeast Mississippi Board of REALTORS® All information deemed reliable but not guaranteed. All properties are subject to prior sale, change or withdrawal. Neither listing broker(s) or information provider(s) shall be responsible for any typographical errors, misinformation, misprints and shall be held totally harmless. Listing(s) information is provided for consumer's personal, non-commercial use and may not be used for any purpose other than to identify prospective properties consumers may
 All information deemed reliable but not guaranteed. All properties are subject to prior sale, change or withdrawal. Neither listing broker(s) or information provider(s) shall be responsible for any typographical errors, misinformation, misprints and shall be held totally harmless. Listing(s) information is provided for consumer's personal, non-commercial use and may not be used for any purpose other than to identify prospective properties consumers may be interested in purchasing. The data relating
