
New Construction - Primary on Main
Address
920 Bald Eagle Drive, Brandon, MS
Price
$ 669,000
Property Attributes
- MLS#4137054
- TypeSingle Family
- Listing Status Pending
- CountyRankin
- CityBrandon
- NeighborhoodArbor Landing
- Zip39047
- StyleSingle Family Residence
- Year Built2026
- Taxes$ 1
- Price$ 669,000
- Bedrooms4
- Full Bathrooms4
- Half Bathrooms1
- Sqr Footage3023
- Lot Size0.23 Acres
Data Source:
MLS United
Property Description
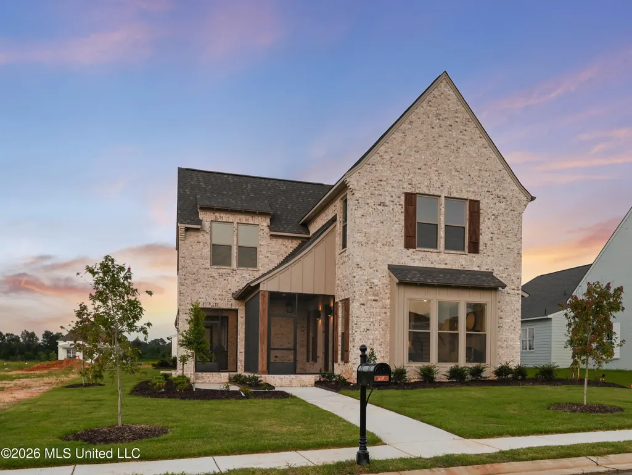
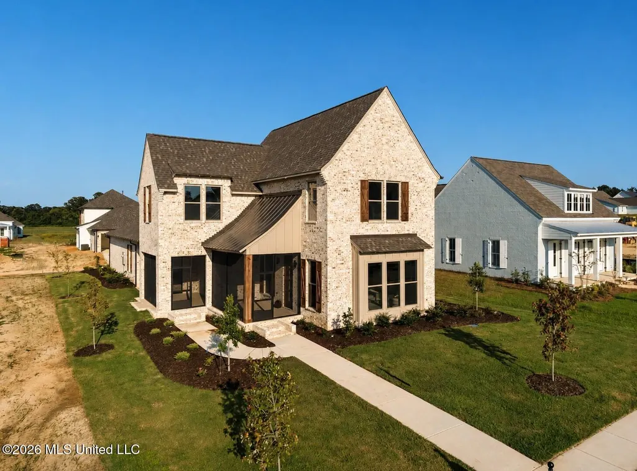
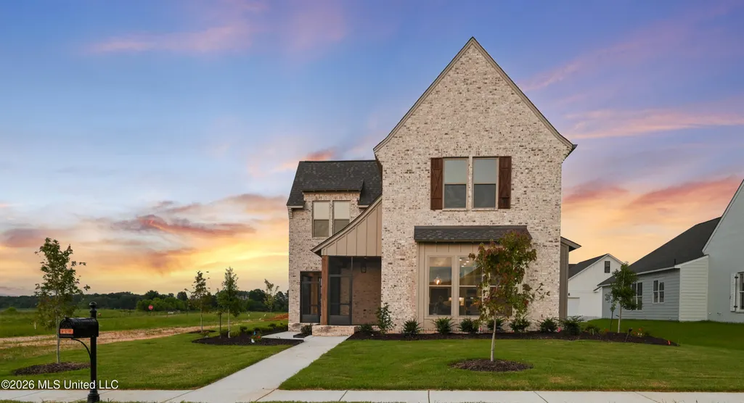
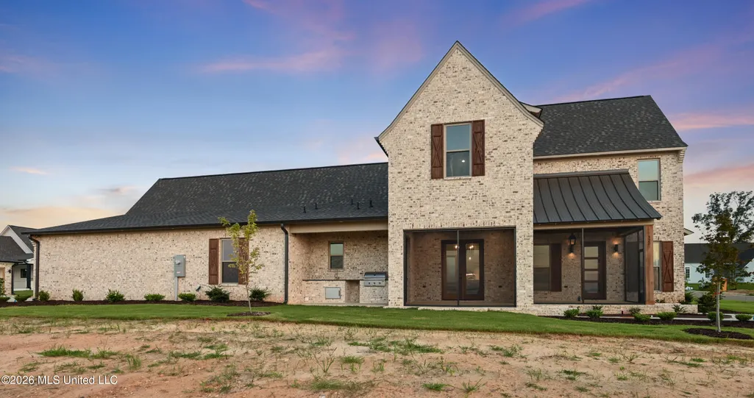
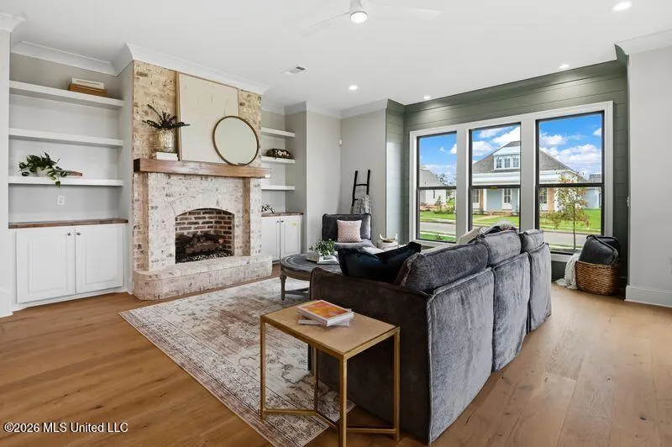
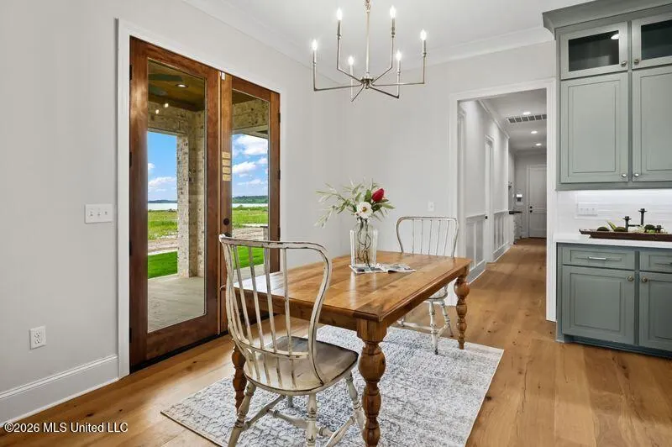
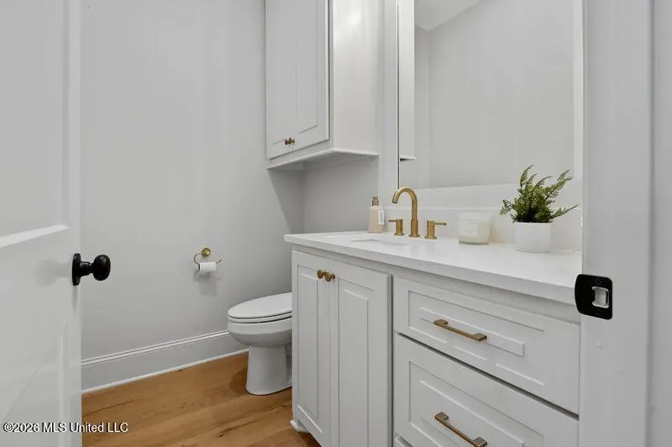
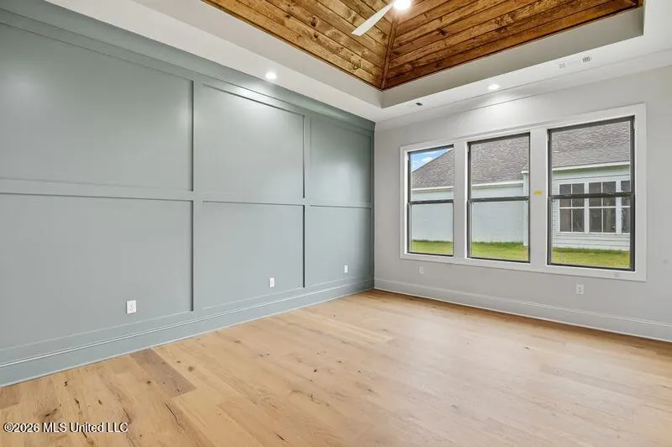
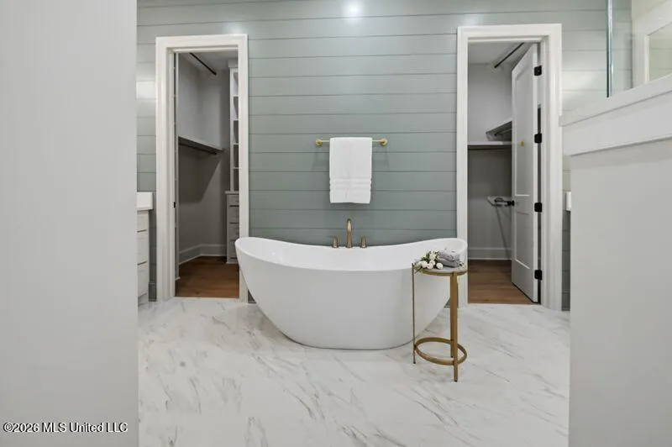
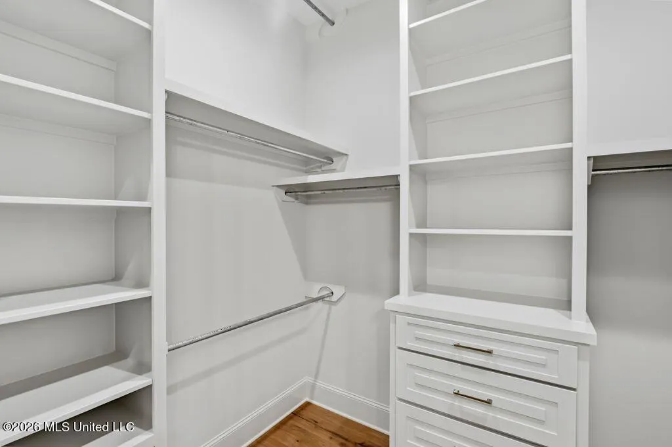
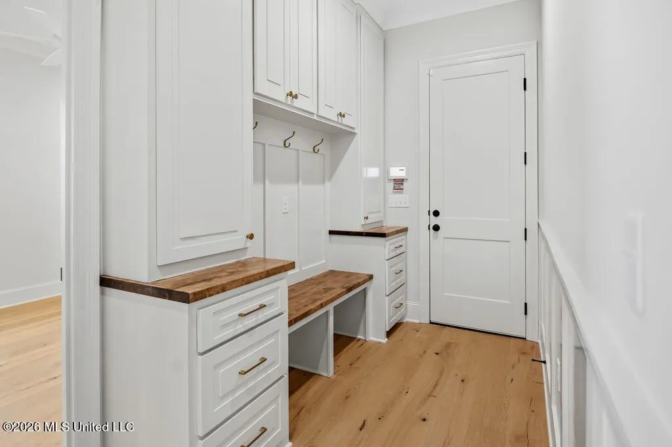
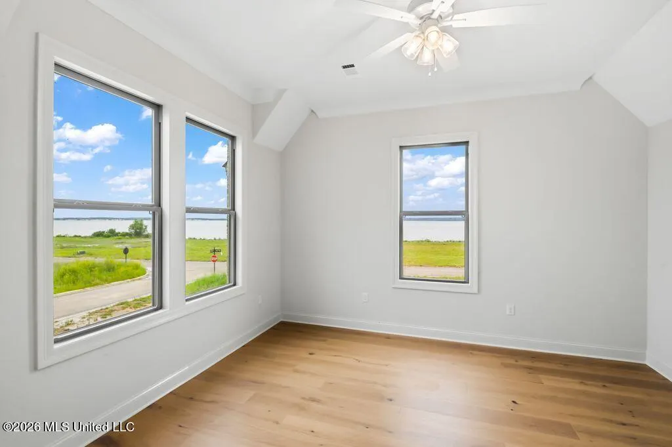
Newly completed (May 2026) and offering just over 3,000 square feet, this stunning new construction home in Arbor Landing wont last long! Featuring 4 bedrooms — each with its own private ensuite bath — along with an additional half bath for guests, this home blends luxury details with a layout that simply makes sense. From the moment you walk through the front door, you're welcomed by a stunning living room, flowing seamlessly into the kitchen and dining areas. The kitchen is truly the heart of the home, featuring quartz countertops, a 6-burner gas range, abundant storage, high end appliances, and an open-concept design perfect for entertaining while still feeling warm and inviting. The downstairs layout offers a private primary suite along with an additional guest suite, while upstairs features two more spacious bedroom suites and a versatile loft/work/flex space area — ideal for a home office, homework station, second living space, or cozy reading nook. Step outside and the entertaining doesn't end! The back patio features a fully equipped outdoor kitchen complete with granite countertops, a gas grill, and outdoor sink — all overlooking the professionally landscaped and fully irrigated yard. Whether you're hosting friends or enjoying a quiet evening outside, this space was made to be lived in year-round. Located inside Arbor Landing, residents enjoy access to resort-style amenities including a community pool, clubhouse, walking trails, playground, marina, and direct access to the Ross Barnett Reservoir. Luxury, functionality, and lifestyle all come together beautifully in one of Brandon's most sought-after communities and school districts.
| Elementary School | Middle School | High School |
|---|---|---|
| Northshore Elementary School | Northwest Rankin Middle Middle School | Northwest Rankin High School |
| Price History | |
|---|---|
| 2/19/2026 | Listed $663,500 |
| 5/22/2026 | 4$689,000 |
| 6/8/2026 | 1$679,000 |
| 7/26/2026 | 1$669,000 |
General Features
| Property Subtype | Single Family Residence |
|---|---|
| Tax Year | 2026 |
| County | Rankin |
| Property Type | Residential |
| HOA | true |
| Subdivision Name | Arbor Landing |
| Status | Pending |
| City | Brandon |
| Lot Size Units | Acres |
| Lot Size Square Feet | 10018.8 |
| Standard Status | Pending |
| Heating | Central,Natural Gas |
| Garage Spaces | 3 |
| Security Features | Carbon Monoxide Detector(s),Security System,Smoke Detector(s) |
| Construction Materials | Board & Batten Siding,Brick |
| Year Built | 2026 |
| New Construction | true |
| Attached Garage | true |
| High School | Northwest Rankin |
| Elementary School | Northshore |
| Middle/Junior High School | Northwest Rankin Middle |
| Property Condition | New Construction |
| Sewer | Public Sewer |
| HOA Fee | 900 |
| Assoc Fee Paid Per | Annually |
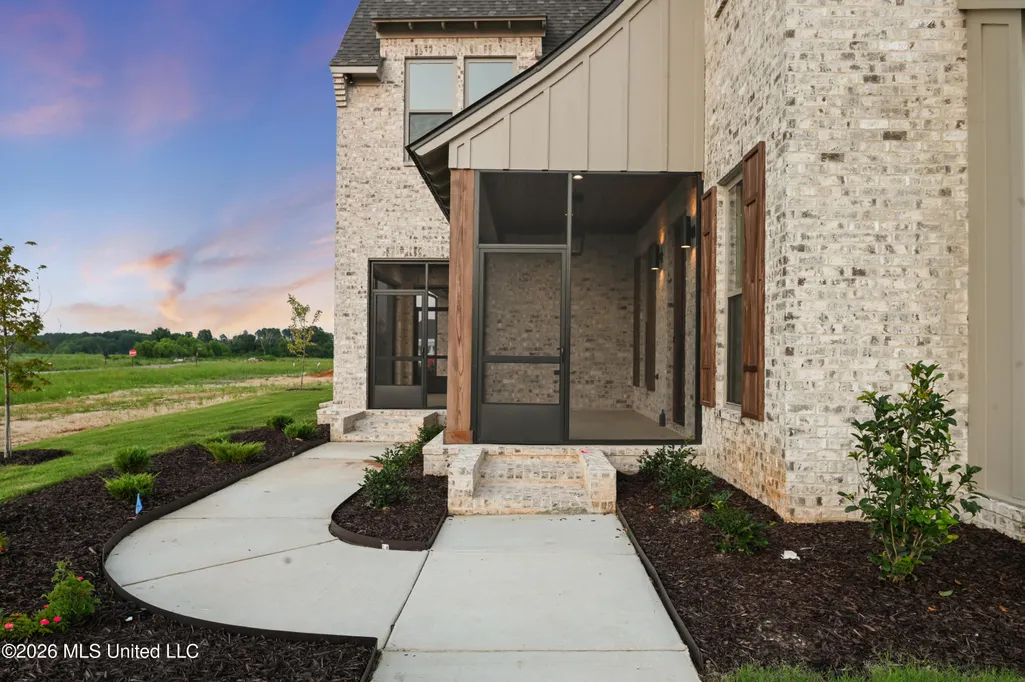
| Patio/Porch Features | Screened,Side Porch |
| Community Features | Clubhouse,Hiking/Walking Trails,Marina,Playground,Pool |
| Virtual Tour | https://my.matterport.com/show/?m=wHQ2w3xyfDq |
| Structure Type | House |
| Association Fee Includes | Accounting/Legal,Maintenance Grounds,Management |
| Levels | Two |
| Utilities | Electricity Connected,Natural Gas Connected,Sewer Connected,Water Connected,Cat-5 Prewired,Underground Utilities |
| Cooling | Central Air,Gas |
| Waterfront Features | Marina,Reservoir |
| Roof | Architectural Shingles |
Interior Features
| Total Baths | 5 |
|---|---|
| Interior Amenities | Bookcases,Built-in Features,Ceiling Fan(s),Crown Molding,Double Vanity,Eat-in Kitchen,Entrance Foyer,High Ceilings,His and Hers Closets,Kitchen Island,Natural Woodwork,Open Floorplan,Pantry,Primary Downstairs,Recessed Lighting,Soaking Tub,Storage,Vaulted Ceiling(s),Walk-In Closet(s),Breakfast Bar |
| Flooring | Wood |
| Heating Y/N | true |
| Laundry Features | Inside,Laundry Room,Main Level,Sink |
| Fireplace Features | Living Room,Ventless |
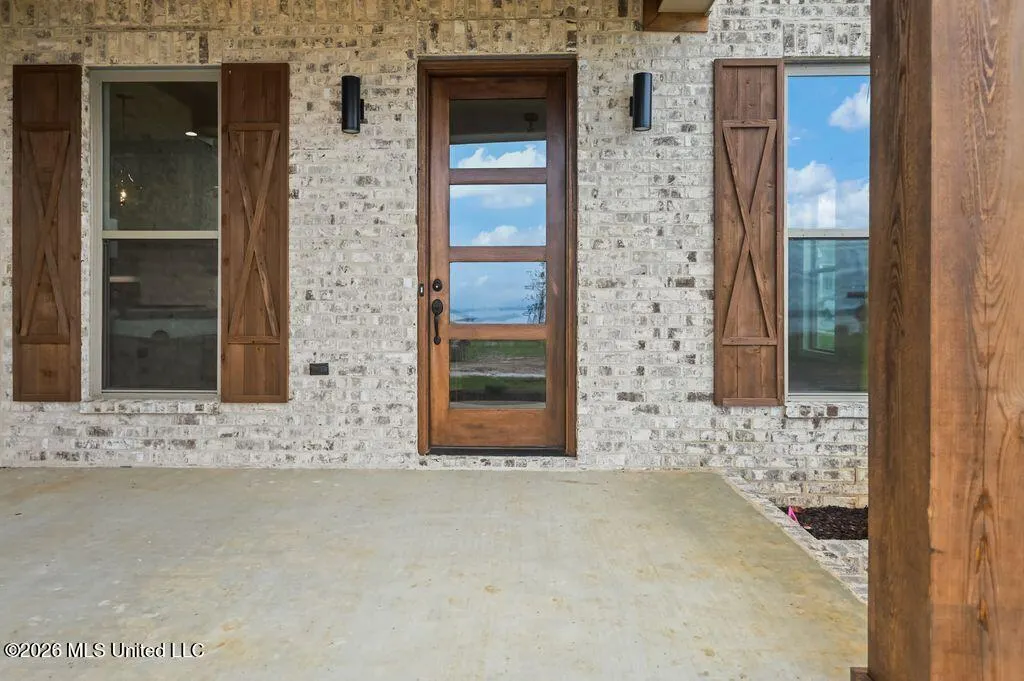
| Window Features | Insulated Windows,Screens,Shutters |
| Air Conditioning Y/N | true |
| Fireplace Y/N | true |
Exterior Features
| Lot Size Area | 0.23 |
|---|---|
| Lot Size Acres | 0.23 |
| Parking Features | Attached,Garage Faces Rear,Concrete |
| Lot Features | Landscaped,Rectangular Lot,Sprinklers In Front,Sprinklers In Rear |
| Water Source | Public |
| Building Area Total | 3023 |
| Waterfront Y/N | true |
| Exterior Amenities | Lighting,Outdoor Grill,Outdoor Kitchen |
| Fencing | None |
Amenities
- Foreclosure
- Views
- Short Sale
- New Construction
- Adult 55+
- Lease To Own
- No HOA Fees
- Furnished
- Primary On Main
- Air Conditioning
- Seller Finance
- Green
- Fixer Upper
- Horse
- Golf
- Fireplace
- Deck
- Garage
- Basement
- Pool
Property vs Single Family Average in 39047
Price
Year Built
In The Neighborhood
New Construction
Brandon
$ 606,300
916 Bald Eagle Drive
Brandon, MS 39047
- Type
- Single Family
- Size
- 2,580 SqFt
- Rooms
- 4 Beds + 3.5 Baths
New Construction
Brandon
$ 549,900
908 Bald Eagle Drive
Brandon, MS 39047
- Type
- Single Family
- Size
- 2,340 SqFt
- Rooms
- 4 Beds + 3 Baths
New Construction
Brandon
$ 599,900
1015 Crepe Myrtle Drive
Brandon, MS 39047
- Type
- Single Family
- Size
- 2,555 SqFt
- Rooms
- 4 Beds + 3 Baths
New Construction
Brandon
$ 675,000
914 Bald Eagle Drive
Brandon, MS 39047
- Type
- Single Family
- Size
- 2,920 SqFt
- Rooms
- 4 Beds + 3 Baths
Brandon
$ 569,900
1001 Crepe Myrtle Drive
Brandon, MS 39047
- Type
- Single Family
- Size
- 2,715 SqFt
- Rooms
- 4 Beds + 3.5 Baths
Views
Brandon
$ 519,900
1002 Crepe Myrtle Drive
Brandon, MS 39047
- Type
- Single Family
- Size
- 2,572 SqFt
- Rooms
- 3 Beds + 2.5 Baths
Reduced
Brandon
$ 638,478
917 Bald Eagle Drive
Brandon, MS 39047
- Type
- Single Family
- Size
- 2,776 SqFt
- Rooms
- 4 Beds + 3.5 Baths
Reduced
Brandon
$ 599,900
256 Arbor Trail
Brandon, MS 39047
- Type
- Single Family
- Size
- 3,800 SqFt
- Rooms
- 6 Beds + 4 Baths
Views
Brandon
$ 649,900
100 Arbor Landing
Brandon, MS 39047
- Type
- Single Family
- Size
- 4,095 SqFt
- Rooms
- 4 Beds + 4 Baths
Reduced
Brandon
$ 650,000
606 Arbor Way
Brandon, MS 39047
- Type
- Single Family
- Size
- 5,190 SqFt
- Rooms
- 7 Beds + 6.5 Baths
Reduced
Brandon
$ 739,999
504 Port Arbor
Brandon, MS 39047
- Type
- Single Family
- Size
- 4,060 SqFt
- Rooms
- 5 Beds + 4.5 Baths
Reduced
Brandon
$ 584,000
246 Arbor Trail
Brandon, MS 39047
- Type
- Single Family
- Size
- 3,223 SqFt
- Rooms
- 5 Beds + 4 Baths
 MLS United® - All information deemed reliable but not guaranteed. All properties are subject to prior sale, change, or withdrawal. Neither listing broker(s) or information provider(s) shall be responsible for any typographical errors, misinformation, misprints and shall be held totally harmless. Listing(s) information is provided for consumer's personal, non-commercial use and may not be used for any purpose other than to identify prospective properties consumers may be interested in purchasing.
 Northeast Mississippi Board of REALTORS® All information deemed reliable but not guaranteed. All properties are subject to prior sale, change or withdrawal. Neither listing broker(s) or information provider(s) shall be responsible for any typographical errors, misinformation, misprints and shall be held totally harmless. Listing(s) information is provided for consumer's personal, non-commercial use and may not be used for any purpose other than to identify prospective properties consumers may
 All information deemed reliable but not guaranteed. All properties are subject to prior sale, change or withdrawal. Neither listing broker(s) or information provider(s) shall be responsible for any typographical errors, misinformation, misprints and shall be held totally harmless. Listing(s) information is provided for consumer's personal, non-commercial use and may not be used for any purpose other than to identify prospective properties consumers may be interested in purchasing. The data relating
