
Views - New Construction
Address
303 Castlewood Circle, Canton, MS
Price
$ 435,840
Property Attributes
- MLS#4150698
- TypeSingle Family
- Listing Status Active
- CountyMadison
- CityCanton
- NeighborhoodWoodgate
- Zip39046
- StyleTraditional
- Year Built2026
- Taxes$ 300
- Price$ 435,840
- Bedrooms4
- Full Bathrooms3
- Half Bathrooms1
- Sqr Footage2495
- Lot Size0.42 Acres
Data Source:
MLS United
Property Description
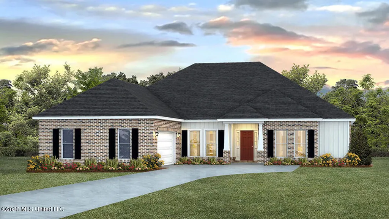
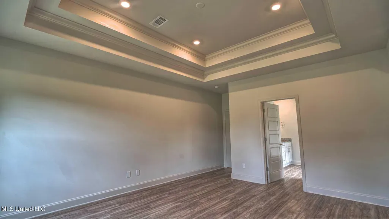
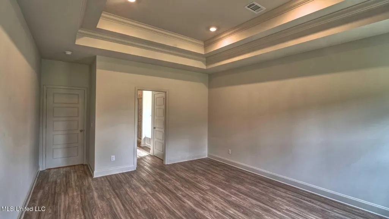
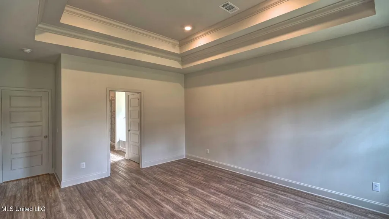
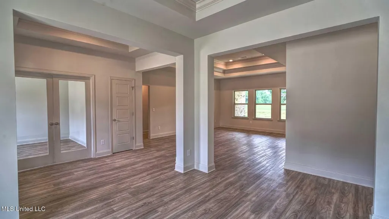
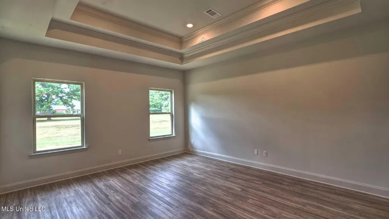
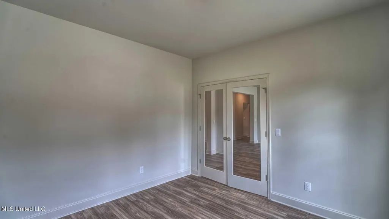
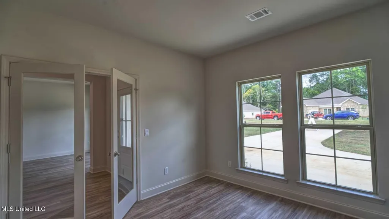
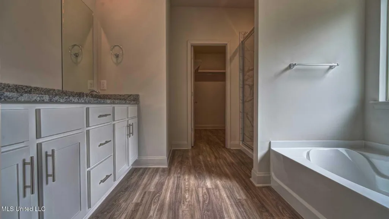
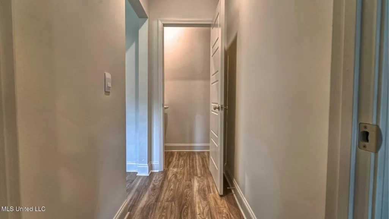
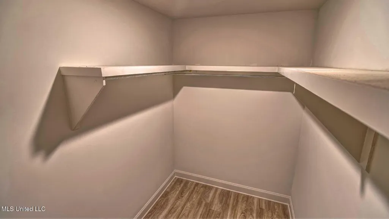
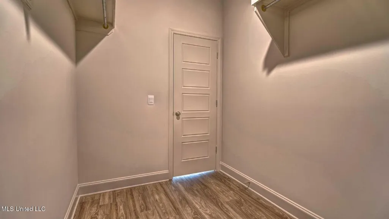
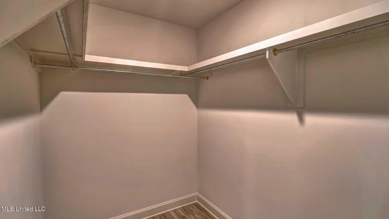
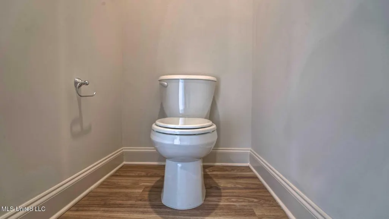
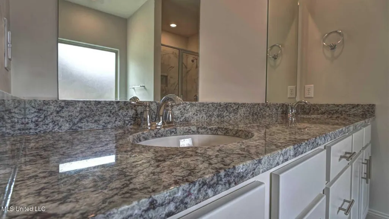
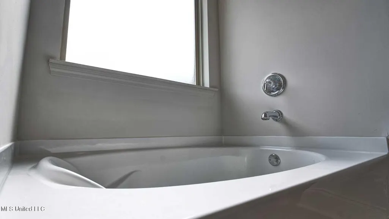
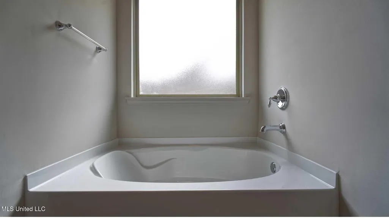
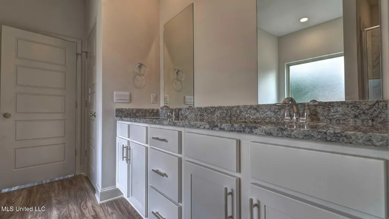
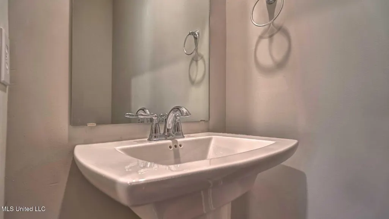
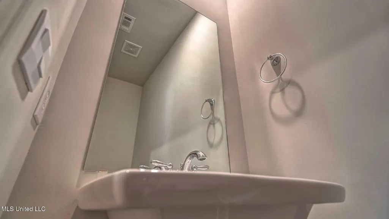
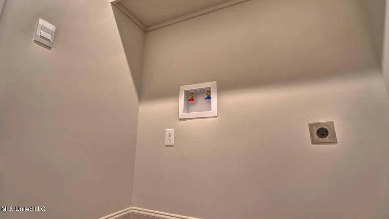
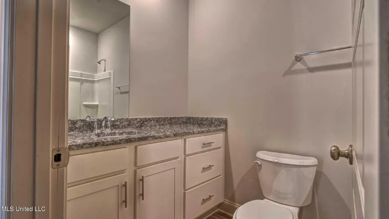
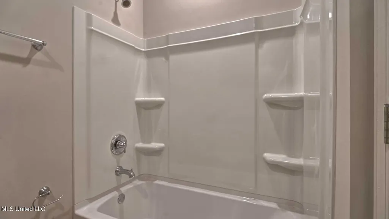
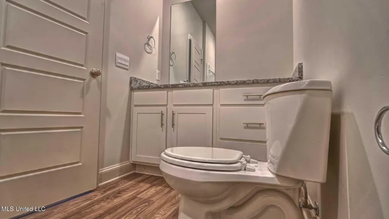
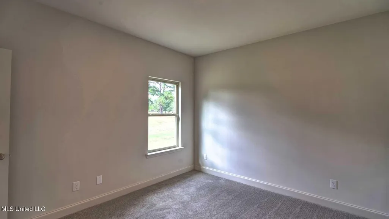
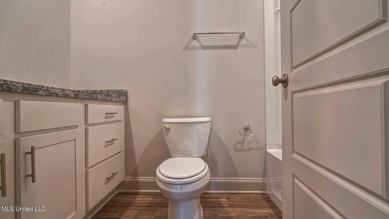
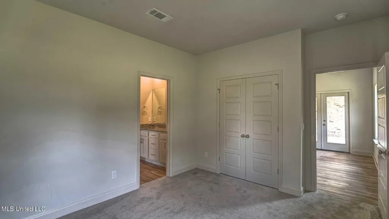
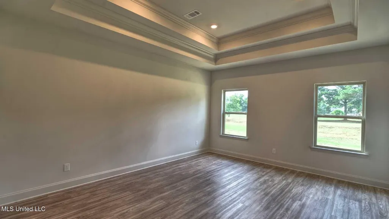
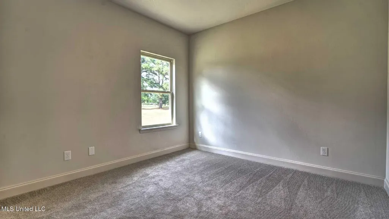
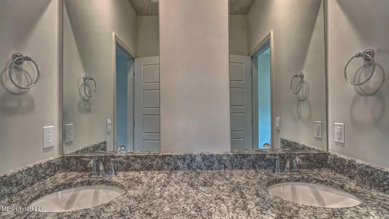
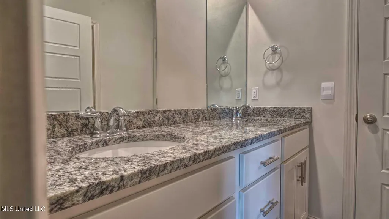
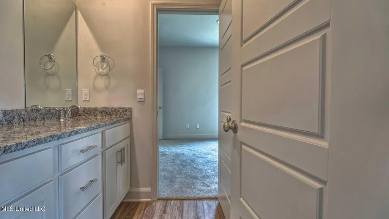
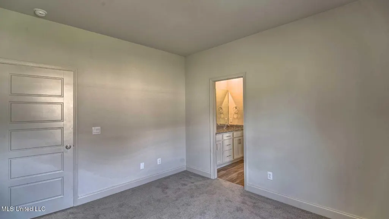
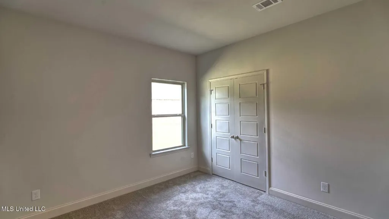
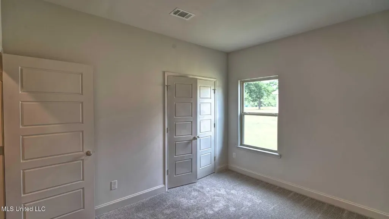
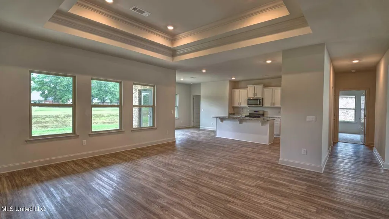
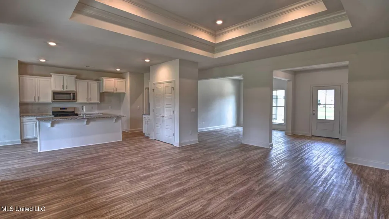
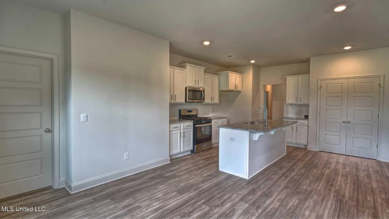
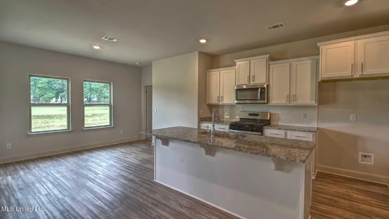
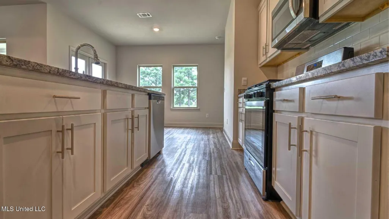
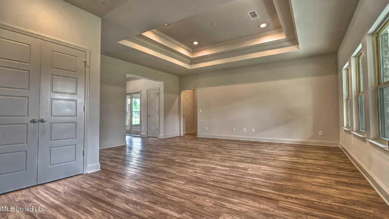
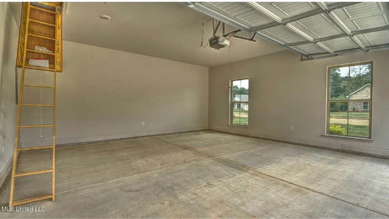
Introducing the Avery floor plan at Cornerstone in Brandon, MS! This stunning single-story home features 4 bedrooms and 3.5 bathrooms, providing over 2,400 square feet of spacious living while also including a 2-car side-entry garage. As you enter the home, you'll be greeted by a formal dining room and a versatile flex space that can easily serve as a study or office. This popular floor plan is designed for effortless entertaining, featuring an open living area that flows seamlessly into the kitchen. The kitchen is equipped with stainless steel appliances, an island topped with beautiful quartz countertops, and a convenient pantry. Just off the breakfast area, you'll find access to the covered porch, perfect for outdoor gatherings. Tucked away behind the kitchen and breakfast area, you will find two bedrooms, both sharing a well-appointed Jack and Jill bathroom with a shower/tub combination. Additionally, this side of the home features a third bedroom, another bathroom, and a laundry room for your convenience. On the opposite side of the home, guests will appreciate the additional half bathroom, while a hallway leads to the spacious primary bedroom. The primary suite boasts an ensuite bathroom complete with a separate water closet, double vanity, a garden tub, a tiled shower, and a generous walk-in closet. The Avery also includes the ''Home is Connected'' smart home technology package, allowing you to control your home effortlessly from your smart device, whether you are at home or away. Don't miss out on the opportunity to make the Avery your dream home! Please note the property taxes are an estimate only, The first-year taxes will be calculated on an unimproved homesite. Seller is offering buyer(s) a concession which can be used toward closing costs, interest rate buy downs, upgraded appliances or blinds.
| Elementary School | Middle School | High School |
|---|---|---|
| Madison Crossing Elementary School | Germantown Middle Middle School | Germantown High School |
| Price History | |
|---|---|
| 5/27/2026 | Listed $435,840 |
General Features
| Property Subtype | Single Family Residence |
|---|---|
| Tax Year | 2025 |
| County | Madison |
| Property Type | Residential |
| HOA | true |
| Subdivision Name | Woodgate |
| Status | Active |
| City | Canton |
| Lot Size Units | Acres |
| Lot Size Square Feet | 18295.2 |
| Standard Status | Active |
| Heating | Central |
| Garage Spaces | 2 |
| Architectural Style | Traditional |
| Security Features | Smoke Detector(s) |
| Construction Materials | Brick,HardiPlank Type |
| Year Built | 2026 |
| New Construction | true |
| Attached Garage | false |
| High School | Germantown |
| Elementary School | Madison Crossing |
| Middle/Junior High School | Germantown Middle |
| Property Condition | Under Construction |
| Sewer | Public Sewer |
| HOA Fee | 550 |
| Assoc Fee Paid Per | Annually |
| Community Features | Clubhouse,Curbs,Hiking/Walking Trails,Lake,Park,Playground,Pool,Sidewalks,Street Lights,Tennis Court(s) |
| Virtual Tour | https://www.propertypanorama.com/303-Castlewood-Circle-Canton-MS-39046/unbranded |
| Structure Type | House |
| Association Fee Includes | Management |
| Levels | One |
| Utilities | Electricity Connected,Natural Gas Connected,Water Connected,Smart Home Wired,Natural Gas in Kitchen |
| Cooling | Ceiling Fan(s),Central Air |
| Home Warranty Y/N | true |
| Roof | Architectural Shingles |
Interior Features
| Total Baths | 4 |
|---|---|
| Interior Amenities | Breakfast Bar,Ceiling Fan(s),Crown Molding,Double Vanity,Entrance Foyer,High Ceilings,Kitchen Island,Open Floorplan,Pantry,Recessed Lighting,Smart Home,Smart Thermostat,Tray Ceiling(s),Walk-In Closet(s),Soaking Tub |
| Flooring | Luxury Vinyl,Carpet |
| Heating Y/N | true |
| Laundry Features | Electric Dryer Hookup,Laundry Room,Washer Hookup |
| Fireplace Features | Gas Log,Living Room,Masonry,Ventless |
| Window Features | Double Pane Windows,Screens,Vinyl |
| Air Conditioning Y/N | true |
| Fireplace Y/N | true |
Exterior Features
| Lot Size Area | 0.42 |
|---|---|
| Lot Size Acres | 0.42 |
| Parking Features | Garage Door Opener,Garage Faces Side,Concrete |
| Lot Features | Front Yard,Landscaped,Rectangular Lot,Views |
| Water Source | Public |
| Building Area Total | 2495 |
| Exterior Amenities | None |
| Fencing | None |
Amenities
- Foreclosure
- Views
- Short Sale
- New Construction
- Adult 55+
- Lease To Own
- No HOA Fees
- Furnished
- Primary On Main
- Air Conditioning
- Seller Finance
- Green
- Fixer Upper
- Horse
- Golf
- Fireplace
- Deck
- Garage
- Basement
- Pool
Property vs Single Family Average in 39046
Price
Year Built
In The Neighborhood
Views
Canton
$ 419,840
323 Castlewood Circle
Canton, MS 39046
- Type
- Single Family
- Size
- 2,304 SqFt
- Rooms
- 4 Beds + 3 Baths
Views
Canton
$ 460,840
321 Castlewood Circle
Canton, MS 39046
- Type
- Single Family
- Size
- 3,076 SqFt
- Rooms
- 5 Beds + 3 Baths
New Construction
Canton
$ 454,995
313 Castlewood Circle
Canton, MS 39046
- Type
- Single Family
- Size
- 2,785 SqFt
- Rooms
- 4 Beds + 3.5 Baths
New Construction
Canton
$ 435,840
307 Castlewood Circle
Canton, MS 39046
- Type
- Single Family
- Size
- 2,460 SqFt
- Rooms
- 4 Beds + 3 Baths
New Construction
Canton
$ 374,900
725 Honeysuckle Loop
Canton, MS 39046
- Type
- Single Family
- Size
- 2,071 SqFt
- Rooms
- 5 Beds + 3 Baths
Reduced
Canton
$ 359,900
719 Honeysuckle Loop
Canton, MS 39046
- Type
- Single Family
- Size
- 2,091 SqFt
- Rooms
- 4 Beds + 2 Baths
New Construction
Canton
$ 359,900
513 Bridgeway Street
Canton, MS 39046
- Type
- Single Family
- Size
- 1,961 SqFt
- Rooms
- 4 Beds + 2 Baths
New Construction
Canton
$ 438,340
305 Castlewood Circle
Canton, MS 39046
- Type
- Single Family
- Size
- 2,726 SqFt
- Rooms
- 4 Beds + 3.5 Baths
New Construction
Canton
$ 456,340
515 Bridgeway Street
Canton, MS 39046
- Type
- Single Family
- Size
- 2,785 SqFt
- Rooms
- 4 Beds + 3.5 Baths
New Construction
Canton
$ 438,340
311 Castlewood Circle
Canton, MS 39046
- Type
- Single Family
- Size
- 2,726 SqFt
- Rooms
- 4 Beds + 3.5 Baths
Reduced
Canton
$ 324,900
723 Honeysuckle Loop
Canton, MS 39046
- Type
- Single Family
- Size
- 1,835 SqFt
- Rooms
- 4 Beds + 2 Baths
Reduced
Canton
$ 339,900
510 Bridgeway Street
Canton, MS 39046
- Type
- Single Family
- Size
- 2,091 SqFt
- Rooms
- 4 Beds + 2 Baths
 MLS United® - All information deemed reliable but not guaranteed. All properties are subject to prior sale, change, or withdrawal. Neither listing broker(s) or information provider(s) shall be responsible for any typographical errors, misinformation, misprints and shall be held totally harmless. Listing(s) information is provided for consumer's personal, non-commercial use and may not be used for any purpose other than to identify prospective properties consumers may be interested in purchasing.
 Northeast Mississippi Board of REALTORS® All information deemed reliable but not guaranteed. All properties are subject to prior sale, change or withdrawal. Neither listing broker(s) or information provider(s) shall be responsible for any typographical errors, misinformation, misprints and shall be held totally harmless. Listing(s) information is provided for consumer's personal, non-commercial use and may not be used for any purpose other than to identify prospective properties consumers may
 All information deemed reliable but not guaranteed. All properties are subject to prior sale, change or withdrawal. Neither listing broker(s) or information provider(s) shall be responsible for any typographical errors, misinformation, misprints and shall be held totally harmless. Listing(s) information is provided for consumer's personal, non-commercial use and may not be used for any purpose other than to identify prospective properties consumers may be interested in purchasing. The data relating
