
Price Reduction - New Construction
Address
719 Honeysuckle Loop, Canton, MS
Price
$ 359,900
Property Attributes
- MLS#4150874
- TypeSingle Family
- Listing Status Active
- CountyMadison
- CityCanton
- NeighborhoodWoodgate
- Zip39046
- StyleTraditional
- Year Built2025
- Taxes$ 300
- Price$ 359,900
- Bedrooms4
- Full Bathrooms2
- Half Bathrooms0
- Sqr Footage2091
- Lot Size0.25 Acres
Data Source:
MLS United
Property Description
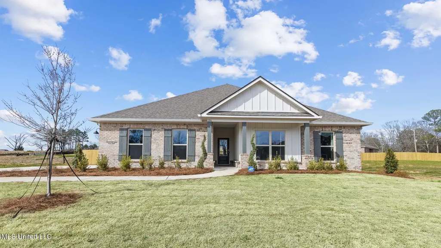
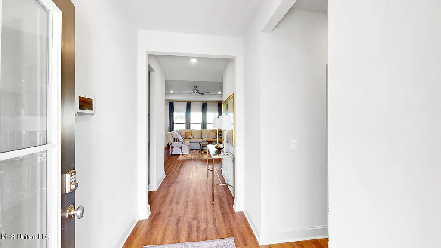
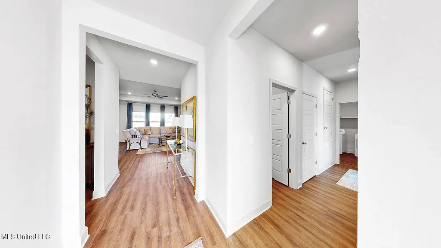
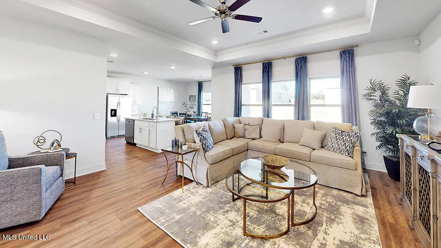
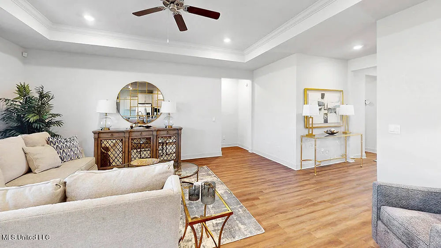
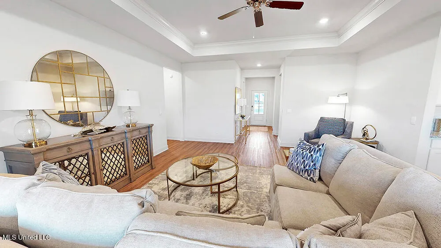
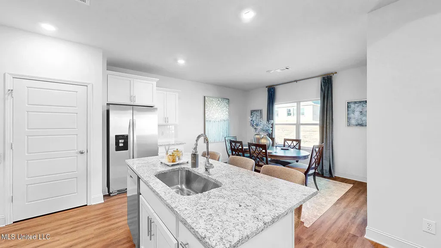
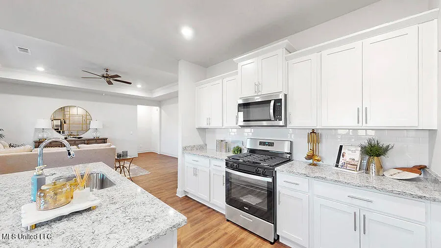
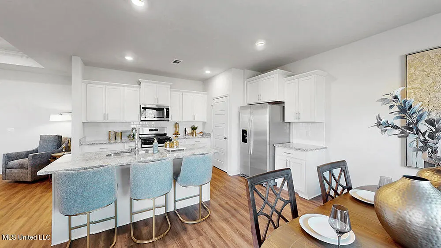
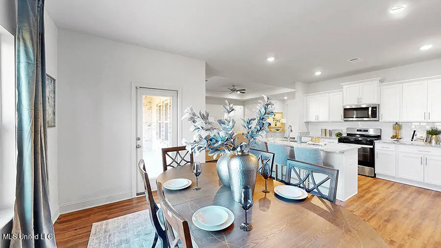
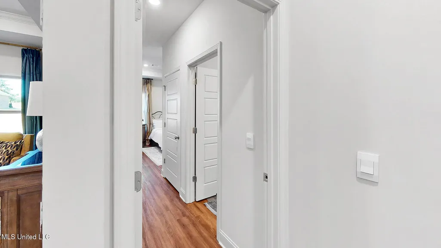
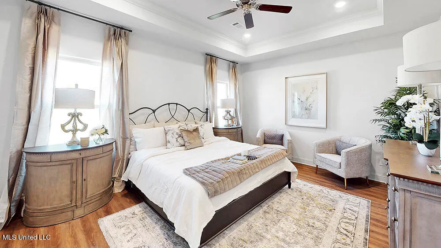
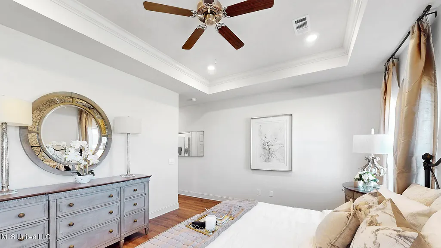
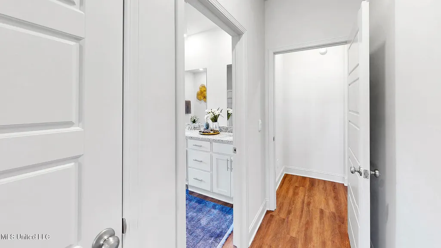
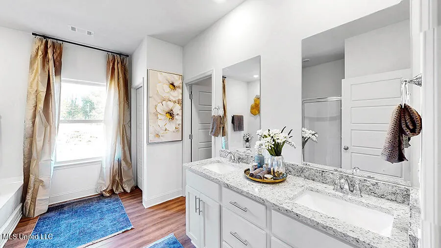
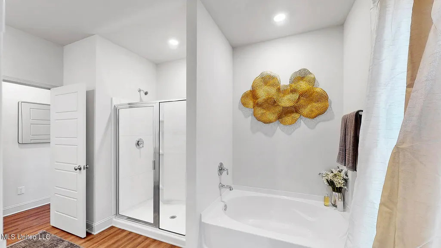
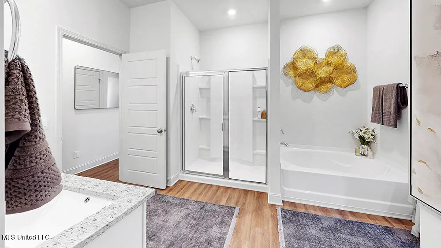
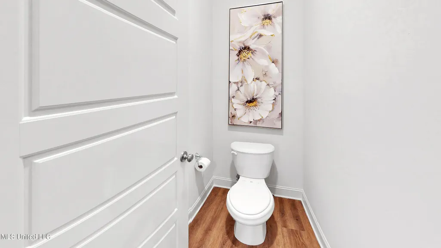
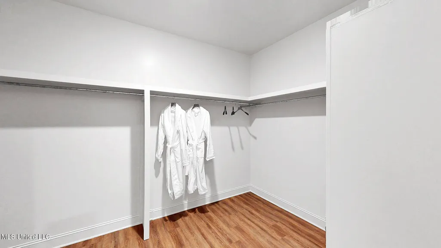
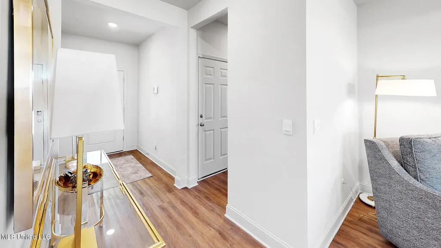
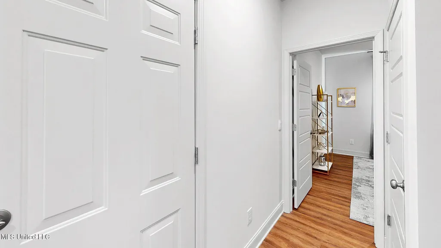
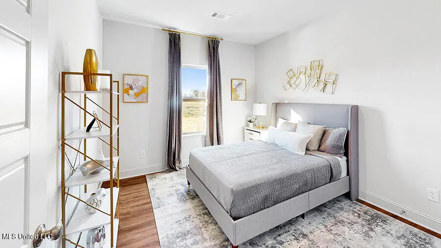
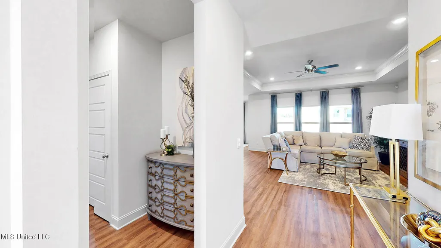
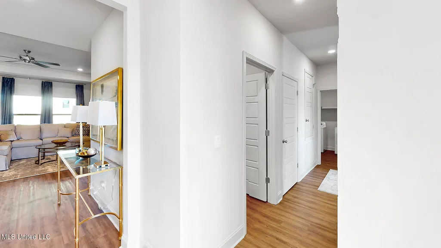
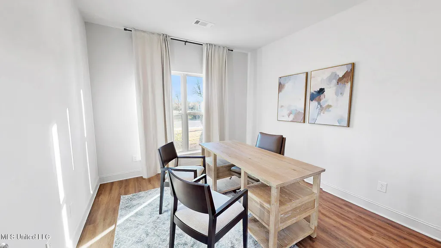
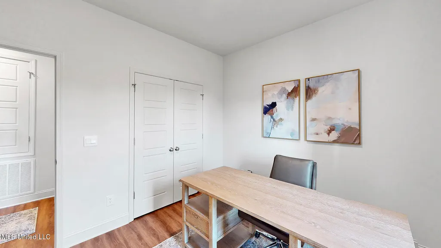
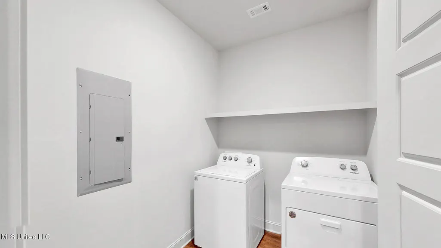
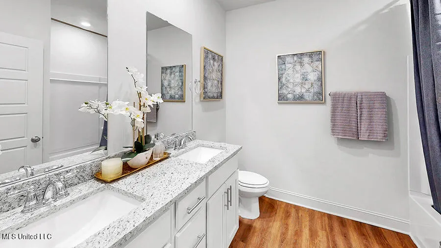
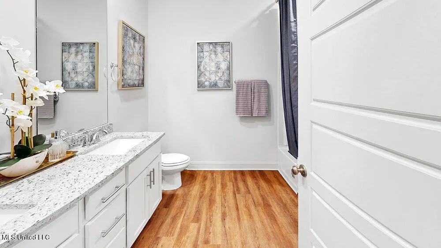
Discover the charm of Woodgate, conveniently located off Yandell Road and directly across from Deerfield Club Estates. This thriving new neighborhood is part of the highly regarded Germantown School District, offering residents fantastic amenities, including a swimming pool and splash pad. Introducing the Jasmine Floor Plan, which spans 2,091 square feet and features four bedrooms and two bathrooms, along with a side-entry 2-car garage. Upon entering, you will find an inviting kitchen complete with elegant granite countertops, a spacious center island, stainless steel appliances, and soft-close cabinet doors and drawers. There is a cozy breakfast nook leading to the patio, perfect for casual meals. Two guest bedrooms are positioned off the front hall, accompanied by a spacious laundry room and a guest bath equipped with granite countertops and double vanities. An additional guest bedroom is located on the opposite side of the hallway, ensuring comfort and privacy for all. The luxurious owner's suite includes a generous walk-in closet, granite countertops, a double vanity, separate linen and water closets, as well as a shower and soaking tub for relaxation. This home also comes equipped with a ''Smart Home'' package and is backed by a builder warranty. A variety of floor plans are available to meet diverse preferences. *Please note that the pictures provided are of a similar model home and may not represent actual colors and options in the subject property. Property taxes are estimates based on the listed price by the tax assessor's office. Buyers should verify all information doing their due diligence. *
| Elementary School | Middle School | High School |
|---|---|---|
| Madison Crossing Elementary School | Germantown Middle Middle School | Germantown High School |
| Price History | |
|---|---|
| 5/28/2026 | Listed $375,400 |
| 7/6/2026 | 1$378,840 |
| 8/31/2026 | 1$374,900 |
| 9/11/2026 | 4$359,900 |
General Features
| Property Subtype | Single Family Residence |
|---|---|
| Tax Year | 2025 |
| County | Madison |
| Property Type | Residential |
| HOA | true |
| Subdivision Name | Woodgate |
| Status | Active |
| City | Canton |
| Lot Size Units | Acres |
| Lot Size Square Feet | 10890 |
| Standard Status | Active |
| Heating | Central,Fireplace(s) |
| Garage Spaces | 2 |
| Architectural Style | Traditional |
| Security Features | Smoke Detector(s) |
| Construction Materials | Brick,HardiPlank Type |
| Year Built | 2025 |
| New Construction | true |
| Attached Garage | false |
| High School | Germantown |
| Elementary School | Madison Crossing |
| Middle/Junior High School | Germantown Middle |
| Property Condition | Under Construction |
| Sewer | Public Sewer |
| Community Features | Pool |
| Virtual Tour | https://www.propertypanorama.com/719-Honeysuckle-Lp-Canton-MS-39046/unbranded |
| Structure Type | House |
| Association Fee Includes | Accounting/Legal,Insurance,Management |
| Levels | One |
| Utilities | Electricity Connected,Natural Gas Connected,Sewer Connected,Water Connected,Smart Home Wired,Natural Gas in Kitchen |
| Cooling | Ceiling Fan(s),Central Air |
| Home Warranty Y/N | true |
| Roof | Architectural Shingles |
Interior Features
| Total Baths | 2 |
|---|---|
| Interior Amenities | Breakfast Bar,Ceiling Fan(s),Crown Molding,Double Vanity,Entrance Foyer,Granite Counters,High Ceilings,Kitchen Island,Open Floorplan,Pantry,Recessed Lighting,Smart Home,Smart Thermostat,Soaking Tub,Tray Ceiling(s),Walk-In Closet(s) |
| Flooring | Luxury Vinyl,Carpet |
| Heating Y/N | true |
| Laundry Features | Electric Dryer Hookup,Laundry Room,Washer Hookup |
| Fireplace Features | Other |
| Window Features | Low-Emissivity Windows,Vinyl |
| Air Conditioning Y/N | true |
| Fireplace Y/N | true |
Exterior Features
| Lot Size Area | 0.25 |
|---|---|
| Lot Size Acres | 0.25 |
| Parking Features | Concrete,Garage Door Opener |
| Lot Features | Corner Lot,Corners Marked,Landscaped |
| Water Source | Public |
| Building Area Total | 2091 |
| Exterior Amenities | None |
| Fencing | None |
Amenities
- Foreclosure
- Views
- Short Sale
- New Construction
- Adult 55+
- Lease To Own
- No HOA Fees
- Furnished
- Primary On Main
- Air Conditioning
- Seller Finance
- Green
- Fixer Upper
- Horse
- Golf
- Fireplace
- Deck
- Garage
- Basement
- Pool
Property vs Single Family Average in 39046
Price
Year Built
In The Neighborhood
Views
Canton
$ 419,840
323 Castlewood Circle
Canton, MS 39046
- Type
- Single Family
- Size
- 2,304 SqFt
- Rooms
- 4 Beds + 3 Baths
Views
Canton
$ 460,840
321 Castlewood Circle
Canton, MS 39046
- Type
- Single Family
- Size
- 3,076 SqFt
- Rooms
- 5 Beds + 3 Baths
New Construction
Canton
$ 454,995
313 Castlewood Circle
Canton, MS 39046
- Type
- Single Family
- Size
- 2,785 SqFt
- Rooms
- 4 Beds + 3.5 Baths
New Construction
Canton
$ 435,840
307 Castlewood Circle
Canton, MS 39046
- Type
- Single Family
- Size
- 2,460 SqFt
- Rooms
- 4 Beds + 3 Baths
New Construction
Canton
$ 374,900
725 Honeysuckle Loop
Canton, MS 39046
- Type
- Single Family
- Size
- 2,071 SqFt
- Rooms
- 5 Beds + 3 Baths
New Construction
Canton
$ 359,900
513 Bridgeway Street
Canton, MS 39046
- Type
- Single Family
- Size
- 1,961 SqFt
- Rooms
- 4 Beds + 2 Baths
New Construction
Canton
$ 438,340
305 Castlewood Circle
Canton, MS 39046
- Type
- Single Family
- Size
- 2,726 SqFt
- Rooms
- 4 Beds + 3.5 Baths
New Construction
Canton
$ 456,340
515 Bridgeway Street
Canton, MS 39046
- Type
- Single Family
- Size
- 2,785 SqFt
- Rooms
- 4 Beds + 3.5 Baths
New Construction
Canton
$ 438,340
311 Castlewood Circle
Canton, MS 39046
- Type
- Single Family
- Size
- 2,726 SqFt
- Rooms
- 4 Beds + 3.5 Baths
Views
Canton
$ 435,840
303 Castlewood Circle
Canton, MS 39046
- Type
- Single Family
- Size
- 2,495 SqFt
- Rooms
- 4 Beds + 3.5 Baths
Reduced
Canton
$ 324,900
723 Honeysuckle Loop
Canton, MS 39046
- Type
- Single Family
- Size
- 1,835 SqFt
- Rooms
- 4 Beds + 2 Baths
Reduced
Canton
$ 339,900
510 Bridgeway Street
Canton, MS 39046
- Type
- Single Family
- Size
- 2,091 SqFt
- Rooms
- 4 Beds + 2 Baths
 MLS United® - All information deemed reliable but not guaranteed. All properties are subject to prior sale, change, or withdrawal. Neither listing broker(s) or information provider(s) shall be responsible for any typographical errors, misinformation, misprints and shall be held totally harmless. Listing(s) information is provided for consumer's personal, non-commercial use and may not be used for any purpose other than to identify prospective properties consumers may be interested in purchasing.
 Northeast Mississippi Board of REALTORS® All information deemed reliable but not guaranteed. All properties are subject to prior sale, change or withdrawal. Neither listing broker(s) or information provider(s) shall be responsible for any typographical errors, misinformation, misprints and shall be held totally harmless. Listing(s) information is provided for consumer's personal, non-commercial use and may not be used for any purpose other than to identify prospective properties consumers may
 All information deemed reliable but not guaranteed. All properties are subject to prior sale, change or withdrawal. Neither listing broker(s) or information provider(s) shall be responsible for any typographical errors, misinformation, misprints and shall be held totally harmless. Listing(s) information is provided for consumer's personal, non-commercial use and may not be used for any purpose other than to identify prospective properties consumers may be interested in purchasing. The data relating
